Skip main navigation
Active
  • $849,000

    1075 NW Northrup St, Portland, OR 97209

    2beds
    1,596sqft
    : 
    $8,313/mo
    Get pre-qualified
    Residential, Condominium
    Built in 2016
    -- sqft lot
    $-- Zestimate®
    $532/sqft
    $1,952/mo HOA

    What's special

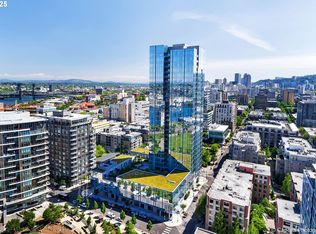
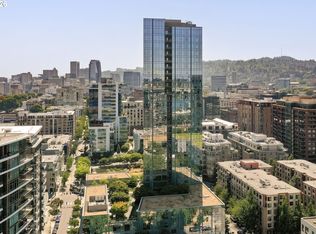
    Experience sophisticated Pearl District living from this exceptional SW corner residence on the 10th floor of The Cosmopolitan on the Park. Positioned to overlook Tanner Springs Park and NW Portland, this light-filled 1,596 SF home offers a beautiful blend of nature, cityscape and privacy through expansive floor-to-ceiling windows.The thoughtfully designed two-bedroom, two-and-a-half-bath floor plan features soaring ceilings, rich hardwood floors and an inviting open living and dining area framed by Portland views. The chef-inspired kitchen showcases sleek Pedini Italian cabinetry, premium Miele appliances and elegant quartz countertops. There is also a separate office space and in unit laundry. Both bedrooms offer a private retreat, while the beautifully appointed marble bathrooms bring a refined, spa-like feel to everyday living.As a coveted corner residence, the home enjoys abundant natural light and a wonderful sense of openness. With Tanner Springs Park directly in the foreground, the outlook changes beautifully with the seasons while remaining connected to the energy of the Pearl District beyond.Residents of The Cosmopolitan enjoy the ease of full-service living with 24-hour concierge service, fitness center, community lounge and dining areas, outdoor terrace with BBQs, and secure bike storage. Three private guest suites are also available for residents' visiting family and friends, providing an exceptional amenity rarely found in urban condominium living.The location puts the best of the Pearl District just outside your door, with Tanner Springs Park, restaurants, cafés, boutiques, services, Safeway and public transportation all within easy reach. Included are one deeded parking space (#73), conveniently located near the elevators, and one deeded storage unit (#18).A rare opportunity to enjoy elevated city living in one of Portland's most sought-after full-service condominium buildings.
    1 day
    |
    116
    |
    1
    |

    Zillow last checked:

    Listing updated:

    Listed by:

    Timothy Saeland 503-332-1013,

    RE/MAX Equity Group

    Source: RMLS (OR),MLS#: 739878427MLS Logo

      Facts & features

      Interior

      Bedrooms & bathrooms
      • Bedrooms: 2
      • Bathrooms: 3
      • Full bathrooms: 2
      • Partial bathrooms: 1
      • Main level bathrooms: 3
      Rooms
      • Room types: Office, Laundry, Bedroom 2, Dining Room, Family Room, Kitchen, Living Room, Primary Bedroom
      Primary bedroom
      • Features: Hardwood Floors, Ensuite, High Ceilings, Walkin Closet
      • Level: Main
      • Area: 180
      • Dimensions: 18 x 10
      Bedroom 2
      • Features: Bathroom, Hardwood Floors, Ensuite, Walkin Closet
      • Level: Main
      • Area: 140
      • Dimensions: 14 x 10
      Dining room
      • Features: Hardwood Floors
      • Level: Main
      Kitchen
      • Features: Dishwasher, Eat Bar, Island, Builtin Oven, Quartz
      • Level: Main
      Living room
      • Features: Deck, Fireplace, Hardwood Floors, High Ceilings
      • Level: Main
      • Area: 418
      • Dimensions: 22 x 19
      Office
      • Features: Hardwood Floors
      • Level: Main
      • Area: 72
      • Dimensions: 8 x 9
      Heating
      • Forced Air, Fireplace(s)
      Cooling
      • Central Air
      Appliances
      • Included: Built In Oven, Dishwasher, Free-Standing Refrigerator, Gas Appliances, Microwave, Range Hood, Washer/Dryer, Gas Water Heater, Tankless Water Heater
      • Laundry: Laundry Room
      Features
      • High Ceilings, Quartz, Closet, Bathroom, Walk-In Closet(s), Eat Bar, Kitchen Island
      • Flooring: Hardwood
      • Windows: Double Pane Windows
      • Number of fireplaces: 1
      • Fireplace features: Gas
      Interior area
      • Total structure area: 1,596
      • Total interior livable area: 1,596 sqft

      Property

      Parking
      • Total spaces: 1
      • Parking features: Deeded, Secured, Condo Garage (Deeded), Detached
      • Garage spaces: 1
      Features
      • Stories: 1
      • Entry location: Upper Floor
      • Patio & porch: Deck
      Details
      • Additional parcels included: R676959,R676819
      • Parcel number: R676660

      Construction

      Type & style
      • Home type: Condo
      • Architectural style: Contemporary,Custom Style
      • Property subtype: Residential, Condominium
      Materials
      • Other
      • Roof: Built-Up
      Condition
      • Approximately
      • New construction: No
      • Year built: 2016

      Utilities & green energy

      • Sewer: Public Sewer
      • Water: Public

      Community & HOA

      Community
      • Features: Condo Elevator, Condo Concierge
      • Security: Entry, Fire Sprinkler System, Security Gate
      HOA
      • Has HOA: Yes
      • Amenities included: Commons, Concierge, Exterior Maintenance, Gas, Gym, Insurance, Meeting Room, Trash, Water
      • HOA fee: $1,952 monthly
      Location
      • Region: Portland

      Financial & listing details

      • Price per square foot: $532/sqft
      • Annual tax amount: $12,244
      • Date on market: 8/21/2026
      • Listing terms: Cash,Conventional

        Estimated market value

        Not available

        Estimated sales range

        Not available

        Not available

        Price history

        DateEventPrice
        8/21/2026Listed for sale$849,000-37.1%$532/sqft
        Source: RMLS (OR) #739878427 Report a problem
        6/28/2024Sold$1,350,000+49.2%$846/sqft
        Source: RMLS (OR) #24241940 Report a problem
        6/24/2023Listing removed--
        Source: Zillow Rentals Report a problem
        6/20/2023Price change$4,150+5.1%$3/sqft
        Source: Zillow Rentals Report a problem
        6/10/2023Price change$3,950-4.8%$2/sqft
        Source: Zillow Rentals Report a problem
        3/6/2023Listed for rent$4,150$3/sqft
        Source: Zillow Rentals Report a problem
        8/19/2016Sold$905,000$567/sqft
        Source: Agent Provided Report a problem

        Public tax history

        Tax history is unavailable.

        Monthly payment

        Est. payment

        Payment breakdown

        Explore the cost of this home by adjusting the details. Changes won't be saved.
        All calculations are estimates and provided by Zillow, Inc. for informational purposes only. Actual amounts may vary.
        HOA fees may include property taxes on listings classified as Co-Ops. Contact the listing agent and/or owner for fee details.
        See how much you could borrow to make a competitive offer.

        Climate risks

        Neighborhood: Pearl District

        Getting around

        96 / 100
        Walker's Paradise
        83 / 100
        Excellent Transit
        99 / 100
        Biker's Paradise

        Nearby schools

        GreatSchools rating
        Schools provided by the listing agent
        • Elementary: Chapman
        • Middle: West Sylvan
        • High: Lincoln

        Source: RMLS (OR). This data may not be complete. We recommend contacting the local school district to confirm school assignments for this home.

        A local agent can set up tours, give advice and negotiate with sellers.

        Browse local experts

        Similar homes