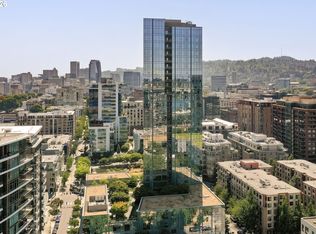
Beautiful 1 bed 1 bath unit facing Tanner Springs Park, in a excellent location of the Pearl District! W/ deeded parking space (183) & storage (A13), and 24 HOUR CONCIERGE SERVICE! With new paint, carpet and padding! High end finishes, high ceilings, & spacious walk-in closet! Access to gym and community center, with a large outdoor terrace for togethers & special events! Conveniently located and near all desired shops, restaurants, boutiques, & public transportation! Light & bright and move-in ready! A MUST SEE!
Active
$385,000
1075 NW Northrup St #220, Portland, OR 97219
1beds
775sqft
Residential, Condominium
Built in 2016
-- sqft lot
$-- Zestimate®
$497/sqft
$945/mo HOA
What's special
High end finishesNew paintLight and brightFacing tanner springs parkHigh ceilingsSpacious walk-in closet
- 23 days |
- 252 |
- 17 |
Zillow last checked:
Listing updated:
Listed by:
Peyman Jafari 503-267-1590,
RE/MAX Equity Group
Source: RMLS (OR),MLS#: 776606780
Facts & features
Interior
Bedrooms & bathrooms
- Bedrooms: 1
- Bathrooms: 1
- Full bathrooms: 1
- Main level bathrooms: 1
Rooms
- Room types: Entry, Dining Room, Family Room, Kitchen, Living Room, Primary Bedroom
Primary bedroom
- Features: High Ceilings, Walkin Closet, Wallto Wall Carpet
- Level: Main
- Area: 165
- Dimensions: 15 x 11
Kitchen
- Features: Builtin Features, Builtin Range, Builtin Refrigerator, Disposal, Hardwood Floors, Island
- Level: Main
- Area: 112
- Width: 7
Living room
- Features: Hardwood Floors, High Ceilings
- Level: Main
- Area: 192
- Dimensions: 16 x 12
Heating
- Forced Air, Heat Pump
Cooling
- Heat Pump
Appliances
- Included: Built-In Range, Built-In Refrigerator, Dishwasher, Disposal, Washer/Dryer
Features
- High Ceilings, Quartz, Built-in Features, Kitchen Island, Walk-In Closet(s)
- Flooring: Engineered Hardwood, Tile, Wall to Wall Carpet, Hardwood
- Windows: Aluminum Frames, Double Pane Windows
- Basement: Full,Storage Space
Interior area
- Total structure area: 775
- Total interior livable area: 775 sqft
Property
Parking
- Total spaces: 1
- Parking features: Deeded, Garage Door Opener, Condo Garage (Deeded), Attached
- Attached garage spaces: 1
Features
- Stories: 1
- Entry location: Upper Floor
- Patio & porch: Deck, Patio
- Exterior features: Gas Hookup
- Has view: Yes
- View description: City, Park/Greenbelt
Lot
- Features: Private, Street Car
Details
- Additional structures: GasHookup
- Additional parcels included: R676954,R676934
- Parcel number: R676605
Construction
Type & style
- Home type: Condo
- Architectural style: Contemporary
- Property subtype: Residential, Condominium
Materials
- Metal Siding
- Foundation: Concrete Perimeter
- Roof: Built-Up
Condition
- Resale
- New construction: No
- Year built: 2016
Utilities & green energy
- Gas: Gas Hookup
- Sewer: Public Sewer
- Water: Public
- Utilities for property: Cable Connected
Community & HOA
Community
- Features: Condo Elevator, Condo Concierge
- Security: Entry, Fire Sprinkler System, Intercom Entry, Security Lights
HOA
- Has HOA: Yes
- Amenities included: Commons, Concierge, Exterior Maintenance, Gym, Insurance, Management, Meeting Room, Party Room, Sewer, Trash, Water
- HOA fee: $945 monthly
Location
- Region: Portland
Financial & listing details
- Price per square foot: $497/sqft
- Tax assessed value: $305,100
- Annual tax amount: $5,612
- Date on market: 7/30/2026
- Listing terms: Cash,Conventional
Estimated market value
Zestimate®
Not available
Estimated sales range
Not available
Rent Zestimate®
Not available
Price history
| Date | Event | Price |
|---|---|---|
| 7/30/2026 | Listed for sale | $385,000-22.6%$497/sqft |
Source: | ||
| 9/8/2021 | Sold | $497,500-3.5%$642/sqft |
Source: | ||
| 8/27/2021 | Pending sale | $515,500$665/sqft |
Source: | ||
| 3/6/2021 | Listed for sale | $515,500+20.2%$665/sqft |
Source: | ||
| 8/22/2016 | Sold | $429,000$554/sqft |
Source: Agent Provided Report a problem | ||
Public tax history
| Year | Property taxes | Tax assessment |
|---|---|---|
| 2025 | $5,612 +9.8% | $251,480 +3% |
| 2024 | $5,110 -18.6% | $244,160 +3% |
| 2023 | $6,276 +2.2% | $237,050 +3% |
| 2022 | $6,140 +1.7% | $230,150 +3% |
| 2021 | $6,036 +9% | $223,450 +3% |
| 2020 | $5,537 +3.8% | $216,950 +3% |
| 2019 | $5,334 | $210,640 +3% |
| 2018 | $5,334 +3% | $204,510 +3% |
| 2017 | $5,177 +570.5% | $198,550 +505.7% |
| 2016 | $772 | $32,780 |
Find assessor info on the county website
Monthly payment
Est. payment
Payment breakdown
Explore the cost of this home by adjusting the details. Changes won't be saved.Climate risks
Neighborhood: Pearl District
Nearby schools
GreatSchools rating
- 5/10Chapman Elementary SchoolGrades: K-5Distance: 1.2 mi
- 6/10West Sylvan Middle SchoolGrades: 6-8Distance: 4.3 mi
- 8/10Lincoln High SchoolGrades: 9-12Distance: 1 mi
Schools provided by the listing agent
- Elementary: Chapman
- Middle: West Sylvan
- High: Lincoln
Source: RMLS (OR). This data may not be complete. We recommend contacting the local school district to confirm school assignments for this home.
- $849,0002 bd3 ba1.5k sqft1075 NW Northrup St, Portland, OR 97209For Sale
Save 
- $367,0001 bd1 ba977 sqft1075 NW Northrup St #716, Portland, OR 97219Sold
Save 
- $875,0002 bd2 ba1.5k sqft1075 NW Northrup St UNIT 515, Portland, OR 97219For Sale
Save 
- $499,000-- bd1 ba1k sqft1022 NW Overton St, Portland, OR 97209For Sale
Save 
- $385,0001 bd1 ba723 sqft1075 NW Northrup St UNIT 421, Portland, OR 97209Sold
Save - $687,5002 bd2 ba1.1k sqft1075 NW Northrup St UNIT 1812, Portland, OR 97209For Sale
Save - $395,0001 bd1 ba735 sqft1075 NW Northrup St UNIT 419, Portland, OR 97209For Sale
Save - $1,499,0002 bd3 ba1.6k sqft1075 NW Northrup St UNIT 2217, Portland, OR 97209For Sale
Save
A local agent can set up tours, give advice and negotiate with sellers.