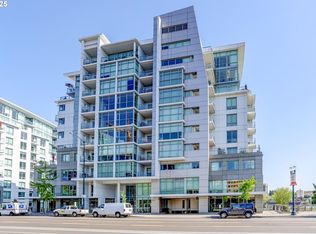
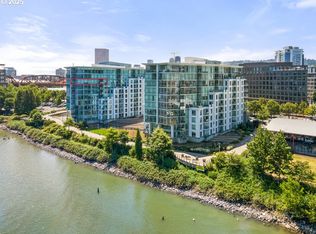

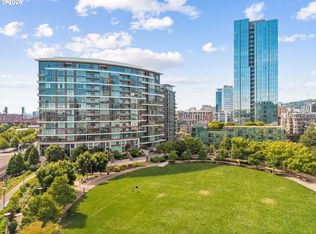
LEASE TO OWN OPTION. Please contact broker for more details. Recent Price Reduction. RIVERFRONT UNOBSTRUCTED VIEWS for $899,000. This is a rare blend of luxurious design, spacious comfort, and unbeatable location—welcome to one of Portland’s most sought-after panoramic waterfront condos. Nestled directly on the Willamette River, Unit 602B boasts floor-to-ceiling windows that frame breathtaking city and river views, professionally designed interiors, and custom finishes throughout. With 2 bedrooms and 2 bathrooms, this home offers an oversized living space perfect for entertaining or unwinding in style. Thoughtfully planned with ample storage, it’s as practical as it is elegant. Enjoy the true lock-and-leave lifestyle with 24-hour concierge and security, along with amenities that rival luxury resorts: a fully equipped fitness center, relaxing sauna, and access to a well-established HOA/condo community. With a Bike Score of 92 and a Walk Score of 93, enjoy direct access to riverfront strolls, shops, restaurants, and all the charm the Pearl District has to offer. Savant System installed including Bowers & Wilkens and Krell electronics ($50k value). Financially strong HOA. 2 secure parking stalls and dedicated storage included—a rare find in downtown living.
Active
Price cut: $46K (6/16)
$899,000
1260 NW Naito Pkwy Unit 602B, Portland, OR 97209
2beds
1,746sqft
:
Get pre-qualified$8,047/mo
Residential, Condominium
Built in 2007
-- sqft lot
$-- Zestimate®
$515/sqft
$1,310/mo HOA
What's special
Panoramic waterfront condoProfessionally designed interiorsAmple storageCustom finishes throughoutRiverfront unobstructed views
- 293 days |
- 194 |
- 7 |
Zillow last checked:
Listing updated:
Listed by:
Patrick Clark 503-789-1699,
Christie's International Real Estate Evergreen
Source: RMLS (OR),MLS#: 584710761
Facts & features
Interior
Bedrooms & bathrooms
- Bedrooms: 2
- Bathrooms: 2
- Full bathrooms: 2
- Main level bathrooms: 2
Rooms
- Room types: Bedroom 2, Dining Room, Family Room, Kitchen, Living Room, Primary Bedroom
Primary bedroom
- Features: Walkin Closet, Wallto Wall Carpet
- Level: Main
- Area: 195
- Dimensions: 15 x 13
Bedroom 2
- Features: Wallto Wall Carpet
- Level: Main
- Area: 171
- Dimensions: 19 x 9
Dining room
- Features: Bay Window, Hardwood Floors
- Level: Main
- Area: 195
- Dimensions: 13 x 15
Kitchen
- Features: Builtin Range, Builtin Refrigerator, Dishwasher, Gas Appliances, Gourmet Kitchen, Hardwood Floors, Island, Builtin Oven
- Level: Main
- Area: 136
- Width: 17
Living room
- Features: Hardwood Floors
- Level: Main
- Area: 702
- Dimensions: 26 x 27
Heating
- Forced Air
Cooling
- Central Air
Appliances
- Included: Built In Oven, Built-In Range, Built-In Refrigerator, Dishwasher, Disposal, Gas Appliances, Microwave, Stainless Steel Appliance(s), Washer/Dryer, Other Water Heater
- Laundry: Laundry Room
Features
- High Ceilings, Hookup Available, Gourmet Kitchen, Kitchen Island, Walk-In Closet(s)
- Flooring: Hardwood, Tile, Wall to Wall Carpet
- Windows: Double Pane Windows, Bay Window(s)
- Basement: Other
Interior area
- Total structure area: 1,746
- Total interior livable area: 1,746 sqft
Video & virtual tour
Property
Parking
- Total spaces: 2
- Parking features: Deeded, Secured, Condo Garage (Deeded), Attached, Tandem
- Attached garage spaces: 2
Accessibility
- Accessibility features: Garage On Main, Minimal Steps, Natural Lighting, One Level, Parking, Accessibility
Features
- Stories: 1
- Entry location: Upper Floor
- Patio & porch: Patio
- Has view: Yes
- View description: City, River, Seasonal
- Has water view: Yes
- Water view: River
- Waterfront features: River Front
- Body of water: Willamette River
Lot
- Features: Corner Lot, Level
Details
- Additional structures: HookupAvailable
- Parcel number: R618715
Construction
Type & style
- Home type: Condo
- Architectural style: Contemporary
- Property subtype: Residential, Condominium
Materials
- Metal Siding, Stone
- Foundation: Concrete Perimeter, Slab
- Roof: Built-Up
Condition
- Resale
- New construction: No
- Year built: 2007
Utilities & green energy
- Gas: Gas
- Sewer: Public Sewer
- Water: Public
- Utilities for property: Cable Connected
Community & HOA
Community
- Features: Condo Elevator, Condo Concierge
- Security: Entry, Fire Escape, Intercom Entry, Limited Access
- Subdivision: Waterfront Pearl / Pearl Dist
HOA
- Has HOA: Yes
- Amenities included: Commons, Concierge, Exterior Maintenance, Gas, Gym, Management, Sewer, Trash, Water, Weight Room
- HOA fee: $1,310 monthly
Location
- Region: Portland
Financial & listing details
- Price per square foot: $515/sqft
- Tax assessed value: $819,130
- Annual tax amount: $14,892
- Date on market: 10/24/2025
- Listing terms: Call Listing Agent,Cash,Conventional
- Road surface type: Concrete, Paved
Estimated market value
Not available
Estimated sales range
Not available
Not available
Price history
| Date | Event | Price |
|---|---|---|
| 6/27/2026 | Listed for sale | $899,000$515/sqft |
Source:  RMLS (OR) #584710761 Report a problem RMLS (OR) #584710761 Report a problem | ||
| 6/19/2026 | Pending sale | $899,000$515/sqft |
Source: RMLS (OR) #584710761 Report a problem | ||
| 6/16/2026 | Price change | $899,000-4.9%$515/sqft |
Source: RMLS (OR) #584710761 Report a problem | ||
| 3/21/2026 | Price change | $945,000-5%$541/sqft |
Source: RMLS (OR) #584710761 Report a problem | ||
| 10/24/2025 | Listed for sale | $995,000+7.9%$570/sqft |
Source: RMLS (OR) #584710761 Report a problem | ||
| 1/31/2025 | Sold | $922,500$528/sqft |
Source: RMLS (OR) #23165324 Report a problem | ||
| 10/31/2023 | Listing removed | -- |
Source: Zillow Rentals Report a problem | ||
| 9/26/2023 | Listed for rent | $5,000$3/sqft |
Source: Zillow Rentals Report a problem | ||
Public tax history
| Year | Property taxes | Tax assessment |
|---|---|---|
| 2025 | $14,893 +7.7% | $632,800 +3% |
| 2024 | $13,826 +8.4% | $614,370 +3% |
| 2023 | $12,754 -10.5% | $596,480 +3% |
| 2022 | $14,249 -1.6% | $579,110 +3% |
| 2021 | $14,478 +3.9% | $562,250 +3% |
| 2020 | $13,932 +3.8% | $545,880 +3% |
| 2019 | $13,420 | $529,990 +3% |
| 2018 | $13,420 +3% | $514,560 +3% |
| 2017 | $13,025 +14% | $499,580 +3% |
| 2016 | $11,424 | $485,030 +3% |
| 2015 | $11,424 +2.7% | $470,910 +3% |
| 2014 | $11,124 +12.6% | $457,200 +3% |
| 2013 | $9,875 +18.2% | $443,890 +3% |
| 2012 | $8,352 -3.3% | $430,970 +3% |
| 2011 | $8,637 -2.2% | $418,420 +3% |
| 2010 | $8,827 +2.7% | $406,240 +3% |
| 2009 | $8,593 +235.3% | $394,410 +226.1% |
| 2008 | $2,562 | $120,960 |
Find assessor info on the county website
Monthly payment
Est. payment
Payment breakdown
Explore the cost of this home by adjusting the details. Changes won't be saved.Climate risks
Neighborhood: Pearl District
Nearby schools
GreatSchools rating
- 5/10Chapman Elementary SchoolGrades: K-5Distance: 1.3 mi
- 6/10West Sylvan Middle SchoolGrades: 6-8Distance: 4.5 mi
- 8/10Lincoln High SchoolGrades: 9-12Distance: 1.1 mi
Schools provided by the listing agent
- Elementary: Chapman
- Middle: West Sylvan
- High: Lincoln
Source: RMLS (OR). This data may not be complete. We recommend contacting the local school district to confirm school assignments for this home.
- $869,0002 bd2 ba1.7k sqft1260 NW Naito Pkwy UNIT 301B, Portland, OR 97209Sold
- $408,2501 bd2 ba1k sqft1260 NW Naito Pkwy UNIT 607B, Portland, OR 97209Sold
- $995,0002 bd2 ba1.7k sqft1260 NW Naito Pkwy UNIT 801B, Portland, OR 97209For Sale
- $765,0002 bd2 ba1.6k sqft1260 NW Naito Pkwy UNIT 908B, Portland, OR 97209Sold
- $390,0001 bd2 ba1.1k sqft1260 NW Naito Pkwy UNIT 208B, Portland, OR 97209Sold
- $490,0003 bd2 ba1.6k sqft1260 NW Naito Pkwy UNIT 605B, Portland, OR 97209For Sale
- $825,0003 bd2 ba1.8k sqft1260 NW Naito Pkwy UNIT 808, Portland, OR 97209Sold
- $415,0001 bd2 ba1.1k sqft1260 NW Naito Pkwy UNIT 103, Portland, OR 97209Sold
A local agent can set up tours, give advice and negotiate with sellers.
Similar homes
- $875,0002 bd3 ba1.6k sqft1150 NW Quimby St Unit 1106, Portland, OR 97209Active

 MLS ID #572826013, Lee McKnight, Cascade Hasson Sotheby's International Realty. RMLS (OR)
 - $995,0002 bd2 ba1.7k sqft1260 NW Naito Pkwy Unit 801B, Portland, OR 97209ActiveMLS ID #721332702, Patrick Clark, Christie's International Real Estate Evergreen. RMLS (OR)
- $875,0002 bd2 ba1.5k sqft1075 NW Northrup St Unit 515, Portland, OR 97219Active
 MLS ID #148815928, Stuart Stevens, Realty Portland. RMLS (OR)
 - $720,0002 bd2 ba1.5k sqft949 NW Overton St #402, Portland, OR 97209Active
 MLS ID #671501187, Erika George, Living Room Realty. RMLS (OR)
 - $874,5002 bd2 ba1.6k sqft1926 W Burnside St Unit 1602, Portland, OR 97209ActiveMLS ID #271597827, Patrick Clark, Christie's International Real Estate Evergreen. RMLS (OR)
- $750,0002 bd3 ba1.6k sqft1150 NW Quimby St Unit 702, Portland, OR 97209ActiveMLS ID #788774854, Blake Ellis, Windermere Realty Trust. RMLS (OR)
- $1,225,0002 bd3 ba1.6k sqft1075 NW Northrup St Unit 2514, Portland, OR 97209ActiveMLS ID #687702474, Christy MacColl, Windermere Realty Trust. RMLS (OR)
- $740,0002 bd3 ba1.4k sqft1150 NW Quimby St Unit 704, Portland, OR 97209ActiveMLS ID #170549289, Debi Robertson, Premiere Property Group, LLC. RMLS (OR)
- $1,091,5002 bd3 ba2k sqft1133 NW 11th Ave APT 701, Portland, OR 97209ActiveMLS ID #356790099, Andrew Pienovi, Christie's International Real Estate Evergreen. RMLS (OR)
- $1,095,0002 bd3 ba1.6k sqft1150 NW Quimby St Unit 2004, Portland, OR 97209ActiveMLS ID #330975668, Blake Ellis, Windermere Realty Trust. RMLS (OR)
- $599,0002 bd2 ba1.3k sqft1150 NW Quimby St Unit 426, Portland, OR 97209ActiveMLS ID #259684982, Breylan Deal-Eriksen, Think Real Estate. RMLS (OR)
- $1,199,9002 bd3 ba1.9k sqft1310 NW Naito Pkwy Unit 1001, Portland, OR 97209ActiveMLS ID #579926054, Christina McChesney, The Agency Lake Oswego. RMLS (OR)
- $975,0002 bd3 ba2.2k sqft922 NW 11th Ave APT 106, Portland, OR 97209ActiveMLS ID #249329256, Jessica Karman, Windermere Realty Trust. RMLS (OR)
- $750,0002 bd2 ba1.2k sqft937 NW Glisan St Unit 1533, Portland, OR 97209ActiveMLS ID #679799017, Jason Connelly, Christie's International Real Estate Evergreen. RMLS (OR)
- $599,9002 bd3 ba1.5k sqft1310 NW Naito Pkwy Unit 707, Portland, OR 97209ActiveMLS ID #740762665, Christina McChesney, The Agency Lake Oswego. RMLS (OR)
- $1,175,0002 bd3 ba2k sqft1310 NW Naito Pkwy Unit 901, Portland, OR 97209ActiveMLS ID #127736708, Yvonne Blewett, Cascade Hasson Sotheby's International Realty. RMLS (OR)
- $800,0002 bd2 ba1.7k sqft1025 NW Couch St Unit 1212, Portland, OR 97209ActiveMLS ID #474474945, Dennis Haggar, Coldwell Banker Bain. RMLS (OR)
- $795,0002 bd2 ba1.3k sqft1075 NW Northrup St Unit 2312, Portland, OR 97219ActiveMLS ID #535697983, Katie Spurlock, Windermere Realty Trust. RMLS (OR)
- $687,5002 bd2 ba1.1k sqft1075 NW Northrup St Unit 1812, Portland, OR 97209ActiveMLS ID #454145883, Colleen Ritt, Where, Inc. RMLS (OR)
- $775,0002 bd3 ba1.6k sqft1240 NW Hoyt St #6, Portland, OR 97209ActiveMLS ID #722472742, Cody Gibson, Keller Williams PDX Central. RMLS (OR)
