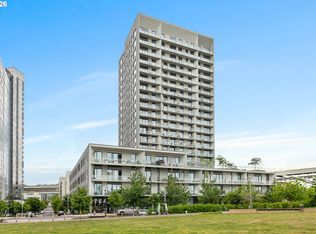
** Seller Financing Available! **Own this Exquisite Waterfront Property on your terms. The seller is offering financing at a rate more attractive than today's market mortgages, making this exceptional property more accessible. Seller financing means a faster close, lower closing costs, and terms tailored to your financial picture, all while locking in a rate below what conventional lenders are currently offering.Picture unobstructed water views, private frontage, and sun-drenched living spaces — now paired with a path to ownership designed for flexibility. Effortless Luxury Meets Willamette River Views. Experience the pinnacle of one-level waterfront living in this completely reimagined Waterfront Pearl Penthouse. Recently transformed with meticulous attention to detail, this residence features state-of-the-art electronic solar shades, premium pre-engineered hardwood flooring, and designer finishes throughout—creating a sophisticated sanctuary designed for the modern lock-and-leave lifestyle. Floor-to-ceiling windows frame panoramic views of the Portland Skyline and Willamette River, while the open-concept living space flows seamlessly to two private terraces facing northwest and east. The chef's kitchen showcases Viking stainless steel appliances and an integrated wine cooler, perfect for entertaining or quiet evenings at home. Retreat to dual ensuite bedrooms, each appointed with custom closets and spa-inspired baths. The versatile media room offers flexibility as a home office, guest space, or private lounge—all with captivating river views. Worry-free living features 24/7 concierge service, a private fitness center with a sauna, secure side-by-side parking with EV charging, and climate-controlled storage. Steps from Pearl District galleries, acclaimed restaurants, and riverside trails, you are positioned at the heart of Portland's most coveted neighborhood. The Waterfront Pearl is more than a home, it is a "Lifestyle Refined".
Active
$1,175,000
1310 NW Naito Pkwy Unit 901, Portland, OR 97209
2beds
2,042sqft
Residential, Condominium
Built in 2007
-- sqft lot
$-- Zestimate®
$575/sqft
$1,612/mo HOA
What's special
Open-concept living spaceSun-drenched living spacesDesigner finishes throughoutIntegrated wine coolerVersatile media roomUnobstructed water viewsState-of-the-art electronic solar shades
- 157 days |
- 415 |
- 18 |
Zillow last checked:
Listing updated:
Listed by:
Yvonne Blewett 503-577-6262,
Cascade Hasson Sotheby's International Realty
Source: RMLS (OR),MLS#: 127736708
Facts & features
Interior
Bedrooms & bathrooms
- Bedrooms: 2
- Bathrooms: 3
- Full bathrooms: 2
- Partial bathrooms: 1
- Main level bathrooms: 3
Rooms
- Room types: Utility Room, Entry, Bedroom 2, Dining Room, Family Room, Kitchen, Living Room, Primary Bedroom
Primary bedroom
- Features: Builtin Features, Closet Organizer, Deck, Double Sinks, Soaking Tub, Suite, Walkin Closet, Walkin Shower, Wallto Wall Carpet
- Level: Main
- Area: 208
- Dimensions: 13 x 16
Bedroom 2
- Features: Builtin Features, Closet Organizer, Soaking Tub, Walkin Closet, Walkin Shower, Wallto Wall Carpet
- Level: Main
- Area: 143
- Dimensions: 13 x 11
Primary bathroom
- Features: Double Sinks, Soaking Tub, Suite, Tile Floor, Walkin Closet, Walkin Shower
- Level: Main
- Area: 162
- Dimensions: 9 x 18
Dining room
- Features: Builtin Features, Hardwood Floors, Kitchen Dining Room Combo, Living Room Dining Room Combo
- Level: Main
- Area: 270
- Dimensions: 15 x 18
Family room
- Features: Hardwood Floors, Sound System, Home Theater
- Level: Main
- Area: 180
- Dimensions: 12 x 15
Kitchen
- Features: Gas Appliances, Gourmet Kitchen, Hardwood Floors, Island, Kitchen Dining Room Combo
- Level: Main
- Area: 220
- Width: 22
Living room
- Features: Builtin Features, Deck, Fireplace, Hardwood Floors, Living Room Dining Room Combo
- Level: Main
- Area: 225
- Dimensions: 25 x 9
Heating
- Heat Pump, Fireplace(s)
Cooling
- Heat Pump
Appliances
- Included: Built-In Range, Built-In Refrigerator, Dishwasher, Disposal, Gas Appliances, Microwave, Range Hood, Stainless Steel Appliance(s), Washer/Dryer, Other Water Heater
- Laundry: Laundry Room
Features
- Elevator, Quartz, Soaking Tub, Built-in Features, Sound System, Double Vanity, Suite, Walk-In Closet(s), Walkin Shower, Closet, Closet Organizer, Kitchen Dining Room Combo, Living Room Dining Room Combo, Gourmet Kitchen, Kitchen Island
- Flooring: Hardwood, Heated Tile, Tile, Wall to Wall Carpet
- Windows: Double Pane Windows, Vinyl Frames
- Basement: Other
- Number of fireplaces: 1
Interior area
- Total structure area: 2,042
- Total interior livable area: 2,042 sqft
Video & virtual tour
Property
Parking
- Total spaces: 2
- Parking features: Deeded, Secured, Garage Door Opener, Condo Garage (Deeded), Attached
- Attached garage spaces: 2
Accessibility
- Accessibility features: Accessible Doors, Accessible Entrance, Accessible Full Bath, Accessible Hallway, Main Floor Bedroom Bath, One Level, Parking, Utility Room On Main, Accessibility
Features
- Stories: 1
- Entry location: Upper Floor
- Patio & porch: Covered Deck, Deck
- Exterior features: Sauna, Water Feature
- Has view: Yes
- View description: City, River
- Has water view: Yes
- Water view: River
- Waterfront features: River Front
- Body of water: Willamette
Lot
- Features: Level, On Busline
Details
- Additional parcels included: R618971,R619148
- Parcel number: R618761
- Other equipment: Home Theater
Construction
Type & style
- Home type: Condo
- Architectural style: Contemporary,Other
- Property subtype: Residential, Condominium
Materials
- Metal Siding, Other
- Foundation: Concrete Perimeter
- Roof: Built-Up
Condition
- Updated/Remodeled
- New construction: No
- Year built: 2007
Utilities & green energy
- Gas: Gas
- Sewer: Public Sewer
- Water: Public
Green energy
- Water conservation: Water-Smart Landscaping
Community & HOA
Community
- Features: Condo Elevator, Condo Concierge
- Security: Entry, Fire Sprinkler System, Security Guard, Security Lights
HOA
- Has HOA: Yes
- Amenities included: Commons, Concierge, Gas, Gym, Hot Water, Insurance, Management, Sauna, Sewer, Trash, Water, Weight Room
- HOA fee: $1,612 monthly
Location
- Region: Portland
Financial & listing details
- Price per square foot: $575/sqft
- Annual tax amount: $17,865
- Date on market: 3/19/2026
- Listing terms: Cash,Conventional
- Road surface type: Paved
Estimated market value
Not available
Estimated sales range
Not available
Not available
Price history
| Date | Event | Price |
|---|---|---|
| 5/16/2026 | Price change | $1,175,000-2.1%$575/sqft |
Source:  RMLS (OR) #127736708 Report a problem RMLS (OR) #127736708 Report a problem | ||
| 4/7/2026 | Listed for sale | $1,200,000$588/sqft |
Source: RMLS (OR) #127736708 Report a problem | ||
| 3/29/2026 | Pending sale | $1,200,000$588/sqft |
Source: RMLS (OR) #127736708 Report a problem | ||
| 3/19/2026 | Listed for sale | $1,200,000$588/sqft |
Source: RMLS (OR) #127736708 Report a problem | ||
Public tax history
Tax history is unavailable.
Monthly payment
Est. payment
Payment breakdown
Explore the cost of this home by adjusting the details. Changes won't be saved.Climate risks
Neighborhood: Pearl District
Nearby schools
GreatSchools rating
- 5/10Chapman Elementary SchoolGrades: K-5Distance: 1.3 mi
- 6/10West Sylvan Middle SchoolGrades: 6-8Distance: 4.5 mi
- 8/10Lincoln High SchoolGrades: 9-12Distance: 1.1 mi
Schools provided by the listing agent
- Elementary: Chapman
- Middle: West Sylvan
- High: Lincoln
Source: RMLS (OR). This data may not be complete. We recommend contacting the local school district to confirm school assignments for this home.
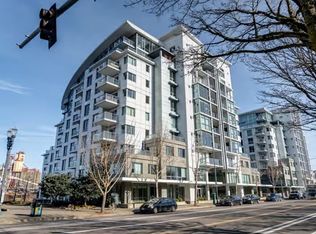
- $532,5002 bd3 ba1.6k sqft1310 NW Naito Pkwy #1-607, Portland, OR 97209Off Market
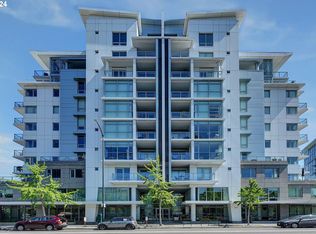
- $354,0001 bd2 ba838 sqft1310 NW Naito Pkwy UNIT 311A, Portland, OR 97209Sold
- $217,500-- bd-- ba-- sqftNW Naito Pkwy, Portland, OR 97209Off Market
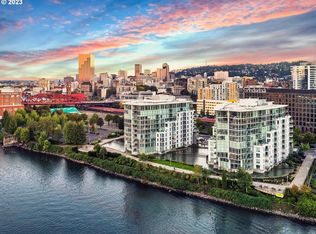
- $1,110,0002 bd3 ba2k sqft1310 NW Naito Pkwy UNIT 901A, Portland, OR 97209Sold
- $356,5001 bd2 ba1k sqft1260 NW Naito Pkwy UNIT 107B, Portland, OR 97209Off Market
- $862,2001 bd1 ba1.3k sqft1260 NW Naito Pkwy, Portland, OR 97209Off Market
- $--1 bd2 ba1.2k sqft1260 NW Naito Pkwy #101, Portland, OR 97209Off Market
- $392,7002 bd3 ba1.6k sqft1310 NW Naito Pkwy, Portland, OR 97209Off Market
A local agent can set up tours, give advice and negotiate with sellers.
Similar homes
- $1,199,9002 bd3 ba1.9k sqft1310 NW Naito Pkwy Unit 1001, Portland, OR 97209Active

 MLS ID #579926054, Christina McChesney, The Agency Lake Oswego. RMLS (OR)
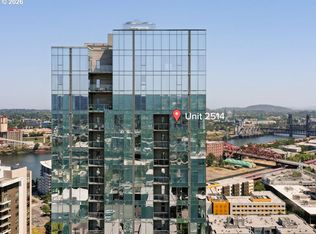
 - $1,225,0002 bd3 ba1.6k sqft1075 NW Northrup St Unit 2514, Portland, OR 97209Active
 MLS ID #687702474, Christy MacColl, Windermere Realty Trust. RMLS (OR)
 - $1,091,5002 bd3 ba2k sqft1133 NW 11th Ave APT 701, Portland, OR 97209Active
 MLS ID #356790099, Andrew Pienovi, Christie's International Real Estate Evergreen. RMLS (OR)
 - $1,095,0002 bd3 ba1.6k sqft1150 NW Quimby St Unit 2004, Portland, OR 97209Active
 MLS ID #330975668, Blake Ellis, Windermere Realty Trust. RMLS (OR)
 - $849,0002 bd3 ba1.5k sqft1075 NW Northrup St, Portland, OR 97209ActiveMLS ID #739878427, Timothy Saeland, RE/MAX Equity Group. RMLS (OR)
- $1,350,0003 bd3 ba1.7k sqft1075 NW Northrup St Unit 2015, Portland, OR 97209ActiveMLS ID #426216793, Patti Spreen, Oregon First. RMLS (OR)
- $995,0002 bd2 ba1.7k sqft1260 NW Naito Pkwy Unit 801B, Portland, OR 97209ActiveMLS ID #721332702, Patrick Clark, Christie's International Real Estate Evergreen. RMLS (OR)
- $1,096,0002 bd3 ba2.1k sqft1221 SW 10th Ave Unit 1501, Portland, OR 97201ActiveMLS ID #138241115, Jeanie Williams, Berkshire Hathaway HomeServices NW Real Estate. RMLS (OR)
- $825,0002 bd3 ba2k sqft311 NW 12th Ave Unit 402, Portland, OR 97209ActiveMLS ID #442673907, Blake Ellis, Windermere Realty Trust. RMLS (OR)
- $899,0002 bd2 ba1.7k sqft1260 NW Naito Pkwy Unit 602B, Portland, OR 97209ActiveMLS ID #584710761, Patrick Clark, Christie's International Real Estate Evergreen. RMLS (OR)
- $975,0002 bd3 ba2.2k sqft922 NW 11th Ave APT 106, Portland, OR 97209ActiveMLS ID #249329256, Jessica Karman, Windermere Realty Trust. RMLS (OR)
- $875,0002 bd3 ba1.6k sqft1150 NW Quimby St Unit 1106, Portland, OR 97209ActiveMLS ID #572826013, Lee McKnight, Cascade Hasson Sotheby's International Realty. RMLS (OR)
- $599,9002 bd3 ba1.5k sqft1310 NW Naito Pkwy Unit 707, Portland, OR 97209ActiveMLS ID #740762665, Christina McChesney, The Agency Lake Oswego. RMLS (OR)
- $1,200,0002 bd3 ba1.9k sqft1920 S River Dr #E902, Portland, OR 97201ActiveMLS ID #500662227, Patrick Clark, Christie's International Real Estate Evergreen. RMLS (OR)
- $1,499,0002 bd3 ba1.6k sqft1075 NW Northrup St Unit 2217, Portland, OR 97209ActiveMLS ID #463345923, Jason Connelly, Christie's International Real Estate Evergreen. RMLS (OR)
- $975,0002 bd2 ba2k sqft333 NW 9th Ave Unit 906, Portland, OR 97209ActiveMLS ID #319873116, Jason Connelly, Christie's International Real Estate Evergreen. RMLS (OR)
- $750,0002 bd3 ba1.6k sqft1150 NW Quimby St Unit 702, Portland, OR 97209ActiveMLS ID #788774854, Blake Ellis, Windermere Realty Trust. RMLS (OR)
- $720,0002 bd2 ba1.5k sqft949 NW Overton St #402, Portland, OR 97209ActiveMLS ID #671501187, Erika George, Living Room Realty. RMLS (OR)
- $649,0002 bd2 ba1.6k sqft1030 NW Johnson St APT 224, Portland, OR 97209ActiveMLS ID #517980438, Katherine Williams, Rose City Realty Group. RMLS (OR)
- $850,0002 bd2 ba1.3k sqft1075 NW Northrup St Unit 2512, Portland, OR 97209ActiveMLS ID #144028710, Harrison Mal, eXp Realty, LLC. RMLS (OR)
