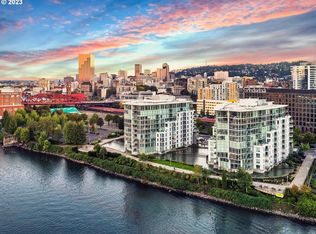
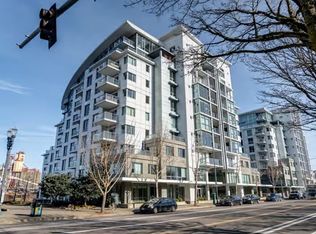
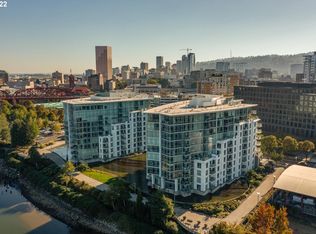
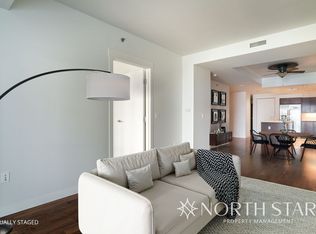
Perfect in the Pearl! This stunning condo offers the perfect blend of modern luxury and convenience, situated in the highly sought-after Pearl District. As you enter into this meticulously designed 1bed/1.1bath condo, you are greeted by an abundance of natural light cascading through the floor-to-ceiling windows, highlighting the sleek hardwood floors, fresh interior paint, and contemporary finishes throughout. The open-concept living space is ideal, featuring a gourmet kitchen complete with stainless steel appliances, quartz countertops, a large island, and ample storage and work space. The adjoining living and dining areas flow seamlessly. The bedroom, boasts new carpet, a luxurious ensuite bathroom with dual sinks, a walk-in shower and soaking tub and a walk-in closet designed by Portland Closets. Additionally, this condo includes a half bathroom, laundry and tons of storage. Step outside onto your private balcony to unwind after a long day, enjoy your morning coffee or soak in the vibrant city views. The HOA offers access to top-notch amenities such as fitness center, a dry sauna, and 24/7 concierge services. This unit also has secure, deeded tandem parking for two cars. Whether you're enjoying Willamette River paths, exploring the nearby parks, or indulging in the vibrant Pearl Distract restaurants or shops, everything you need is right at your doorstep. This condo offers the perfect balance of serenity and the ultimate urban lifestyle.
Sold
$354,000
1310 NW Naito Pkwy Unit 311A, Portland, OR 97209
1beds
838sqft
Residential, Condominium
Built in 2007
-- sqft lot
$305,300 Zestimate®
$422/sqft
$1,894 Estimated rent
Home value
$305,300
$284,000 - $324,000
$1,894/mo
Zestimate® history
Owner options
List your home for rent
$1,894/mo
Rent Zestimate®
Find your next renter with Zillow Rental Manager. Plus, with online applications, you can quickly screen prospective tenants – for free.
$1,894/mo
Rent Zestimate®
Refinance and save
$2,841/mo
Est. payment
Refinancing to a lower rate could help reduce your monthly payments and save thousands over the life of the loan.
$2,841/mo
Est. payment
Explore your selling options
Work with a Zillow partner agent
Leverage their expertise and Zillow's premium Showcase listings to get your home seen by more buyers.
Get startedList with your own agent
Get your home in front of millions of buyers by listing it on Zillow.
Learn how to do itSell it yourself
Take full control of how buyers see your home on Zillow by listing For Sale by Owner (FSBO).
List your homeWhat's special
Large islandContemporary finishes throughoutAmple storageSleek hardwood floorsGourmet kitchenDual sinksFitness center
Zillow last checked:
Listing updated:
Listed by:
Krista Meili neportland@johnlscott.com,
John L. Scott Portland Central
Bought with:
Jason McEllrath, 200312139
Portland Proper Real Estate
Source: RMLS (OR),MLS#: 24398736
Facts & features
Interior
Bedrooms & bathrooms
- Bedrooms: 1
- Bathrooms: 2
- Full bathrooms: 1
- Partial bathrooms: 1
- Main level bathrooms: 2
Rooms
- Room types: Dining Room, Family Room, Kitchen, Living Room, Primary Bedroom
Primary bedroom
- Features: Double Sinks, Soaking Tub, Suite, Walkin Closet, Walkin Shower, Wallto Wall Carpet
- Level: Main
Dining room
- Features: Wood Floors
- Level: Main
Kitchen
- Features: Dishwasher, Eat Bar, Gas Appliances, Island, Microwave, Convection Oven, Quartz, Wood Floors
- Level: Main
Living room
- Features: Balcony, Wood Floors
- Level: Main
Heating
- Forced Air, Heat Pump
Cooling
- Central Air, Heat Pump
Appliances
- Included: Built In Oven, Convection Oven, Cooktop, Dishwasher, Disposal, Free-Standing Refrigerator, Gas Appliances, Microwave, Plumbed For Ice Maker, Range Hood, Stainless Steel Appliance(s), Washer/Dryer, Electric Water Heater
- Laundry: Laundry Room
Features
- Elevator, Quartz, Soaking Tub, Eat Bar, Kitchen Island, Balcony, Double Vanity, Suite, Walk-In Closet(s), Walkin Shower
- Flooring: Tile, Wall to Wall Carpet, Wood
- Windows: Double Pane Windows, Vinyl Frames
Interior area
- Total structure area: 838
- Total interior livable area: 838 sqft
Property
Parking
- Total spaces: 2
- Parking features: Deeded, Secured, Garage Door Opener, Condo Garage (Deeded), Attached, Tandem
- Attached garage spaces: 2
Accessibility
- Accessibility features: Accessible Entrance, Accessible Hallway, Main Floor Bedroom Bath, One Level, Utility Room On Main, Walkin Shower, Accessibility
Features
- Stories: 1
- Entry location: Upper Floor
- Patio & porch: Covered Patio
- Exterior features: Water Feature, Balcony
- Has view: Yes
- View description: City
- Waterfront features: River Front
- Body of water: Willamette River
Lot
- Features: Sprinkler
Details
- Parcel number: R618649
Construction
Type & style
- Home type: Condo
- Architectural style: Contemporary
- Property subtype: Residential, Condominium
Materials
- Metal Siding, Other
- Roof: Built-Up
Condition
- Resale
- New construction: No
- Year built: 2007
Utilities & green energy
- Sewer: Public Sewer
- Water: Public
Green energy
- Water conservation: Water-Smart Landscaping
Community & HOA
Community
- Features: Condo Elevator, Condo Concierge
- Security: Entry, Security Gate, Security Guard, Security Lights
HOA
- Has HOA: Yes
- Amenities included: Commons, Concierge, Exterior Maintenance, Gas, Gym, Hot Water, Maintenance Grounds, Management, Sauna, Sewer, Trash, Water
- HOA fee: $629 monthly
Location
- Region: Portland
Financial & listing details
- Price per square foot: $422/sqft
- Tax assessed value: $331,760
- Annual tax amount: $5,472
- Date on market: 2/29/2024
- Cumulative days on market: 49 days
- Listing terms: Cash,Conventional
- Road surface type: Paved
Price history
| Date | Event | Price |
|---|---|---|
| 5/2/2024 | Sold | $354,000-5.6%$422/sqft |
Source:  RMLS (OR) #24398736 Report a problem RMLS (OR) #24398736 Report a problem | ||
| 4/19/2024 | Pending sale | $375,000$447/sqft |
Source: RMLS (OR) #24398736 Report a problem | ||
| 2/29/2024 | Listed for sale | $375,000$447/sqft |
Source: RMLS (OR) #24398736 Report a problem | ||
Public tax history
| Year | Property taxes | Tax assessment |
|---|---|---|
| 2025 | $5,912 +1.1% | $227,300 +3% |
| 2024 | $5,847 +6.8% | $220,680 +3% |
| 2023 | $5,473 -1.4% | $214,260 +3% |
| 2022 | $5,549 +1.7% | $208,020 +3% |
| 2021 | $5,456 +9% | $201,970 +3% |
| 2020 | $5,005 +3.8% | $196,090 +3% |
| 2019 | $4,821 | $190,380 +3% |
| 2018 | $4,821 +3% | $184,840 +3% |
| 2017 | $4,679 +14% | $179,460 +3% |
| 2016 | $4,104 | $174,240 +3% |
| 2015 | $4,104 +2.7% | $169,170 +3% |
| 2014 | $3,996 +12.6% | $164,250 +3% |
| 2013 | $3,548 +18.2% | $159,470 +3% |
| 2012 | $3,001 -3.3% | $154,830 +3% |
| 2011 | $3,103 -2.2% | $150,330 +3% |
| 2010 | $3,172 +2.7% | $145,960 +3% |
| 2009 | $3,087 +283.9% | $141,710 +273.3% |
| 2008 | $804 | $37,960 |
Find assessor info on the county website
Neighborhood: Pearl District
Nearby homes
- $1,110,0002 bd3 ba2k sqft1310 NW Naito Pkwy UNIT 901A, Portland, OR 97209Sold
- $491,6002 bd3 ba1.6k sqft1310 NW Naito Pkwy #1-607, Portland, OR 97209Off Market
- $391,5002 bd3 ba1.6k sqft1310 NW Naito Pkwy, Portland, OR 97209Off Market
- $358,4001 bd2 ba1k sqft1260 NW Naito Pkwy UNIT 107B, Portland, OR 97209Off Market
- $862,2001 bd1 ba1.3k sqft1260 NW Naito Pkwy, Portland, OR 97209Off Market
- $799,0002 bd2 ba1.7k sqft1260 NW Naito Pkwy UNIT 201, Portland, OR 97209Sold
- $420,0001 bd2 ba1k sqft1260 NW Naito Pkwy UNIT 707, Portland, OR 97209Sold
- $1,175,0002 bd3 ba2k sqft1310 NW Naito Pkwy UNIT 901, Portland, OR 97209For Sale
Nearby schools
GreatSchools rating
- 5/10Chapman Elementary SchoolGrades: K-5Distance: 1.3 mi
- 6/10West Sylvan Middle SchoolGrades: 6-8Distance: 4.5 mi
- 8/10Lincoln High SchoolGrades: 9-12Distance: 1.1 mi
Schools provided by the listing agent
- Elementary: Chapman
- Middle: West Sylvan
- High: Lincoln
Source: RMLS (OR). This data may not be complete. We recommend contacting the local school district to confirm school assignments for this home.
Get a cash offer in 3 minutes
Find out how much your home could sell for in as little as 3 minutes with a no-obligation cash offer.
Estimated market value
$305,300
Get a cash offer in 3 minutes
Find out how much your home could sell for in as little as 3 minutes with a no-obligation cash offer.
Estimated market value
$305,300
- Oregon
- Multnomah County
- Portland
- 97209
- Pearl District
- 1310 NW Naito Pkwy Unit 311A
Nearby cities
Nearby neighborhoods
Nearby zip codes
Other Portland Topics
