Discover the epitome of city living at Waterfront Pearl, where stunning design meets a simplified yet luxurious lifestyle. Fall in Love with Luxury Waterfront Living on the Portland Skyline. The custom Waterfront Pearl Penthouse boasts breathtaking Willamette River and Mountain views. Floor-to-ceiling windows flood the bright and spacious living space, complemented by a gourmet kitchen featuring Viking stainless steel appliances, automated shades, and a built-in wine cooler. Take in the view from the NW facing Den off the main living area. Two terraces offer outdoor living to the NW and East. Dual en-suite bedrooms feature custom closets and luxurious spa features. Enjoy proximity to Willamette River paths, Pearl District shops, restaurants, and parks. Waterfront Pearl amenities include a private gym, sauna, and 24/7 concierge. This residence comes with side-by-side secure parking with EV connection and storage.
Sold
$1,110,000
1310 NW Naito Pkwy Unit 901A, Portland, OR 97209
2beds
2,042sqft
Residential, Condominium
Built in 2007
-- sqft lot
$993,300 Zestimate®
$544/sqft
$3,739 Estimated rent
Home value
$993,300
$904,000 - $1.08M
$3,739/mo
Zestimate® history
Owner options
List your home for rent
$3,739/mo
Rent Zestimate®
Find your next renter with Zillow Rental Manager. Plus, with online applications, you can quickly screen prospective tenants – for free.
$3,739/mo
Rent Zestimate®
Refinance and save
$7,062/mo
Est. payment
Refinancing to a lower rate could help reduce your monthly payments and save thousands over the life of the loan.
$7,062/mo
Est. payment
Explore your selling options
Work with a Zillow partner agent
Leverage their expertise and Zillow's premium Showcase listings to get your home seen by more buyers.
Get startedList with your own agent
Get your home in front of millions of buyers by listing it on Zillow.
Learn how to do itSell it yourself
Take full control of how buyers see your home on Zillow by listing For Sale by Owner (FSBO).
List your homeWhat's special
Spacious living spaceMountain viewsStunning designPrivate gymLuxury waterfront livingCustom closetsBuilt-in wine cooler
Zillow last checked:
Listing updated:
Listed by:
Yvonne Blewett 503-577-6262,
Cascade Hasson Sotheby's International Realty
Bought with:
Yvonne Blewett, 200510444
Cascade Hasson Sotheby's International Realty
Source: RMLS (OR),MLS#: 24247255
Facts & features
Interior
Bedrooms & bathrooms
- Bedrooms: 2
- Bathrooms: 3
- Full bathrooms: 2
- Partial bathrooms: 1
- Main level bathrooms: 3
Rooms
- Room types: Den, Utility Room, Entry, Bedroom 2, Dining Room, Family Room, Kitchen, Living Room, Primary Bedroom
Primary bedroom
- Features: Balcony, Closet Organizer, Double Closet, Soaking Tub, Suite, Walkin Closet, Walkin Shower, Wallto Wall Carpet
- Level: Main
- Area: 208
- Dimensions: 13 x 16
Bedroom 2
- Features: Closet Organizer, Soaking Tub, Suite, Walkin Closet, Walkin Shower, Wallto Wall Carpet
- Level: Main
- Area: 143
- Dimensions: 13 x 11
Dining room
- Features: Hardwood Floors, Kitchen Dining Room Combo, Living Room Dining Room Combo
- Level: Main
- Area: 270
- Dimensions: 15 x 18
Kitchen
- Features: Builtin Refrigerator, Cook Island, Dishwasher, Eat Bar, Gas Appliances, Hardwood Floors, Kitchen Dining Room Combo, Microwave, Pantry, Barn Door, Builtin Oven, Wet Bar
- Level: Main
- Area: 220
- Width: 22
Living room
- Features: Balcony, Builtin Features, Fireplace, Hardwood Floors, Living Room Dining Room Combo
- Level: Main
- Area: 225
- Dimensions: 25 x 9
Heating
- Heat Pump, Fireplace(s)
Cooling
- Heat Pump
Appliances
- Included: Built In Oven, Built-In Refrigerator, Cooktop, Dishwasher, Disposal, Gas Appliances, Microwave, Range Hood, Stainless Steel Appliance(s), Wine Cooler, Washer/Dryer, Other Water Heater
- Laundry: Hookup Available, Laundry Room
Features
- Elevator, Granite, Soaking Tub, Sound System, Built-in Features, Closet Organizer, Walk-In Closet(s), Suite, Walkin Shower, Kitchen Dining Room Combo, Living Room Dining Room Combo, Cook Island, Eat Bar, Pantry, Wet Bar, Balcony, Double Closet, Kitchen Island
- Flooring: Heated Tile, Hardwood, Wall to Wall Carpet
- Windows: Double Pane Windows, Vinyl Frames
- Basement: Other,Storage Space
- Number of fireplaces: 1
- Fireplace features: Gas
Interior area
- Total structure area: 2,042
- Total interior livable area: 2,042 sqft
Property
Parking
- Total spaces: 2
- Parking features: Deeded, Condo Garage (Deeded), Attached
- Attached garage spaces: 2
Accessibility
- Accessibility features: One Level, Accessibility
Features
- Stories: 1
- Entry location: Upper Floor
- Patio & porch: Covered Deck, Deck
- Exterior features: Gas Hookup, Sauna, Water Feature, Balcony
- Has view: Yes
- View description: City, Mountain(s), River
- Has water view: Yes
- Water view: River
- Waterfront features: River Front
- Body of water: Willamette
Lot
- Features: Level
Details
- Additional structures: GasHookup
- Additional parcels included: R618971,R619148
- Parcel number: R618761
Construction
Type & style
- Home type: Condo
- Architectural style: Contemporary,Other
- Property subtype: Residential, Condominium
Materials
- Metal Siding, Other
- Foundation: Concrete Perimeter, Other
- Roof: Built-Up
Condition
- Updated/Remodeled
- New construction: No
- Year built: 2007
Utilities & green energy
- Gas: Gas Hookup, Gas
- Sewer: Public Sewer
- Water: Public
Community & HOA
Community
- Features: Condo Elevator, Condo Concierge
- Security: Entry, Fire Sprinkler System, Security Guard, Security Lights
- Subdivision: Waterfront Pearl / Pearl Dist.
HOA
- Has HOA: Yes
- Amenities included: Commons, Concierge, Exterior Maintenance, Gas, Gym, Hot Water, Insurance, Maintenance Grounds, Sauna, Sewer, Trash, Water, Weight Room
- HOA fee: $1,481 monthly
Location
- Region: Portland
Financial & listing details
- Price per square foot: $544/sqft
- Tax assessed value: $1,130,180
- Annual tax amount: $18,205
- Date on market: 2/1/2024
- Cumulative days on market: 85 days
- Listing terms: Cash,Conventional
- Road surface type: Paved
Price history
| Date | Event | Price |
|---|---|---|
| 7/23/2024 | Sold | $1,110,000+0.9%$544/sqft |
Source:  RMLS (OR) #24247255 Report a problem RMLS (OR) #24247255 Report a problem | ||
| 4/28/2024 | Pending sale | $1,100,000$539/sqft |
Source: RMLS (OR) #24247255 Report a problem | ||
| 3/14/2024 | Listed for sale | $1,100,000-14.1%$539/sqft |
Source: RMLS (OR) #24247255 Report a problem | ||
| 9/5/2008 | Sold | $1,280,607$627/sqft |
Source: Public Record Report a problem | ||
Public tax history
| Year | Property taxes | Tax assessment |
|---|---|---|
| 2025 | $20,776 +5.3% | $928,470 +3% |
| 2024 | $19,729 +8.4% | $901,430 +3% |
| 2023 | $18,205 -10.4% | $875,180 +3% |
| 2022 | $20,318 -1.6% | $849,690 +3% |
| 2021 | $20,641 +2.9% | $824,950 +3% |
| 2020 | $20,053 +1.8% | $800,930 +3% |
| 2019 | $19,690 | $777,610 +3% |
| 2018 | $19,690 +3% | $754,970 +3% |
| 2017 | $19,111 +14% | $732,990 +3% |
| 2016 | $16,761 | $711,650 +3% |
| 2015 | $16,761 +2.7% | $690,930 +3% |
| 2014 | $16,321 +12.6% | $670,810 +3% |
| 2013 | $14,489 +18.2% | $651,280 +3% |
| 2012 | $12,253 -3.3% | $632,320 +3% |
| 2011 | $12,672 -2.2% | $613,910 +3% |
| 2010 | $12,951 +2.7% | $596,030 +3% |
| 2009 | $12,607 +239.1% | $578,670 +229.7% |
| 2008 | $3,718 | $175,520 |
Find assessor info on the county website
Neighborhood: Pearl District
Nearby homes
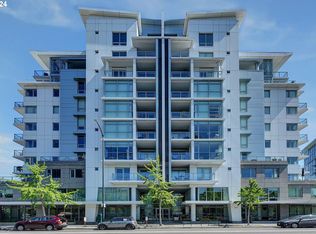
- $354,0001 bd2 ba838 sqft1310 NW Naito Pkwy UNIT 311A, Portland, OR 97209Sold
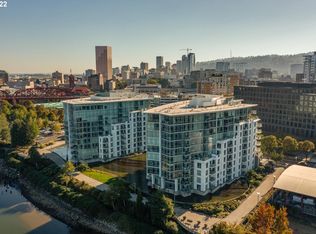
- $391,5002 bd3 ba1.6k sqft1310 NW Naito Pkwy, Portland, OR 97209Off Market
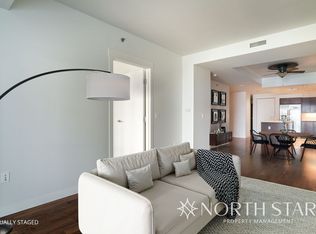
- $356,5001 bd2 ba1k sqft1260 NW Naito Pkwy UNIT 107B, Portland, OR 97209Off Market
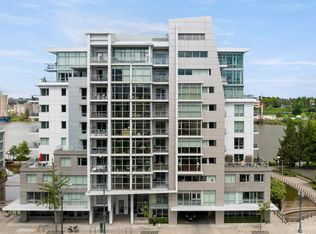
- $862,2001 bd1 ba1.3k sqft1260 NW Naito Pkwy, Portland, OR 97209Off Market
- $491,6002 bd3 ba1.6k sqft1310 NW Naito Pkwy #1-607, Portland, OR 97209Off Market
- $799,0002 bd2 ba1.7k sqft1260 NW Naito Pkwy UNIT 201, Portland, OR 97209Sold
- $420,0001 bd2 ba1k sqft1260 NW Naito Pkwy UNIT 707, Portland, OR 97209Sold
- $430,0001 bd2 ba1k sqft1310 NW Naito Pkwy UNIT M306, Portland, OR 97209Sold
Nearby schools
GreatSchools rating
- 5/10Chapman Elementary SchoolGrades: K-5Distance: 1.3 mi
- 6/10West Sylvan Middle SchoolGrades: 6-8Distance: 4.5 mi
- 8/10Lincoln High SchoolGrades: 9-12Distance: 1.1 mi
Schools provided by the listing agent
- Elementary: Chapman
- Middle: West Sylvan
- High: Lincoln
Source: RMLS (OR). This data may not be complete. We recommend contacting the local school district to confirm school assignments for this home.
Get a cash offer in 3 minutes
Find out how much your home could sell for in as little as 3 minutes with a no-obligation cash offer.
Estimated market value
$993,300
Get a cash offer in 3 minutes
Find out how much your home could sell for in as little as 3 minutes with a no-obligation cash offer.
Estimated market value
$993,300
- Oregon
- Multnomah County
- Portland
- 97209
- Pearl District
- 1310 NW Naito Pkwy Unit 901A
Nearby cities
Nearby neighborhoods
Nearby zip codes
Other Portland Topics
