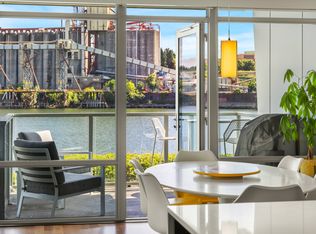
Experience urban living at an unbeatable value in the Mistral Tower of Waterfront Pearl. Simplify your life without compromising your lifestyle. With its impressive and contemporary design, this building captures the essence of city living. Imagine waking up to breathtaking views of the city lights, river, and water features from your spacious SE-facing unit. The generous living area has plenty of room for your office near the mesmerizing windows, viewing the water feature. Residents enjoy top-notch amenities, including a 24/7 concierge, fitness center, and dry sauna. Situated on the Willamette River, the Waterfront Pearl provides effortless access to the Pearl District's galleries, parks, pubs, restaurants, and shops. Everything you need is just a few steps away for those seeking an urban lifestyle.
Sold
$430,000
1310 NW Naito Pkwy Unit M306, Portland, OR 97209
1beds
1,023sqft
Residential, Condominium
Built in 2007
-- sqft lot
$383,500 Zestimate®
$420/sqft
$2,369 Estimated rent
Home value
$383,500
$353,000 - $414,000
$2,369/mo
Zestimate® history
Owner options
List your home for rent
$2,369/mo
Rent Zestimate®
Find your next renter with Zillow Rental Manager. Plus, with online applications, you can quickly screen prospective tenants – for free.
$2,369/mo
Rent Zestimate®
Refinance and save
$3,418/mo
Est. payment
Refinancing to a lower rate could help reduce your monthly payments and save thousands over the life of the loan.
$3,418/mo
Est. payment
Explore your selling options
Work with a Zillow partner agent
Leverage their expertise and Zillow's premium Showcase listings to get your home seen by more buyers.
Get startedList with your own agent
Get your home in front of millions of buyers by listing it on Zillow.
Learn how to do itSell it yourself
Take full control of how buyers see your home on Zillow by listing For Sale by Owner (FSBO).
List your homeWhat's special
Zillow last checked:
Listing updated:
Listed by:
Yvonne Blewett 503-577-6262,
Cascade Hasson Sotheby's International Realty
Bought with:
Katrina Brennan, 201249074
Keller Williams PDX Central
Source: RMLS (OR),MLS#: 24137103
Facts & features
Interior
Bedrooms & bathrooms
- Bedrooms: 1
- Bathrooms: 2
- Full bathrooms: 1
- Partial bathrooms: 1
- Main level bathrooms: 2
Rooms
- Room types: Laundry, Entry, Dining Room, Family Room, Kitchen, Living Room, Primary Bedroom
Primary bedroom
- Features: Ceiling Fan, Double Closet, Suite, Walkin Closet
- Level: Main
- Area: 231
- Dimensions: 21 x 11
Primary bathroom
- Features: Double Sinks, Soaking Tub, Tile Floor, Walkin Shower
- Level: Main
- Area: 81
- Dimensions: 9 x 9
Dining room
- Features: Hardwood Floors, Kitchen Dining Room Combo, Living Room Dining Room Combo
- Level: Main
- Area: 140
- Dimensions: 10 x 14
Kitchen
- Features: Builtin Range, Builtin Refrigerator, Dishwasher, Gas Appliances, Gourmet Kitchen, Hardwood Floors, Island, Kitchen Dining Room Combo, Microwave
- Level: Main
- Area: 238
- Width: 14
Living room
- Features: Deck, Fireplace, Hardwood Floors, Living Room Dining Room Combo
- Level: Main
- Area: 252
- Dimensions: 18 x 14
Heating
- Heat Pump, Fireplace(s)
Cooling
- Heat Pump
Appliances
- Included: Built-In Range, Built-In Refrigerator, Dishwasher, Disposal, Gas Appliances, Instant Hot Water, Microwave, Range Hood, Stainless Steel Appliance(s), Wine Cooler, Washer/Dryer, Other Water Heater
- Laundry: Laundry Room
Features
- Elevator, Quartz, Soaking Tub, Double Vanity, Walkin Shower, Closet, Kitchen Dining Room Combo, Living Room Dining Room Combo, Gourmet Kitchen, Kitchen Island, Ceiling Fan(s), Double Closet, Suite, Walk-In Closet(s), Pantry
- Flooring: Hardwood, Heated Tile, Tile, Wall to Wall Carpet
- Windows: Double Pane Windows, Vinyl Frames
- Basement: Other
- Number of fireplaces: 1
- Fireplace features: Gas
Interior area
- Total structure area: 1,023
- Total interior livable area: 1,023 sqft
Property
Parking
- Total spaces: 1
- Parking features: Deeded, Secured, Garage Door Opener, Condo Garage (Deeded), Attached
- Attached garage spaces: 1
Accessibility
- Accessibility features: Accessible Doors, Accessible Entrance, Accessible Full Bath, Accessible Hallway, Main Floor Bedroom Bath, One Level, Parking, Utility Room On Main, Accessibility
Features
- Stories: 1
- Entry location: Upper Floor
- Patio & porch: Covered Deck, Deck
- Exterior features: Sauna, Water Feature
- Has view: Yes
- View description: City, River
- Has water view: Yes
- Water view: River
- Waterfront features: River Front
- Body of water: Willamette
Lot
- Features: Level, On Busline
Details
- Additional parcels included: R618819,R619097
- Parcel number: R618644
Construction
Type & style
- Home type: Condo
- Architectural style: Contemporary,Other
- Property subtype: Residential, Condominium
Materials
- Metal Siding, Other
- Foundation: Concrete Perimeter
- Roof: Built-Up
Condition
- Resale
- New construction: No
- Year built: 2007
Utilities & green energy
- Gas: Gas
- Sewer: Public Sewer
- Water: Public
Green energy
- Water conservation: Water-Smart Landscaping
Community & HOA
Community
- Features: Condo Elevator, Condo Concierge
- Security: Entry, Fire Sprinkler System, Security Guard, Security Lights
- Subdivision: Waterfront Pearl / Pearl Dist
HOA
- Has HOA: Yes
- Amenities included: Commons, Concierge, Gas, Gym, Hot Water, Insurance, Management, Sauna, Sewer, Trash, Water, Weight Room
- HOA fee: $746 monthly
Location
- Region: Portland
Financial & listing details
- Price per square foot: $420/sqft
- Annual tax amount: $6,349
- Date on market: 6/20/2024
- Cumulative days on market: 590 days
- Listing terms: Cash,Conventional,VA Loan
- Road surface type: Paved
Price history
| Date | Event | Price |
|---|---|---|
| 7/22/2024 | Sold | $430,000+1.2%$420/sqft |
Source:  RMLS (OR) #24137103 Report a problem RMLS (OR) #24137103 Report a problem | ||
| 6/24/2024 | Pending sale | $425,000$415/sqft |
Source: RMLS (OR) #24137103 Report a problem | ||
| 6/20/2024 | Listed for sale | $425,000$415/sqft |
Source: RMLS (OR) #24137103 Report a problem | ||
Public tax history
Tax history is unavailable.
Neighborhood: Pearl District
Nearby homes
- $812,140-- bd2 ba1.4k sqft1310 NW Naito Pkwy UNIT 302A, Portland, OR 97209Off Market
- $--1 bd2 ba1.2k sqft1260 NW Naito Pkwy #101, Portland, OR 97209Off Market
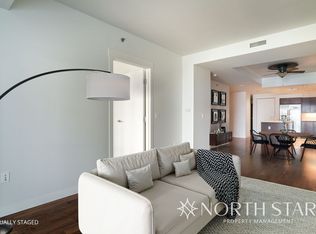
- $356,5001 bd2 ba1k sqft1260 NW Naito Pkwy UNIT 107B, Portland, OR 97209Off Market
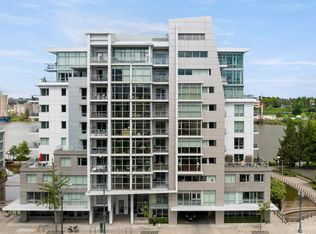
- $862,2001 bd1 ba1.3k sqft1260 NW Naito Pkwy, Portland, OR 97209Off Market
- $392,7002 bd3 ba1.6k sqft1310 NW Naito Pkwy, Portland, OR 97209Off Market
- $799,0002 bd2 ba1.7k sqft1260 NW Naito Pkwy UNIT 201, Portland, OR 97209Sold
- $420,0001 bd2 ba1k sqft1260 NW Naito Pkwy UNIT 707, Portland, OR 97209Sold
- $1,110,0002 bd3 ba2k sqft1310 NW Naito Pkwy UNIT 901A, Portland, OR 97209Sold
Nearby schools
GreatSchools rating
- 5/10Chapman Elementary SchoolGrades: K-5Distance: 1.3 mi
- 6/10West Sylvan Middle SchoolGrades: 6-8Distance: 4.5 mi
- 8/10Lincoln High SchoolGrades: 9-12Distance: 1.1 mi
Schools provided by the listing agent
- Elementary: Chapman
- Middle: West Sylvan
- High: Lincoln
Source: RMLS (OR). This data may not be complete. We recommend contacting the local school district to confirm school assignments for this home.
Get a cash offer in 3 minutes
Find out how much your home could sell for in as little as 3 minutes with a no-obligation cash offer.
Estimated market value
$383,500
Get a cash offer in 3 minutes
Find out how much your home could sell for in as little as 3 minutes with a no-obligation cash offer.
Estimated market value
$383,500
- Oregon
- Multnomah County
- Portland
- 97209
- Pearl District
- 1310 NW Naito Pkwy Unit M306
Nearby cities
Nearby neighborhoods
Nearby zip codes
Other Portland Topics
