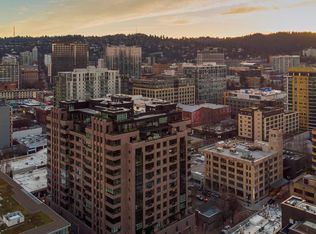
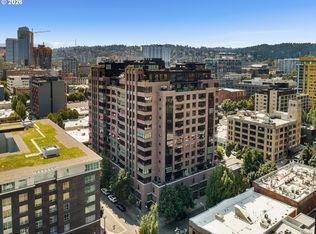
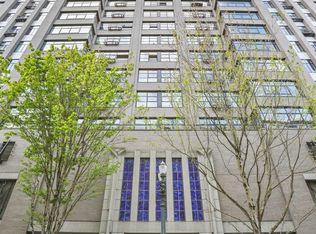
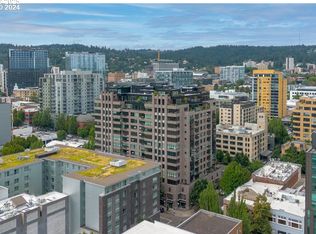
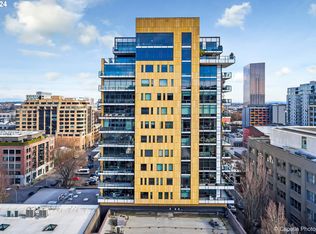
Perched high above the Pearl District in the iconic Elizabeth, this rare 2,000+ sqft residence offers an exceptional blend of scale, light, and livability—something rarely found in Portland’s urban core.Walls of glass frame breathtaking south-facing city views, flooding the home with natural light throughout the day and creating a seamless connection between indoor living and the vibrant energy below. A Juliet balcony extends the experience, offering a front-row seat to the city skyline.The expansive floor plan features 2 bedrooms and 2 bathrooms, anchored by a massive primary suite that feels more like a private retreat than a typical condo bedroom—generous in size, separation, and comfort.Designed for both everyday living and entertaining, the open-concept layout delivers flexibility and flow, while large windows and thoughtful orientation elevate the overall sense of space and livability.Located in a modern loft with concierge service, this home offers not just luxury—but efficiency and ease. Two deeded parking spaces add a level of convenience that is increasingly rare in the Pearl.Step outside and experience one of the most walkable locations in the country, with a Walk Score of 100 and Bike Score of 99, placing world-class dining, shopping, parks, and culture just moments from your front door .This is urban living at scale—refined, effortless, and deeply connected to the best of Portland.
Active
$975,000
333 NW 9th Ave Unit 906, Portland, OR 97209
2beds
2,037sqft
Residential, Condominium
Built in 2005
-- sqft lot
$-- Zestimate®
$479/sqft
$1,456/mo HOA
What's special
Expansive floor planBreathtaking south-facing city viewsLarge windowsJuliet balconyMassive primary suiteWalls of glassOpen-concept layout
- 127 days
- 185
- 4
Zillow last checked:
Listing updated:
Listed by:
Jason Connelly 971-930-0990,
Christie's International Real Estate Evergreen,
Ken McLarty 503-789-8655,
Christie's International Real Estate Evergreen
Source: RMLS (OR),MLS#: 319873116
Facts & features
Interior
Bedrooms & bathrooms
- Bedrooms: 2
- Bathrooms: 2
- Full bathrooms: 2
- Main level bathrooms: 2
Rooms
- Room types: Bedroom 2, Dining Room, Family Room, Kitchen, Living Room, Primary Bedroom
Primary bedroom
- Level: Upper
Heating
- Forced Air
Appliances
- Included: Built-In Range, Cooktop, Dishwasher, Disposal, Stainless Steel Appliance(s)
Features
- Granite, Kitchen Island
- Flooring: Hardwood
- Windows: Double Pane Windows
Interior area
- Total structure area: 2,037
- Total interior livable area: 2,037 sqft
Property
Parking
- Total spaces: 2
- Parking features: Condo Garage (Deeded)
- Garage spaces: 2
Features
- Levels: One
- Stories: 1
- Entry location: Upper Floor
- Has view: Yes
- View description: City, Mountain(s), Trees/Woods
Lot
- Features: Level, Street Car
Details
- Parcel number: R564308
Construction
Type & style
- Home type: Condo
- Architectural style: Contemporary
- Property subtype: Residential, Condominium
Materials
- Brick, Other
Condition
- Resale
- New construction: No
- Year built: 2005
Utilities & green energy
- Sewer: Public Sewer
- Water: Public
Community & HOA
Community
- Features: Condo Elevator, Condo Concierge
HOA
- Has HOA: Yes
- Amenities included: Commons, Concierge, Exterior Maintenance, Gas, Hot Water, Maintenance Grounds, Sewer, Trash, Water
- HOA fee: $1,456 monthly
Location
- Region: Portland
Financial & listing details
- Price per square foot: $479/sqft
- Tax assessed value: $1,020,270
- Annual tax amount: $17,537
- Date on market: 4/24/2026
- Listing terms: Call Listing Agent,Cash,Conventional
- Road surface type: Concrete
Estimated market value
Not available
Estimated sales range
Not available
Not available
Price history
| Date | Event | Price |
|---|---|---|
| 4/25/2026 | Listed for sale | $975,000-24.7%$479/sqft |
Source:  RMLS (OR) #319873116 Report a problem RMLS (OR) #319873116 Report a problem | ||
| 3/19/2020 | Listing removed | $1,295,000$636/sqft |
Source: FlatList.com #19490385 Report a problem | ||
| 10/19/2019 | Price change | $1,295,000-7.2%$636/sqft |
Source: FlatList.com #19490385 Report a problem | ||
| 8/6/2019 | Listed for sale | $1,395,000+126%$685/sqft |
Source: Owner Report a problem | ||
| 5/4/2005 | Sold | $617,289$303/sqft |
Source: Public Record Report a problem | ||
Public tax history
| Year | Property taxes | Tax assessment |
|---|---|---|
| 2025 | $17,537 +3.7% | $652,140 +3% |
| 2024 | $16,918 +4% | $633,150 +3% |
| 2023 | $16,274 +3.5% | $614,710 +3% |
| 2022 | $15,720 +0.4% | $596,810 +3% |
| 2021 | $15,652 +9% | $579,430 +3% |
| 2020 | $14,358 +3.8% | $562,560 +3% |
| 2019 | $13,830 | $546,180 +3% |
| 2018 | $13,830 +3% | $530,280 +3% |
| 2017 | $13,423 +14% | $514,840 +3% |
| 2016 | $11,773 | $499,850 +3% |
| 2015 | $11,773 +2.7% | $485,300 +3% |
| 2014 | $11,464 +20.6% | $471,170 +3% |
| 2013 | $9,509 +19.8% | $457,450 +3% |
| 2012 | $7,939 -3.3% | $444,130 +3% |
| 2011 | $8,213 -9.7% | $431,200 +3% |
| 2010 | $9,097 +2.7% | $418,650 +3% |
| 2009 | $8,855 -28.3% | $406,460 -30.3% |
| 2008 | $12,355 +0.2% | $583,200 +3% |
| 2007 | $12,328 +11.4% | $566,220 +3% |
| 2006 | $11,070 | $549,730 |
Find assessor info on the county website
Monthly payment
Est. payment
Payment breakdown
Explore the cost of this home by adjusting the details. Changes won't be saved.Climate risks
Neighborhood: Pearl District
Nearby schools
Schools provided by the listing agent
- Elementary: Chapman
- Middle: West Sylvan
- High: Lincoln
Source: RMLS (OR). This data may not be complete. We recommend contacting the local school district to confirm school assignments for this home.
Similar homes
- $825,0002 bd3 ba2k sqft311 NW 12th Ave Unit 402, Portland, OR 97209Active
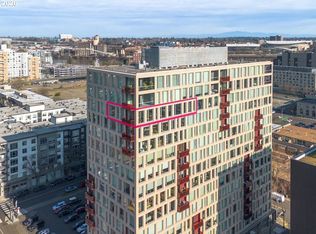
 MLS ID #442673907, Blake Ellis, Windermere Realty Trust. RMLS (OR)
 - $739,0002 bd2 ba1.5k sqft937 NW Glisan St Unit 1431, Portland, OR 97209Active
 MLS ID #452234333, Patrick Clark, Christie's International Real Estate Evergreen. RMLS (OR)
 - $975,0002 bd3 ba2.2k sqft922 NW 11th Ave APT 106, Portland, OR 97209Active
 MLS ID #249329256, Jessica Karman, Windermere Realty Trust. RMLS (OR)
 - $599,9002 bd2 ba1.6k sqft1030 NW Johnson St APT 323, Portland, OR 97209Active
 MLS ID #549564955, Farah Seibel, Redfin. RMLS (OR)
 - $995,0002 bd2 ba1.7k sqft1260 NW Naito Pkwy Unit 801B, Portland, OR 97209ActiveMLS ID #721332702, Patrick Clark, Christie's International Real Estate Evergreen. RMLS (OR)
- $795,0002 bd3 ba2k sqft820 NW 12th Ave APT 518, Portland, OR 97209ActiveMLS ID #708306980, Erika Wrenn, Where, Inc. RMLS (OR)
- $874,5002 bd2 ba1.6k sqft1926 W Burnside St Unit 1602, Portland, OR 97209ActiveMLS ID #271597827, Patrick Clark, Christie's International Real Estate Evergreen. RMLS (OR)
- $800,0002 bd2 ba1.7k sqft1025 NW Couch St Unit 1212, Portland, OR 97209ActiveMLS ID #474474945, Dennis Haggar, Coldwell Banker Bain. RMLS (OR)
- $1,091,5002 bd3 ba2k sqft1133 NW 11th Ave APT 701, Portland, OR 97209ActiveMLS ID #356790099, Andrew Pienovi, Christie's International Real Estate Evergreen. RMLS (OR)
- $750,0002 bd2 ba1.2k sqft937 NW Glisan St Unit 1533, Portland, OR 97209ActiveMLS ID #679799017, Jason Connelly, Christie's International Real Estate Evergreen. RMLS (OR)
- $649,0002 bd2 ba1.6k sqft1030 NW Johnson St APT 224, Portland, OR 97209ActiveMLS ID #517980438, Katherine Williams, Rose City Realty Group. RMLS (OR)
- $875,0002 bd3 ba1.6k sqft1150 NW Quimby St Unit 1106, Portland, OR 97209ActiveMLS ID #572826013, Lee McKnight, Cascade Hasson Sotheby's International Realty. RMLS (OR)
- $940,0002 bd2 ba1.8k sqft1414 SW 3rd Ave APT 2802, Portland, OR 97201ActiveMLS ID #794440984, Dennis Haggar, Coldwell Banker Bain. RMLS (OR)
- $520,0002 bd2 ba1.6k sqft937 NW Glisan St Unit 237, Portland, OR 97209ActiveMLS ID #757083112, Susan Suzuki, Windermere Realty Trust. RMLS (OR)
- $775,0002 bd3 ba1.6k sqft1240 NW Hoyt St #6, Portland, OR 97209ActiveMLS ID #722472742, Cody Gibson, Keller Williams PDX Central. RMLS (OR)
- $1,095,0002 bd3 ba1.6k sqft1150 NW Quimby St Unit 2004, Portland, OR 97209ActiveMLS ID #330975668, Blake Ellis, Windermere Realty Trust. RMLS (OR)
- $1,199,9002 bd3 ba1.9k sqft1310 NW Naito Pkwy Unit 1001, Portland, OR 97209ActiveMLS ID #579926054, Christina McChesney, The Agency Lake Oswego. RMLS (OR)
- $675,0002 bd2 ba1.3k sqft1025 NW Couch St Unit 613, Portland, OR 97209ActiveMLS ID #528975318, Lora Elsen, MORE Realty. RMLS (OR)
- $720,0002 bd2 ba1.5k sqft949 NW Overton St #402, Portland, OR 97209ActiveMLS ID #671501187, Erika George, Living Room Realty. RMLS (OR)
- $549,0002 bd2 ba1.5k sqft937 NW Glisan St Unit 337, Portland, OR 97209ActiveMLS ID #181131128, Jason Connelly, Christie's International Real Estate Evergreen. RMLS (OR)
