Some views simply stop you in your tracks. Others have an energy all their own. Welcome to Residence 2015, a remarkable southeast-corner home soaring above Portland’s iconic NW Pearl District. Once shaped by warehouses and rail yards, the Pearl found new life through artists and creative visionaries. That wonderfully independent spirit lives here! Floor-to-ceiling windows frame Mt. Hood, Mt. St. Helens, Mt. Adams, the Willamette River, bridges, parks, funky rooftops, and a skyline that never stops inspiring. Two private covered balconies, including one off the primary suite, make the changing scenery part of everyday life.Inside, European sophistication meets artistic personality. Brand-new Europa Collection European Oak floors, Louis Poulsen lighting, custom built-ins, Lutron lighting and shades, Pedini cabinetry, quartz counters, and Miele gas appliances create a beautiful foundation. Schumacher designer wallpapers add the unexpected: a dreamy mountain landscape and a fierce tiger room with unmistakable character. The 3BD/2.5BA residence offers a serene primary suite with a beautifully appointed, retreat-like bath. A stylish Murphy bed transforms the second bedroom into a sophisticated home office or inviting guest retreat, balancing flexibility with effortless elegance.Two deeded parking spaces, temperature-controlled storage, 24-hour concierge, fitness and community rooms, conference room, courtyard with BBQ and fire pit, and three guest suites complete the experience.The seller has paid the assessment and is extending a six-month contribution toward the next owner’s HOA dues.Luxurious without being predictable, this is a home with a point of view—and a whole lot of soul.Where Intuition Meets Home.
Active
$1,350,000
1075 NW Northrup St Unit 2015, Portland, OR 97209
3beds
1,786sqft
Residential, Condominium
Built in 2016
-- sqft lot
$-- Zestimate®
$756/sqft
$2,166/mo HOA
What's special
Custom built-insLouis poulsen lightingLutron lighting and shadesQuartz countersPedini cabinetryMiele gas appliances
- 66 days
- 635
- 37
Zillow last checked:
Listing updated:
Listed by:
Patti Spreen 971-998-5826,
Oregon First
Source: RMLS (OR),MLS#: 426216793
Facts & features
Interior
Bedrooms & bathrooms
- Bedrooms: 3
- Bathrooms: 3
- Full bathrooms: 2
- Partial bathrooms: 1
- Main level bathrooms: 3
Rooms
- Room types: Entry, Laundry, Bedroom 2, Bedroom 3, Dining Room, Family Room, Kitchen, Living Room, Primary Bedroom
Primary bedroom
- Features: Balcony, Closet Organizer, Updated Remodeled, Cork Floor, Ensuite, High Ceilings, Walkin Closet, Wood Floors
- Level: Main
- Area: 225
- Dimensions: 15 x 15
Bedroom 2
- Features: Closet Organizer, Cork Floor, High Ceilings, Walkin Closet, Wood Floors
- Level: Main
- Area: 150
- Dimensions: 10 x 15
Bedroom 3
- Features: Bookcases, Builtin Features, Closet Organizer, Cork Floor, Flex Room, High Ceilings, Wood Floors
- Level: Main
- Area: 104
- Dimensions: 8 x 13
Dining room
- Features: Balcony, Cork Floor, Wood Floors
- Level: Main
- Area: 112
- Dimensions: 14 x 8
Kitchen
- Features: Builtin Range, Builtin Refrigerator, Dishwasher, Disposal, Island, L Shaped, Microwave, Builtin Oven, High Ceilings, Quartz, Water Purifier, Wood Floors
- Level: Main
- Area: 182
- Width: 13
Living room
- Features: Fireplace Insert, Living Room Dining Room Combo, Updated Remodeled, Cork Floor, High Ceilings, Wood Floors
- Level: Main
- Area: 384
- Dimensions: 24 x 16
Heating
- ENERGY STAR Qualified Equipment, Forced Air 95 Plus, Heat Pump
Cooling
- Central Air, Heat Pump
Appliances
- Included: Built In Oven, Built-In Range, Built-In Refrigerator, Dishwasher, Disposal, Down Draft, ENERGY STAR Qualified Appliances, Gas Appliances, Instant Hot Water, Microwave, Plumbed For Ice Maker, Range Hood, Water Purifier, Wine Cooler, Washer/Dryer, ENERGY STAR Qualified Water Heater
- Laundry: Laundry Room
Features
- Elevator, High Ceilings, High Speed Internet, Quartz, Built-in Features, Bathtub With Shower, Closet Organizer, Closet, Walk-In Closet(s), Bookcases, Balcony, Kitchen Island, LShaped, Living Room Dining Room Combo, Updated Remodeled, Cook Island
- Flooring: Cork, Tile, Vinyl, Wood
- Windows: Triple Pane Windows
- Basement: None
- Number of fireplaces: 1
- Fireplace features: Gas, Outside, Insert
Interior area
- Total structure area: 1,786
- Total interior livable area: 1,786 sqft
Video & virtual tour
Property
Parking
- Total spaces: 2
- Parking features: Deeded, Secured, Garage Door Opener, Condo Garage (Deeded), Attached
- Attached garage spaces: 2
Accessibility
- Accessibility features: Accessible Elevator Installed, Accessible Entrance, Bathroom Cabinets, Main Floor Bedroom Bath, Minimal Steps, Natural Lighting, One Level, Parking, Walkin Shower, Accessibility
Features
- Stories: 1
- Entry location: Upper Floor
- Patio & porch: Covered Patio, Patio
- Exterior features: Fire Pit, Gas Hookup, Raised Beds, Balcony
- Has view: Yes
- View description: Mountain(s), Park/Greenbelt, River
- Has water view: Yes
- Water view: River
- Waterfront features: River Front, Beach Access (No Deed)
- Body of water: Willamette River
Lot
- Features: Corner Lot, Level, On Busline, Street Car, Sprinkler
Details
- Additional structures: GasHookup
- Parcel number: R676709
Construction
Type & style
- Home type: Condo
- Architectural style: Contemporary
- Property subtype: Residential, Condominium
Materials
- Metal Siding, Other, Panel
- Foundation: Concrete Perimeter, Slab
- Roof: Built-Up,Composition,Other
Condition
- Resale,Updated/Remodeled
- New construction: No
- Year built: 2016
Utilities & green energy
- Gas: Gas Hookup, Gas
- Sewer: Public Sewer
- Water: Public
- Utilities for property: Cable Connected, DSL
Green energy
- Construction elements: Reclaimed Material
Community & HOA
Community
- Features: River, Tanner Springs & Fields Park, , Condo Elevator, Condo Concierge
- Security: Entry, Fire Sprinkler System, Intercom Entry, Security Gate, Security Lights
- Subdivision: The Cosmopolitan On The Park
HOA
- Has HOA: Yes
- Amenities included: All Landscaping, Central Air, Commons, Concierge, Exterior Maintenance, Gas, Gated, Gym, Heat, Hot Water, Insurance, Maintenance Grounds, Management, Meeting Room, Party Room, Recreation Facilities, Sewer, Trash, Utilities, Water, Weight Room
- HOA fee: $2,166 monthly
Location
- Region: Portland
Financial & listing details
- Price per square foot: $756/sqft
- Annual tax amount: $19,422
- Date on market: 8/11/2026
- Listing terms: Cash,Conventional
- Road surface type: Concrete, Paved
Estimated market value
Not available
Estimated sales range
Not available
Not available
Price history
| Date | Event | Price |
|---|---|---|
| 8/11/2026 | Listed for sale | $1,350,000-32.3%$756/sqft |
Source:  RMLS (OR) #426216793 Report a problem RMLS (OR) #426216793 Report a problem | ||
| 3/14/2019 | Sold | $1,995,000$1,117/sqft |
Source: RMLS (OR) #19224825 Report a problem | ||
Public tax history
Tax history is unavailable.
Monthly payment
Est. payment
Payment breakdown
Explore the cost of this home by adjusting the details. Changes won't be saved.Climate risks
Neighborhood: Pearl District
Nearby schools
Schools provided by the listing agent
- Elementary: Chapman
- Middle: West Sylvan
- High: Lincoln
Source: RMLS (OR). This data may not be complete. We recommend contacting the local school district to confirm school assignments for this home.
- $740,0002 bd2 ba1.3k sqft1075 NW Northrup St #1912, Portland, OR 97219Sold
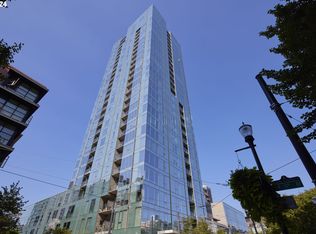
- $675,4002 bd2 ba1.5k sqft1075 NW Northrup St UNIT 1815, Portland, OR 97209Off Market
- $699,8002 bd3 ba1.5k sqft1075 NW Northrup #515, Portland, OR 97209Off Market
- $1,075,0002 bd3 ba1.6k sqft1075 NW Northrup St UNIT 2114, Portland, OR 97209Sold

Similar homes
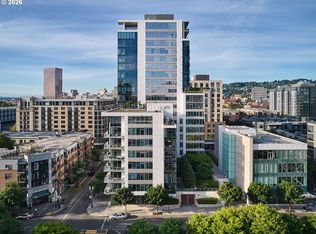
- $1,500,0003 bd3 ba1.8k sqft1001 NW Lovejoy St Unit 1501, Portland, OR 97209Active
 MLS ID #355853778, Erika Wrenn, Where, Inc. RMLS (OR)
 - $1,299,0002 bd3 ba1.6k sqft1075 NW Northrup St Unit 2217, Portland, OR 97209Active
 MLS ID #463345923, Jason Connelly, Christie's International Real Estate Evergreen. RMLS (OR)
 - $1,095,0002 bd3 ba1.6k sqft1150 NW Quimby St Unit 2004, Portland, OR 97209Active
 MLS ID #330975668, Blake Ellis, Windermere Realty Trust. RMLS (OR)
 - $799,0003 bd3 ba1.7k sqft1001 NW Lovejoy St Unit 608, Portland, OR 97209Active
 MLS ID #435239745, Travis Krapf, Coldwell Banker Bain. RMLS (OR)
 - $1,149,9002 bd3 ba1.9k sqft1310 NW Naito Pkwy Unit 1001, Portland, OR 97209ActiveMLS ID #579926054, Christina McChesney, The Agency Lake Oswego. RMLS (OR)
- $1,150,0002 bd3 ba1.6k sqft1075 NW Northrup St #2414, Portland, OR 97219ActiveMLS ID #657188177, Amelie Marian, Windermere Realty Trust. RMLS (OR)
- $1,091,5002 bd3 ba2k sqft1133 NW 11th Ave APT 701, Portland, OR 97209ActiveMLS ID #356790099, Andrew Pienovi, Christie's International Real Estate Evergreen. RMLS (OR)
- $695,1002 bd2 ba1.3k sqft1001 NW Lovejoy St Unit 505, Portland, OR 97209ActiveMLS ID #378403681, Erika Wrenn, Where, Inc. RMLS (OR)
- $825,0002 bd3 ba1.6k sqft1150 NW Quimby St Unit 1106, Portland, OR 97209ActiveMLS ID #572826013, Lee McKnight, Cascade Hasson Sotheby's International Realty. RMLS (OR)
- $699,0002 bd3 ba1.4k sqft1150 NW Quimby St Unit 704, Portland, OR 97209ActiveMLS ID #170549289, Debi Robertson, Premiere Property Group, LLC. RMLS (OR)
- $750,0002 bd3 ba1.6k sqft1150 NW Quimby St Unit 702, Portland, OR 97209ActiveMLS ID #788774854, Blake Ellis, Windermere Realty Trust. RMLS (OR)
- $850,0002 bd2 ba1.3k sqft1075 NW Northrup St Unit 2512, Portland, OR 97209ActiveMLS ID #144028710, Harrison Mal, eXp Realty, LLC. RMLS (OR)
- $825,0002 bd3 ba2k sqft311 NW 12th Ave Unit 402, Portland, OR 97209ActiveMLS ID #442673907, Blake Ellis, Windermere Realty Trust. RMLS (OR)
- $925,0002 bd1 ba1.8k sqft420 NW 11th Ave Unit 712, Portland, OR 97209ActiveMLS ID #765595696, Diana Ferguson, Keller Williams Realty Portland Elite. RMLS (OR)
- $899,0002 bd2 ba1.7k sqft1260 NW Naito Pkwy Unit 602B, Portland, OR 97209ActiveMLS ID #584710761, Patrick Clark, Christie's International Real Estate Evergreen. RMLS (OR)
- $739,0002 bd2 ba1.5k sqft937 NW Glisan St Unit 1431, Portland, OR 97209ActiveMLS ID #452234333, Patrick Clark, Christie's International Real Estate Evergreen. RMLS (OR)
- $725,0002 bd3 ba2k sqft820 NW 12th Ave APT 518, Portland, OR 97209ActiveMLS ID #708306980, Erika Wrenn, Where, Inc. RMLS (OR)
- $874,5002 bd2 ba1.6k sqft1926 W Burnside St Unit 1602, Portland, OR 97209ActiveMLS ID #271597827, Patrick Clark, Christie's International Real Estate Evergreen. RMLS (OR)
- $899,9002 bd3 ba2.2k sqft922 NW 11th Ave APT 106, Portland, OR 97209ActiveMLS ID #249329256, Jessica Karman, Windermere Realty Trust. RMLS (OR)
- $700,0002 bd2 ba1.8k sqft311 NW 12th Ave Unit 204, Portland, OR 97209ActiveMLS ID #355785432, Katherine Williams, Rose City Realty Group. RMLS (OR)
