
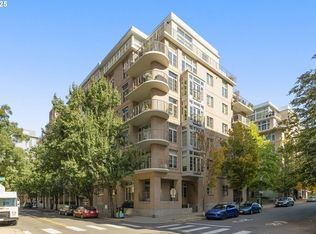
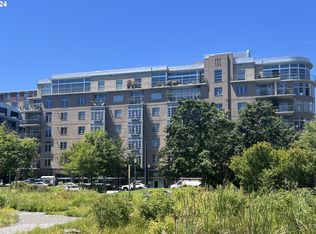
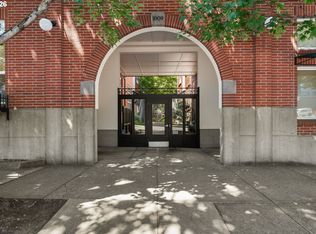
Pearl District Headquarters, residence, investment, or live/Work Opportunity! Rare 1,710 SF mixed-use space in the heart of the Pearl District. Located on the ground floor of the Bridgeport Condominiums, this unique property combines the functionality of a professional office with the flexibility of residential living. Featuring a private street-level entrance for clients and guests plus secure interior building access, the versatile layout is well-suited for financial advisors, property managers, consultants, attorneys, therapists, designers, architects, creative professionals, and entrepreneurs seeking an impressive Pearl District presence. The flexible floor plan includes a spacious reception, waiting, conference, or living area, four private rooms, a full kitchen, bathroom, walk-in storage closet, and abundant built-in storage throughout. Fresh interior paint, new carpet and new oven make the space move-in ready. Includes deeded secured parking (P122), storage (S61, 26), and a private patio with gas hookup for grilling. Just blocks from Jamison Square, Tanner Springs Park, Portland Streetcar access, restaurants, coffee shops, fitness studios, and the best of the Pearl District.
Active
$599,000
1120 NW Northrup St #102, Portland, OR 97209
2beds
1,710sqft
Residential, Condominium
Built in 2003
-- sqft lot
$-- Zestimate®
$350/sqft
$1,646/mo HOA
What's special
Secure interior building accessVersatile layoutPrivate street-level entranceFresh interior paintFour private roomsFull kitchenAbundant built-in storage throughout
- 85 days
- 148
- 4
Zillow last checked:
Listing updated:
Listed by:
Shannon Janssen 503-784-8097,
Coldwell Banker Bain
Source: RMLS (OR),MLS#: 742836696
Facts & features
Interior
Bedrooms & bathrooms
- Bedrooms: 2
- Bathrooms: 1
- Full bathrooms: 1
- Main level bathrooms: 1
Rooms
- Room types: Office, Bedroom 2, Dining Room, Family Room, Kitchen, Living Room, Primary Bedroom
Primary bedroom
- Features: Wallto Wall Carpet
- Level: Main
- Area: 224
- Dimensions: 16 x 14
Dining room
- Features: Sliding Doors, Wallto Wall Carpet
- Level: Main
- Area: 180
- Dimensions: 15 x 12
Family room
- Features: Wallto Wall Carpet
- Level: Main
- Area: 247
- Dimensions: 19 x 13
Kitchen
- Features: Dishwasher, Microwave, Free Standing Range, Free Standing Refrigerator, Tile Floor
- Level: Main
- Area: 104
- Width: 8
Office
- Features: Balcony, Wallto Wall Carpet
- Level: Main
- Area: 135
- Dimensions: 15 x 9
Heating
- Forced Air
Cooling
- Central Air
Appliances
- Included: Dishwasher, Free-Standing Range, Free-Standing Refrigerator, Stainless Steel Appliance(s), Microwave, Gas Water Heater
- Laundry: Hookup Available
Features
- Balcony, Tile
- Flooring: Tile, Wall to Wall Carpet
- Doors: Sliding Doors
- Windows: Double Pane Windows, Wood Frames
Interior area
- Total structure area: 1,710
- Total interior livable area: 1,710 sqft
Video & virtual tour
Property
Parking
- Total spaces: 1
- Parking features: Deeded, Secured, Condo Garage (Deeded), Attached, Garage Available
- Attached garage spaces: 1
Accessibility
- Accessibility features: Accessible Entrance, Accessible Full Bath, One Level, Rollin Shower, Accessibility
Features
- Levels: One
- Stories: 1
- Entry location: Ground Floor
- Patio & porch: Porch
- Exterior features: Gas Hookup, Balcony
Details
- Additional structures: GasHookup
- Parcel number: R535450
- Zoning: EX
Construction
Type & style
- Home type: Condo
- Property subtype: Residential, Condominium
Materials
- Other
Condition
- Resale
- New construction: No
- Year built: 2003
Utilities & green energy
- Gas: Gas Hookup, Gas
- Sewer: Public Sewer
- Water: Public
Community & HOA
Community
- Features: Condo Elevator
- Security: Intercom Entry, Security Lights
- Subdivision: Pearl District / Bridgeport
HOA
- Has HOA: Yes
- Amenities included: Gas, Hot Water, Insurance, Maintenance Grounds, Management, Sewer, Trash, Water
- HOA fee: $1,646 monthly
Location
- Region: Portland
Financial & listing details
- Price per square foot: $350/sqft
- Tax assessed value: $520,680
- Annual tax amount: $9,792
- Date on market: 6/8/2026
- Listing terms: Cash,Conventional,Owner Will Carry
- Road surface type: Paved
Estimated market value
Not available
Estimated sales range
Not available
Not available
Price history
| Date | Event | Price |
|---|---|---|
| 6/9/2026 | Listed for sale | $599,000$350/sqft |
Source:  RMLS (OR) #742836696 Report a problem RMLS (OR) #742836696 Report a problem | ||
Public tax history
| Year | Property taxes | Tax assessment |
|---|---|---|
| 2025 | $9,793 -0.1% | $481,450 +3% |
| 2024 | $9,801 +0.5% | $467,430 +3% |
| 2023 | $9,752 -9.8% | $453,820 +3% |
| 2022 | $10,811 -1.6% | $440,610 +3% |
| 2021 | $10,991 +3.7% | $427,780 +3% |
| 2020 | $10,600 +3.8% | $415,330 +3% |
| 2019 | $10,210 | $403,240 |
Find assessor info on the county website
Monthly payment
Est. payment
Payment breakdown
Explore the cost of this home by adjusting the details. Changes won't be saved.Climate risks
Neighborhood: Pearl District
Nearby schools
Schools provided by the listing agent
- Elementary: Chapman
- Middle: West Sylvan
- High: Lincoln
Source: RMLS (OR). This data may not be complete. We recommend contacting the local school district to confirm school assignments for this home.
Similar homes
- $599,9002 bd2 ba1.6k sqft1030 NW Johnson St APT 323, Portland, OR 97209Active

 MLS ID #549564955, Farah Seibel, Redfin. RMLS (OR)
 - $599,0002 bd2 ba1.3k sqft1150 NW Quimby St Unit 426, Portland, OR 97209Active
 MLS ID #259684982, Breylan Deal-Eriksen, Think Real Estate. RMLS (OR)
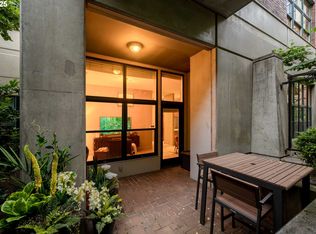
 - $599,9992 bd2 ba1.4k sqft820 NW 12th Ave APT 110, Portland, OR 97209Active
 MLS ID #605848030, Christopher Barnes, Windermere Realty Trust. RMLS (OR)
 - $565,0002 bd2 ba1.3k sqft1009 NW Hoyt St APT 201, Portland, OR 97209Active
 MLS ID #277839877, Chris Mackovjak, Realty Portland. RMLS (OR)
 - $649,0002 bd2 ba1.6k sqft1030 NW Johnson St APT 224, Portland, OR 97209ActiveMLS ID #517980438, Katherine Williams, Rose City Realty Group. RMLS (OR)
- $579,9002 bd3 ba1.5k sqft1310 NW Naito Pkwy Unit 707, Portland, OR 97209ActiveMLS ID #740762665, Christina McChesney, The Agency Lake Oswego. RMLS (OR)
- $625,0002 bd2 ba1.9k sqft1030 NW 12th Ave APT 509, Portland, OR 97209ActiveMLS ID #207403639, Lauren Iaquinta, Cascade Hasson Sotheby's International Realty. RMLS (OR)
- $399,0002 bd2 ba1.2k sqft1125 NW 9th Ave APT 418, Portland, OR 97209ActiveMLS ID #189309876, Judie Dunken, JUDIE DUNKEN REAL ESTATE LLC. RMLS (OR)
- $599,9002 bd2 ba1.4k sqft937 NW Glisan St Unit 431, Portland, OR 97209ActiveMLS ID #644038393, Atussa Valenti, Coldwell Banker Bain. RMLS (OR)
- $475,0002 bd2 ba1.2k sqft922 NW 11th Ave APT 404, Portland, OR 97209ActiveMLS ID #688362432, Dennis Haggar, Coldwell Banker Bain. RMLS (OR)
- $720,0002 bd2 ba1.5k sqft949 NW Overton St #402, Portland, OR 97209ActiveMLS ID #671501187, Erika George, Living Room Realty. RMLS (OR)
- $495,0002 bd2 ba1.4k sqft1130 NW 12th Ave APT 502, Portland, OR 97209ActiveMLS ID #496528187, Erika Wrenn, Where, Inc. RMLS (OR)
- $629,0003 bd4 ba1.8k sqft1636 NW Riverscape St, Portland, OR 97209ActiveMLS ID #792063521, Darrin Amico, Amico Group Realty. RMLS (OR)
- $530,0002 bd2 ba1.3k sqft1030 NW Johnson St APT 521, Portland, OR 97209ActiveMLS ID #783238411, Kristina Opsahl, Where, Inc. RMLS (OR)
- $687,5002 bd2 ba1.1k sqft1075 NW Northrup St Unit 1812, Portland, OR 97209ActiveMLS ID #454145883, Colleen Ritt, Where, Inc. RMLS (OR)
- $575,0001 bd2 ba1.3k sqft333 NW 9th Ave Unit 1307, Portland, OR 97209ActiveMLS ID #105089102, Stuart Stevens, Realty Portland. RMLS (OR)
- $675,0002 bd2 ba1.3k sqft1025 NW Couch St Unit 613, Portland, OR 97209ActiveMLS ID #528975318, Lora Elsen, MORE Realty. RMLS (OR)
- $750,0002 bd3 ba1.6k sqft1150 NW Quimby St Unit 702, Portland, OR 97209ActiveMLS ID #788774854, Blake Ellis, Windermere Realty Trust. RMLS (OR)
- $499,0001 bd2 ba1.3k sqft821 NW 11th Ave APT 601, Portland, OR 97209ActiveMLS ID #284598133, Tracy Hasson, Cascade Hasson Sotheby's International Realty. RMLS (OR)
- $599,0002 bd2 ba1.6k sqft1132 SW 19th Ave Unit 411, Portland, OR 97205ActiveMLS ID #684293017, Marcia Walsh, Where, Inc. RMLS (OR)
