
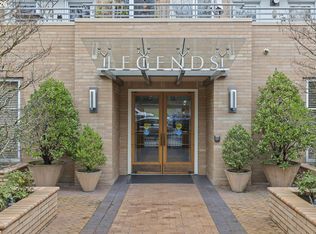
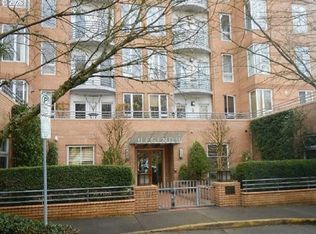
This light-filled Legends residence offers an ideal blend of comfort and functionality in the heart of Goose Hollow. The open-concept layout features a bright kitchen that flows seamlessly into the dining and living spaces, perfect for both everyday living and entertaining. An oversized laundry room with abundant storage adds convenience, while the spacious primary suite includes a walk-in closet and a generously sized bathroom. A second bedroom provides flexibility for guests or a home office. Enjoy city views from two private balconies, extending your living space outdoors. Residents of Legends enjoy premium amenities including concierge service, a fitness center, library, meeting room, and private movie theater—all just moments from the best of Portland living.
Active
Price cut: $50K (4/13)
$599,000
1132 SW 19th Ave Unit 411, Portland, OR 97205
2beds
1,670sqft
Residential, Condominium
Built in 1997
-- sqft lot
$-- Zestimate®
$359/sqft
$2,100/mo HOA
What's special
Generously sized bathroomWalk-in closetSpacious primary suiteBright kitchenOpen-concept layoutTwo private balconies
- 106 days |
- 263 |
- 3 |
Zillow last checked:
Listing updated:
Listed by:
Marcia Walsh 503-781-5714,
Where, Inc,
Catherine Kelley Petroff 503-545-2905,
Where, Inc
Source: RMLS (OR),MLS#: 684293017
Loading...
Facts & features
Interior
Bedrooms & bathrooms
- Bedrooms: 2
- Bathrooms: 2
- Full bathrooms: 2
- Main level bathrooms: 2
Rooms
- Room types: Bedroom 2, Dining Room, Family Room, Kitchen, Living Room, Primary Bedroom
Primary bedroom
- Features: Suite, Walkin Closet
- Level: Main
Bedroom 2
- Level: Main
Dining room
- Level: Main
Kitchen
- Features: Eating Area, Hardwood Floors, Granite
- Level: Main
Living room
- Features: Balcony, Fireplace
- Level: Main
Heating
- Heat Pump, Fireplace(s)
Cooling
- Heat Pump
Appliances
- Included: Dishwasher, Disposal, Free-Standing Refrigerator, Stainless Steel Appliance(s), Washer/Dryer
- Laundry: Laundry Room
Features
- Granite, Eat-in Kitchen, Balcony, Suite, Walk-In Closet(s)
- Flooring: Hardwood, Wall to Wall Carpet
- Number of fireplaces: 1
- Fireplace features: Gas
Interior area
- Total structure area: 1,670
- Total interior livable area: 1,670 sqft
Property
Parking
- Total spaces: 1
- Parking features: Covered, Secured, Condo Garage (Lease), Garage Available
- Garage spaces: 1
Features
- Levels: One
- Stories: 1
- Entry location: Upper Floor
- Patio & porch: Deck
- Exterior features: Balcony
- Has view: Yes
- View description: City
Details
- Parcel number: R205779
Construction
Type & style
- Home type: Condo
- Property subtype: Residential, Condominium
Materials
- Brick, Other
Condition
- Approximately
- New construction: No
- Year built: 1997
Utilities & green energy
- Sewer: Public Sewer
- Water: Public
Community & HOA
Community
- Features: Condo Elevator, Condo Concierge
- Subdivision: The Legends
HOA
- Has HOA: Yes
- Amenities included: Commons, Concierge, Exterior Maintenance, Gym, Management, Party Room, Sewer, Trash, Water
- HOA fee: $2,100 monthly
Location
- Region: Portland
Financial & listing details
- Price per square foot: $359/sqft
- Tax assessed value: $460,210
- Annual tax amount: $8,295
- Date on market: 3/23/2026
- Listing terms: Cash,Conventional
Estimated market value
Not available
Estimated sales range
Not available
Not available
Price history
| Date | Event | Price |
|---|---|---|
| 4/13/2026 | Price change | $599,000-7.7%$359/sqft |
Source: | ||
| 3/23/2026 | Listed for sale | $649,000-4.6%$389/sqft |
Source: | ||
| 1/17/2006 | Sold | $680,000+25.9%$407/sqft |
Source: Public Record Report a problem | ||
| 6/28/2004 | Sold | $539,900$323/sqft |
Source: Public Record Report a problem | ||
Public tax history
| Year | Property taxes | Tax assessment |
|---|---|---|
| 2025 | $8,296 -25.5% | $433,920 -26.1% |
| 2024 | $11,131 -9.3% | $587,010 -4.5% |
| 2023 | $12,278 -8.3% | $614,780 +3% |
| 2022 | $13,383 +7.7% | $596,880 +3% |
| 2021 | $12,422 +4.5% | $579,500 +3% |
| 2020 | $11,888 -3% | $562,630 +3% |
| 2019 | $12,254 | $546,250 -1% |
| 2018 | $12,254 +9.3% | $551,720 +7.2% |
| 2017 | $11,207 -1.2% | $514,900 -1% |
| 2016 | $11,343 | $520,060 +3% |
| 2015 | $11,343 +7.3% | $504,920 +3% |
| 2014 | $10,572 +22.2% | $490,220 +3% |
| 2013 | $8,652 +20.6% | $475,950 +5.9% |
| 2012 | $7,173 -2.6% | $449,590 -2.7% |
| 2011 | $7,368 -13.3% | $462,090 +3% |
| 2010 | $8,496 -7.8% | $448,640 +3% |
| 2009 | $9,218 +2.9% | $435,580 +3% |
| 2008 | $8,959 +0.2% | $422,900 +3% |
| 2007 | $8,940 +11.4% | $410,590 +3% |
| 2006 | $8,027 | $398,640 |
Find assessor info on the county website
Monthly payment
Est. payment$--/mo
Payment breakdown
Explore the cost of this home by adjusting the details. Changes won't be saved.All calculations are estimates and provided by Zillow, Inc. for informational purposes only. Actual amounts may vary.
HOA fees may include property taxes on listings classified as Co-Ops. Contact the listing agent and/or owner for fee details.
Mortgage interest rates are dependent on a number of factors, including credit score, down payment, and repayment length. Interest rate data provided by Zillow Group Marketplace, Inc. as of 1/1/1970 from various mortgage lenders with which we have lead or other similar arrangements; the Estimated Payment is an average of those rates.
See how much you could borrow to make a competitive offer.
Climate risks
Neighborhood: Goose Hollow
Nearby schools
GreatSchools rating
- 5/10Chapman Elementary SchoolGrades: K-5Distance: 1.2 mi
- 6/10West Sylvan Middle SchoolGrades: 6-8Distance: 3.5 mi
- 8/10Lincoln High SchoolGrades: 9-12Distance: 0 mi
Schools provided by the listing agent
- Elementary: Chapman
- Middle: West Sylvan
- High: Lincoln
Source: RMLS (OR). This data may not be complete. We recommend contacting the local school district to confirm school assignments for this home.
A local agent can set up tours, give advice and negotiate with sellers.
- Oregon
- Multnomah County
- Portland
- 97205
- Goose Hollow
- 1132 SW 19th Ave Unit 411