Skip main navigation
Sold
  • $265,000

    1132 SW 19th Ave Unit 505, Portland, OR 97205

    1beds
    870sqft
    Residential, Condominium
    Built in 1997
    -- sqft lot
    $265,000 Zestimate®
    $305/sqft
    $1,758 Estimated rent

    Home value

    $265,000

    $252,000 - $278,000

    $1,758/mo

    Zestimate® history
    Loading
    Loading...

    Owner options

    List your home for rent

    $1,758/mo

    Rent Zestimate®

    Find your next renter with Zillow Rental Manager. Plus, with online applications, you can quickly screen prospective tenants – for free.

    Learn more

    $1,758/mo

    Rent Zestimate®

    Refinance and save

    $2,700/mo

    Est. payment

    Refinancing to a lower rate could help reduce your monthly payments and save thousands over the life of the loan.

    See today's rates

    $2,700/mo

    Est. payment

    Explore your selling options

    Work with a Zillow partner agent

    Leverage their expertise and Zillow's premium Showcase listings to get your home seen by more buyers.

    Get started

    List with your own agent

    Get your home in front of millions of buyers by listing it on Zillow.

    Learn how to do it

    Sell it yourself

    Take full control of how buyers see your home on Zillow by listing For Sale by Owner (FSBO).

    List your home

    What's special

    Cozy fireplaceFreshly painted interior

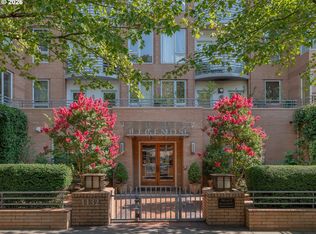
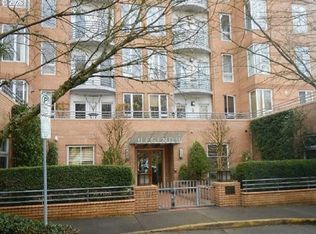
    Welcome to the Legends condominiums! Set in the heart of Goose Hollow, this single-level condo has a private deck with panoramic city views, a cozy fireplace, and a freshly painted interior with carpeting that was replaced in 2022. Investor buyers can utilize the space - only 10% of the 20% rental cap has been reached. Build community with neighbors at the private movie theater, fitness center, or library. Located in close proximity to top-rated eateries and just 700 FT from Multnomah Athletic Club, .2 miles from the Max line, .2 miles from Lincoln High and .3 miles from Providence Park, living at Legends offers easy access to the urban lifestyle! Come take a tour!

    Zillow last checked:

    Listing updated:

    Listed by:

    Laurel Arenivar 915-491-6910,

    Premiere Property Group, LLC,

    Lisa Bradburn 503-780-3685,

    Premiere Property Group, LLC

    Bought with:

    Lauren Hurley, 201212266

    Living Room Realty

    Source: RMLS (OR),MLS#: 306989379MLS Logo

    Facts & features

    Interior

    Bedrooms & bathrooms
    • Bedrooms: 1
    • Bathrooms: 1
    • Full bathrooms: 1
    • Main level bathrooms: 1
    Primary bedroom
    • Features: Sliding Doors, Bathtub With Shower, Shower, Walkin Closet
    • Level: Main
    • Area: 154
    • Dimensions: 11 x 14
    Dining room
    • Level: Main
    • Area: 120
    • Dimensions: 12 x 10
    Kitchen
    • Features: Dishwasher, Microwave, Free Standing Range, Free Standing Refrigerator
    • Level: Main
    • Area: 56
    • Width: 8
    Living room
    • Features: Fireplace, Sliding Doors
    • Level: Main
    • Area: 196
    • Dimensions: 14 x 14
    Office
    • Level: Main
    • Area: 56
    • Dimensions: 7 x 8
    Heating
    • Forced Air, Fireplace(s)
    Cooling
    • Central Air, Heat Pump
    Appliances
    • Included: Dishwasher, Free-Standing Range, Free-Standing Refrigerator, Microwave, Electric Water Heater
    • Laundry: Laundry Room
    Features
    • Bathtub With Shower, Shower, Walk-In Closet(s)
    • Flooring: Tile, Wall to Wall Carpet
    • Doors: Sliding Doors
    • Windows: Double Pane Windows
    • Number of fireplaces: 1
    • Fireplace features: Gas
    Interior area
    • Total structure area: 870
    • Total interior livable area: 870 sqft

    Property

    Parking
    • Parking features: Secured, Condo Garage (Lease), Garage Available
    Accessibility
    • Accessibility features: Accessible Entrance, One Level, Walkin Shower, Accessibility
    Features
    • Levels: One
    • Stories: 1
    • Entry location: Upper Floor
    • Patio & porch: Covered Deck
    • Has view: Yes
    • View description: City
    Lot
    • Features: Commons, Light Rail
    Details
    • Parcel number: R205784
    • Zoning: RM4

    Construction

    Type & style
    • Home type: Condo
    • Property subtype: Residential, Condominium
    Materials
    • Brick, Metal Siding
    • Foundation: Concrete Perimeter
    • Roof: Built-Up
    Condition
    • Resale
    • New construction: No
    • Year built: 1997

    Utilities & green energy

    • Gas: Gas
    • Sewer: Public Sewer
    • Water: Public
    • Utilities for property: Cable Connected

    Community & neighborhood

    Security
    • Security features: Entry, Intercom Entry
    Community
    • Community features: local eateries, Max light rail, Condo Elevator, Condo Concierge
    Location
    • Region: Portland
    • Subdivision: Goose Hollow / Legends

    HOA & financial

    HOA
    • Has HOA: Yes
    • HOA fee: $1,084 monthly
    • Amenities included: Commons, Concierge, Exterior Maintenance, Gym, Library, Pool, Sewer, Trash, Water

    Other

    Other facts
    • Listing terms: Cash,Conventional
    • Road surface type: Paved

    Price history

    DateEventPrice
    6/15/2026Sold$265,000-1.9%$305/sqft
    Source: RMLS (OR) #306989379 Report a problem
    5/14/2026Pending sale$270,000$310/sqft
    Source: RMLS (OR) #306989379 Report a problem
    2/26/2026Listed for sale$270,000-32.5%$310/sqft
    Source: RMLS (OR) #306989379 Report a problem
    3/24/2021Listing removed--
    Source: Owner Report a problem
    5/9/2018Listing removed$399,817$460/sqft
    Source: Owner Report a problem
    1/17/2018Listed for sale$399,817-4.6%$460/sqft
    Source: Owner Report a problem
    11/21/2017Listing removed$419,000$482/sqft
    Source: Windermere Realty Trust #17448187 Report a problem
    7/27/2017Listed for sale$419,000+46%$482/sqft
    Source: Windermere Stellar #17448187 Report a problem
    5/2/2005Sold$287,000+26.5%$330/sqft
    Source: Public Record Report a problem
    8/21/2003Sold$226,955$261/sqft
    Source: Public Record Report a problem

    Public tax history

    YearProperty taxesTax assessment
    2025$5,818 -18.9%$304,330 -10.3%
    2024$7,178 -7.9%$339,180 +3%
    2023$7,791 -1.4%$329,310 +3%
    2022$7,899 -0.5%$319,720 +3%
    2021$7,942 +4.3%$310,410 +3%
    2020$7,612 +2.7%$301,370 +3%
    2019$7,409 $292,600 +3%
    2018$7,409 +3.4%$284,080 +3%
    2017$7,168 +13.7%$275,810 +3%
    2016$6,307 $267,780 +3%
    2015$6,307 +3.4%$259,990 +3%
    2014$6,098 +22.5%$252,420 +3%
    2013$4,978 +19.8%$245,070 +3%
    2012$4,156 -2.4%$237,940 +3%
    2011$4,258 -11.5%$231,010 +3%
    2010$4,810 +1.4%$224,290 +3%
    2009$4,744 +5.9%$217,760 +3%
    2008$4,479 +0.2%$211,420 +3%
    2007$4,469 +11.4%$205,270 +3%
    2006$4,013 $199,300

    Find assessor info on the county website

    Neighborhood: Goose Hollow

    Nearby schools

    GreatSchools rating
    Schools provided by the listing agent
    • Elementary: Chapman
    • Middle: West Sylvan
    • High: Lincoln

    Source: RMLS (OR). This data may not be complete. We recommend contacting the local school district to confirm school assignments for this home.

    Get a cash offer in 3 minutes
    Find out how much your home could sell for in as little as 3 minutes with a no-obligation cash offer.
    Estimated market value
    $265,000
    Get a cash offer in 3 minutes
    Find out how much your home could sell for in as little as 3 minutes with a no-obligation cash offer.
    Estimated market value
    $265,000