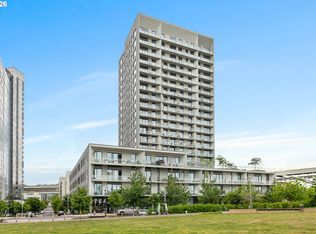
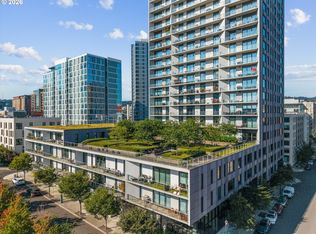
One of the most desired units at North Pearl's Vista Condominiums. Stunning sweeping views of the city, Willamette River & 5 Mountains. Ideal floor plan with open concept living, 2 bedroom suites + den, 2.5 bathrooms. Upgrades throughout including Sub-Zero wine fridge, WOLF appliances and custom closet built-ins. Large balcony with gas hook up overlooking the river and Fields Park. Building amenities include concierge/24hr security, gym, bike storage, dog wash, outdoor fire pit, guest suites, etc. 2 deeded parking spaces and storage.
Sold
$975,000
1150 NW Quimby St Unit 1802, Portland, OR 97209
2beds
1,603sqft
Residential, Condominium
Built in 2018
-- sqft lot
$1,002,100 Zestimate®
$608/sqft
$3,865 Estimated rent
Home value
$1,002,100
$952,000 - $1.05M
$3,865/mo
Zestimate® history
Owner options
List your home for rent
$3,865/mo
Rent Zestimate®
Find your next renter with Zillow Rental Manager. Plus, with online applications, you can quickly screen prospective tenants – for free.
$3,865/mo
Rent Zestimate®
Refinance and save
$7,773/mo
Est. payment
Refinancing to a lower rate could help reduce your monthly payments and save thousands over the life of the loan.
$7,773/mo
Est. payment
Explore your selling options
Work with a Zillow partner agent
Leverage their expertise and Zillow's premium Showcase listings to get your home seen by more buyers.
Get startedList with your own agent
Get your home in front of millions of buyers by listing it on Zillow.
Learn how to do itSell it yourself
Take full control of how buyers see your home on Zillow by listing For Sale by Owner (FSBO).
List your homeWhat's special
Open concept livingSub-zero wine fridgeCustom closet built-insWolf appliances
Zillow last checked:
Listing updated:
Listed by:
Dirk Hmura 503-740-0070,
The Agency Portland,
Cathi Render 971-806-2408,
The Agency Portland
Bought with:
Claire Paris, 200309285
Paris Group Realty LLC
Source: RMLS (OR),MLS#: 729137269
Facts & features
Interior
Bedrooms & bathrooms
- Bedrooms: 2
- Bathrooms: 3
- Full bathrooms: 2
- Partial bathrooms: 1
- Main level bathrooms: 3
Rooms
- Room types: Den, Bedroom 2, Dining Room, Family Room, Kitchen, Living Room, Primary Bedroom
Primary bedroom
- Features: Builtin Features, Hardwood Floors, Double Sinks, High Ceilings, Walkin Closet, Walkin Shower
- Level: Main
- Area: 216
- Dimensions: 18 x 12
Bedroom 2
- Features: Builtin Features, Hardwood Floors, High Ceilings, Soaking Tub, Suite, Walkin Closet
- Level: Main
- Area: 160
- Dimensions: 16 x 10
Dining room
- Features: Hardwood Floors
- Level: Main
Kitchen
- Features: Dishwasher, Disposal, Hardwood Floors, Island, Microwave, Builtin Oven, Quartz
- Level: Main
- Area: 136
- Width: 8
Living room
- Features: Balcony, Great Room, Hardwood Floors, Sliding Doors, High Ceilings
- Level: Main
- Area: 468
- Dimensions: 26 x 18
Heating
- Forced Air 95 Plus, Heat Pump
Cooling
- Central Air
Appliances
- Included: Built In Oven, Built-In Refrigerator, Dishwasher, Disposal, Gas Appliances, Microwave, Wine Cooler, Washer/Dryer, Gas Water Heater
- Laundry: Hookup Available, Laundry Room
Features
- Elevator, High Ceilings, High Speed Internet, Quartz, Soaking Tub, Closet, Built-in Features, Suite, Walk-In Closet(s), Kitchen Island, Balcony, Great Room, Double Vanity, Walkin Shower, Tile
- Flooring: Hardwood, Tile
- Doors: Sliding Doors
- Windows: Aluminum Frames, Double Pane Windows
- Basement: None
- Number of fireplaces: 1
- Fireplace features: Gas
Interior area
- Total structure area: 1,603
- Total interior livable area: 1,603 sqft
Property
Parking
- Total spaces: 2
- Parking features: Deeded, Secured, Garage Door Opener, Condo Garage (Deeded), Oversized
- Garage spaces: 2
Accessibility
- Accessibility features: Kitchen Cabinets, Minimal Steps, One Level, Parking, Utility Room On Main, Accessibility
Features
- Stories: 1
- Entry location: Upper Floor
- Patio & porch: Deck, Patio
- Exterior features: Fire Pit, Gas Hookup, Balcony
- Has view: Yes
- View description: City, Mountain(s), River
- Has water view: Yes
- Water view: River
- Waterfront features: Seasonal
Lot
- Features: Corner Lot, Level, Private
Details
- Additional structures: GasHookup
- Parcel number: R692988
Construction
Type & style
- Home type: Condo
- Architectural style: Contemporary
- Property subtype: Residential, Condominium
Materials
- Other, Panel
- Foundation: Concrete Perimeter
- Roof: Built-Up
Condition
- Resale
- New construction: No
- Year built: 2018
Utilities & green energy
- Gas: Gas Hookup, Gas
- Sewer: Public Sewer
- Water: Public
- Utilities for property: Cable Connected
Community & HOA
Community
- Features: Condo Elevator, Condo Concierge
- Security: Entry, Limited Access
- Subdivision: The Pearl District
HOA
- Has HOA: Yes
- Amenities included: Commons, Concierge, Exterior Maintenance, Insurance, Maintenance Grounds, Management, Meeting Room, Party Room, Sewer, Trash, Weight Room
- HOA fee: $1,331 monthly
Location
- Region: Portland
Financial & listing details
- Price per square foot: $608/sqft
- Tax assessed value: $960,140
- Annual tax amount: $17,690
- Date on market: 9/26/2025
- Cumulative days on market: 222 days
- Listing terms: Cash,Conventional
- Road surface type: Paved
Price history
| Date | Event | Price |
|---|---|---|
| 5/29/2026 | Sold | $975,000-7.1%$608/sqft |
Source:  RMLS (OR) #729137269 Report a problem RMLS (OR) #729137269 Report a problem | ||
| 5/12/2026 | Pending sale | $1,050,000$655/sqft |
Source: RMLS (OR) #729137269 Report a problem | ||
| 3/25/2026 | Price change | $1,050,000-11%$655/sqft |
Source: RMLS (OR) #729137269 Report a problem | ||
| 10/1/2025 | Listed for sale | $1,180,000-14.4%$736/sqft |
Source: RMLS (OR) #729137269 Report a problem | ||
| 1/3/2019 | Sold | $1,378,397$860/sqft |
Source: RMLS (OR) #18334372 Report a problem | ||
Public tax history
| Year | Property taxes | Tax assessment |
|---|---|---|
| 2025 | $17,691 -12.6% | $798,680 +3% |
| 2024 | $20,234 +1.7% | $775,420 +3% |
| 2023 | $19,898 +2% | $752,840 +3% |
| 2022 | $19,499 +1.7% | $730,920 +3% |
| 2021 | $19,169 +9% | $709,640 +3% |
| 2020 | $17,584 +3.8% | $688,980 +3% |
| 2019 | $16,937 | $668,910 +3169.4% |
| 2018 | $16,937 | $20,460 |
Find assessor info on the county website
Neighborhood: Pearl District
Nearby homes
- $1,095,0002 bd3 ba1.6k sqft1150 NW Quimby St UNIT 2004, Portland, OR 97209For Sale
- $649,0002 bd2 ba1.3k sqft1150 NW Quimby St UNIT 326, Portland, OR 97209For Sale
- $750,0002 bd3 ba1.6k sqft1150 NW Quimby St UNIT 702, Portland, OR 97209For Sale

- $599,0002 bd2 ba1.3k sqft1150 NW Quimby St UNIT 426, Portland, OR 97209For Sale

- $420,0001 bd1 ba786 sqft1150 NW Quimby St UNIT 340, Portland, OR 97209For Sale
- $414,0001 bd1 ba928 sqft1150 NW Quimby St UNIT 512, Portland, OR 97209For Sale
- $445,0001 bd1 ba1k sqft1150 NW Quimby St UNIT 610, Portland, OR 97209Sold
- $600,0002 bd3 ba1.4k sqft1150 NW Quimby St UNIT 1712, Portland, OR 97209Sold
Nearby schools
GreatSchools rating
- 5/10Chapman Elementary SchoolGrades: K-5Distance: 1.1 mi
- 6/10West Sylvan Middle SchoolGrades: 6-8Distance: 4.3 mi
- 8/10Lincoln High SchoolGrades: 9-12Distance: 1.1 mi
Schools provided by the listing agent
- Elementary: Chapman
- Middle: West Sylvan
- High: Lincoln
Source: RMLS (OR). This data may not be complete. We recommend contacting the local school district to confirm school assignments for this home.
Get a cash offer in 3 minutes
Find out how much your home could sell for in as little as 3 minutes with a no-obligation cash offer.
Estimated market value
$1,002,100
Get a cash offer in 3 minutes
Find out how much your home could sell for in as little as 3 minutes with a no-obligation cash offer.
Estimated market value
$1,002,100
- Oregon
- Multnomah County
- Portland
- 97209
- Pearl District
- 1150 NW Quimby St Unit 1802
