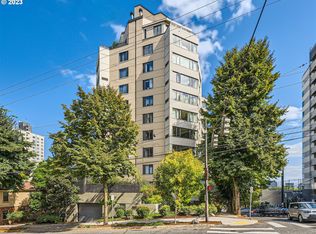
Wake up to sweeping views of Mt. Hood and Mt. St. Helens from this coveted south facing 6th floor residence at Park Place Condominiums, ideally located just one block from Portland’s iconic NW 23rd Avenue. This spacious 2 bedroom, 2 bath condo offers 1,013 square feet of thoughtfully designed living space, highlighted by beautiful cherry hardwood floors, high ceilings, and oversized windows that fill the home with natural light.The living room and second bedroom open to a private balcony, creating an inviting space to take in the city and mountain views. The kitchen features stainless steel appliances updated in 2025 and granite countertops installed in 2023. The hardwood floors were updated in 2023 and the water heater was replaced in 2025. A deeded parking space and private storage locker add everyday convenience.Perfectly positioned in Portland’s desirable Southwest Park neighborhood, this well appointed condo offers an exceptional combination of views, space, updates, and location, with NW 23rd’s renowned dining, shopping, and neighborhood amenities just steps from your door.
Active
$369,000
2245 SW Park Pl Unit 6D, Portland, OR 97205
2beds
1,013sqft
Residential, Condominium
Built in 1983
-- sqft lot
$-- Zestimate®
$364/sqft
$968/mo HOA
What's special
City and mountain viewsPrivate balconyHigh ceilingsWell appointed condoBeautiful cherry hardwood floorsGranite countertops
- 32 days
- 620
- 37
Zillow last checked:
Listing updated:
Listed by:
Russell Xay 808-457-6933,
Matin Real Estate
Source: RMLS (OR),MLS#: 512333318
Facts & features
Interior
Bedrooms & bathrooms
- Bedrooms: 2
- Bathrooms: 2
- Full bathrooms: 2
- Main level bathrooms: 2
Rooms
- Room types: Bedroom 2, Dining Room, Family Room, Kitchen, Living Room, Primary Bedroom
Primary bedroom
- Features: Ensuite, High Ceilings, Vinyl Floor, Walkin Closet
- Level: Main
- Area: 132
- Dimensions: 12 x 11
Bedroom 2
- Features: Hardwood Floors, Closet
- Level: Main
- Area: 72
- Dimensions: 9 x 8
Dining room
- Features: Hardwood Floors
- Level: Main
- Area: 72
- Dimensions: 9 x 8
Kitchen
- Features: Dishwasher, Microwave, Free Standing Range, Free Standing Refrigerator, Granite
- Level: Main
- Area: 72
- Width: 9
Living room
- Features: Balcony, Great Room, Hardwood Floors, Sliding Doors
- Level: Main
- Area: 225
- Dimensions: 15 x 15
Heating
- Forced Air
Cooling
- Wall Unit(s)
Appliances
- Included: Dishwasher, Disposal, Free-Standing Range, Free-Standing Refrigerator, Microwave, Washer/Dryer, Gas Water Heater
- Laundry: Laundry Room
Features
- High Ceilings, Closet, Granite, Balcony, Great Room, Walk-In Closet(s), Tile
- Flooring: Luxury Vinyl Plank, Wood, Hardwood, Vinyl
- Doors: Sliding Doors
- Basement: Full
Interior area
- Total structure area: 1,013
- Total interior livable area: 1,013 sqft
Property
Parking
- Total spaces: 1
- Parking features: Covered, Off Street, Condo Garage (Attached), Attached
- Attached garage spaces: 1
Accessibility
- Accessibility features: Accessible Elevator Installed, One Level, Accessibility
Features
- Stories: 1
- Entry location: Upper Floor
- Patio & porch: Deck
- Exterior features: Garden, Balcony
- Has view: Yes
- View description: City, Mountain(s)
Lot
- Features: Commons, Corner Lot, On Busline, Sprinkler
Details
- Parcel number: R233916
Construction
Type & style
- Home type: Condo
- Architectural style: Contemporary
- Property subtype: Residential, Condominium
Materials
- Stucco
- Foundation: Concrete Perimeter
- Roof: Built-Up
Condition
- Approximately
- New construction: No
- Year built: 1983
Utilities & green energy
- Gas: Gas
- Sewer: Public Sewer
- Water: Public
Community & HOA
Community
- Features: Condo Elevator, Condo Concierge
- Security: Security Lights
HOA
- Has HOA: Yes
- HOA fee: $968 monthly
Location
- Region: Portland
Financial & listing details
- Price per square foot: $364/sqft
- Tax assessed value: $366,580
- Annual tax amount: $6,751
- Date on market: 10/8/2026
- Listing terms: Cash,Conventional,FHA,VA Loan
- Road surface type: Paved
Estimated market value
Not available
Estimated sales range
Not available
Not available
Price history
| Date | Event | Price |
|---|---|---|
| 10/8/2026 | Listed for sale | $369,000-7.8%$364/sqft |
Source:  RMLS (OR) #512333318 Report a problem | ||
| 9/26/2018 | Sold | $400,000-4.8%$395/sqft |
Source: RMLS (OR) #18470530 Report a problem | ||
| 8/7/2018 | Pending sale | $420,000$415/sqft |
Source: Where, Inc #18470530 Report a problem | ||
| 6/25/2018 | Listed for sale | $420,000+137.4%$415/sqft |
Source: Where, Inc #18470530 Report a problem | ||
| 6/24/1997 | Sold | $176,900$175/sqft |
Source: Public Record Report a problem | ||
Public tax history
| Year | Property taxes | Tax assessment |
|---|---|---|
| 2025 | $6,752 -7.6% | $304,260 +3% |
| 2024 | $7,303 +2.1% | $295,400 +3% |
| 2023 | $7,151 -2.6% | $286,800 +3% |
| 2022 | $7,345 +4.3% | $278,450 +3% |
| 2021 | $7,039 +15.7% | $270,340 +3% |
| 2020 | $6,084 +20.7% | $262,470 +3% |
| 2019 | $5,038 | $254,830 +3% |
| 2018 | $5,038 -4.9% | $247,410 +3% |
| 2017 | $5,300 +18.1% | $240,210 +3% |
| 2016 | $4,487 | $233,220 +3% |
| 2015 | $4,487 -16.1% | $226,430 +3% |
| 2014 | $5,349 +13.7% | $219,840 +3% |
| 2013 | $4,706 +17.2% | $213,440 +3% |
| 2012 | $4,017 -1.1% | $207,230 +3% |
| 2011 | $4,060 -4.3% | $201,200 +3% |
| 2010 | $4,244 +2.7% | $195,340 +3% |
| 2009 | $4,132 +5.9% | $189,660 +3% |
| 2008 | $3,901 +0.2% | $184,140 +3% |
| 2007 | $3,893 +11.4% | $178,780 +3% |
| 2006 | $3,495 | $173,580 |
Find assessor info on the county website
Monthly payment
Est. payment
Payment breakdown
Explore the cost of this home by adjusting the details. Changes won't be saved.Climate risks
Neighborhood: Goose Hollow
Nearby schools
Schools provided by the listing agent
- Elementary: Ainsworth
- Middle: West Sylvan
- High: Lincoln
Source: RMLS (OR). This data may not be complete. We recommend contacting the local school district to confirm school assignments for this home.

Similar homes
- $390,0002 bd2 ba979 sqft2245 SW Park Pl Unit 1A, Portland, OR 97205Active

 MLS ID #746400800, Sophia Freiling, Matin Real Estate. RMLS (OR)
- $295,0002 bd2 ba1.1k sqft2211 SW Park Pl Unit 402, Portland, OR 97205Active
 MLS ID #525863531, Katie Fracasso PC, Living Room Realty. RMLS (OR)
- $369,9002 bd2 ba1.1k sqft5630 S Riverside Ln APT 7, Portland, OR 97239Active
 MLS ID #794913055, Sohee Anderson, Where, Inc. RMLS (OR)
- $339,9002 bd2 ba1k sqft2211 SW Park Pl Unit 803, Portland, OR 97205Active
 MLS ID #233235526, Jan Martin, Coldwell Banker Bain. RMLS (OR)
- $345,0002 bd1 ba936 sqft2024 SW Howards Way APT 405, Portland, OR 97205ActiveMLS ID #154674583, Allison Greiner, Opt. RMLS (OR)
- $297,0002 bd2 ba1k sqft2021 SW Main St Unit 33, Portland, OR 97205ActiveMLS ID #492564455, Stuart Stevens, Realty Portland. RMLS (OR)
- $310,0002 bd2 ba959 sqft2211 SW Park Pl Unit 204, Portland, OR 97205ActiveMLS ID #399083146, Andy Wilcox, Matin Real Estate. RMLS (OR)
- $295,0002 bd2 ba963 sqft2021 SW Main St Unit 41, Portland, OR 97205ActiveMLS ID #649127040, Scott Edelman, Think Real Estate. RMLS (OR)
- $385,0001 bd1 ba847 sqft618 NW 12th Ave APT 407, Portland, OR 97209ActiveMLS ID #611337589, Jacqueline Smith, Keller Williams Premier Partners. RMLS (OR)
- $369,9502 bd2 ba888 sqft1500 SW 11th Ave Unit 2103, Portland, OR 97201ActiveMLS ID #302414097, Jason Mendell, eXp Realty, LLC. RMLS (OR)
- $299,0002 bd2 ba1k sqft6605 W Burnside St Unit 128, Portland, OR 97210ActiveMLS ID #243389687, Patty Schmitz-Thursam, John L. Scott Market Center. RMLS (OR)
- $399,0002 bd2 ba1k sqft1500 SW 11th Ave Unit 401, Portland, OR 97201ActiveMLS ID #199246966, Stuart Stevens, Realty Portland. RMLS (OR)
- $385,0002 bd2 ba1.4k sqft2309 SW 1st Ave APT 844, Portland, OR 97201ActiveMLS ID #367012708, Zachary Eaton, Keller Williams Realty Professionals. RMLS (OR)
- $419,0001 bd2 ba1k sqft1310 NW Naito Pkwy Unit 206, Portland, OR 97209ActiveMLS ID #324901988, Drew Walters, Harcourts Elite. RMLS (OR)
- $415,0003 bd2 ba1.4k sqft4750 SE Milwaukie Ave, Portland, OR 97202ActiveMLS ID #594322152, Gillian Dressel, Cascade Hasson Sotheby's International Realty. RMLS (OR)
- $410,0002 bd2 ba1.4k sqft2221 SW 1st Ave APT 724, Portland, OR 97201ActiveMLS ID #394884388, Lori Ares, Berkshire Hathaway HomeServices NW Real Estate. RMLS (OR)
- $229,0002 bd2 ba1.1k sqft1500 SW Skyline Blvd APT 24, Portland, OR 97221ActiveMLS ID #612513545, Adine Peterson, Premiere Property Group, LLC. RMLS (OR)
- $199,9002 bd1 ba901 sqft940 NW Naito Pkwy APT L12, Portland, OR 97209ActiveMLS ID #526090462, Randi Thompson, Premiere Property Group, LLC. RMLS (OR)
- $315,0002 bd2 ba994 sqft3812 S Kelly Ave APT 7, Portland, OR 97239ActiveMLS ID #771419198, Holly Rodriguez, The Agency Portland. RMLS (OR)
- $202,0001 bd1 ba662 sqft1132 SW 19th Ave Unit 309, Portland, OR 97205ActiveMLS ID #534048925, Christopher Hayes, MORE Realty. RMLS (OR)
