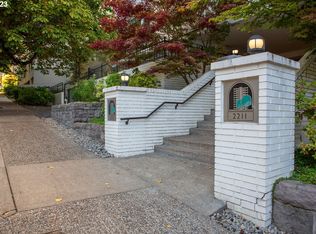
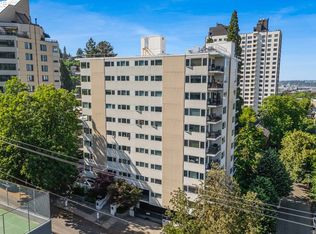
Desirable location in King's Hill with beautiful views and lovely sunsets from this well-maintained 2bdr/2ba condo! Exceptional floor plan that lives larger than stated square footage. Spacious living and dining rooms, custom window treatments, large windows and great natural light throughout. Numerous updates in kitchen and baths, including quartz and granite, stainless appliances, fixtures and hardwood flooring. The galley kitchen provides ample and deep cabinet storage along with a generous in-unit laundry/storage room. A covered patio to the west with room for a propane or gas grill. Amazing rooftop deck offering panoramic views and an updated weight room at the main level. One deeded parking space with a gated entry, and 2nd secure storage room at the lower east parking area. Easy access to Washington Park, NW shopping and restaurants, MAX and a bus stop at the corner. A pet-friendly community and a well-run HOA. A recently completed Historic District Review process with the permit in place has been approved for the installation of mini-split/heat pump systems.
Active
$339,900
2211 SW Park Pl Unit 803, Portland, OR 97205
2beds
1,039sqft
Residential, Condominium
Built in 1965
-- sqft lot
$-- Zestimate®
$327/sqft
$964/mo HOA
What's special
Custom window treatmentsFixtures and hardwood flooringStainless appliances
- 269 days
- 308
- 9
Zillow last checked:
Listing updated:
Listed by:
Jan Martin 503-201-9836,
Coldwell Banker Bain,
Travis Krapf 503-330-1325,
Coldwell Banker Bain
Source: RMLS (OR),MLS#: 233235526
Facts & features
Interior
Bedrooms & bathrooms
- Bedrooms: 2
- Bathrooms: 2
- Full bathrooms: 2
- Main level bathrooms: 2
Rooms
- Room types: Laundry, Bedroom 2, Dining Room, Family Room, Kitchen, Living Room, Primary Bedroom
Primary bedroom
- Features: Bathroom, Engineered Hardwood
- Level: Main
Bedroom 2
- Features: Engineered Hardwood
- Level: Main
Dining room
- Features: Engineered Hardwood
- Level: Main
Kitchen
- Features: Dishwasher, Disposal, Engineered Hardwood, Free Standing Range, Free Standing Refrigerator, Quartz
- Level: Main
Living room
- Features: Patio, Sliding Doors, Engineered Hardwood
- Level: Main
Heating
- Zoned
Cooling
- Wall Unit(s)
Appliances
- Included: Dishwasher, Disposal, Free-Standing Range, Free-Standing Refrigerator, Stainless Steel Appliance(s), Washer/Dryer, Electric Water Heater
- Laundry: Common Area, Laundry Room
Features
- Granite, High Speed Internet, Quartz, Bathroom
- Flooring: Engineered Hardwood
- Doors: Sliding Doors
- Windows: Double Pane Windows, Vinyl Frames
- Basement: None
Interior area
- Total structure area: 1,039
- Total interior livable area: 1,039 sqft
Property
Parking
- Total spaces: 1
- Parking features: Deeded, Secured, Condo Garage (Deeded), Detached
- Garage spaces: 1
Accessibility
- Accessibility features: Main Floor Bedroom Bath, One Level, Parking, Utility Room On Main, Accessibility
Features
- Levels: One
- Stories: 1
- Entry location: Upper Floor
- Patio & porch: Covered Patio, Patio
- Has view: Yes
- View description: Territorial
Lot
- Features: Corner Lot, Gated, On Busline, Trees
Details
- Additional parcels included: R298390
- Parcel number: R298379
Construction
Type & style
- Home type: Condo
- Architectural style: Contemporary
- Property subtype: Residential, Condominium
Materials
- Metal Siding, Stucco
Condition
- Resale
- New construction: No
- Year built: 1965
Utilities & green energy
- Sewer: Public Sewer
- Water: Public
- Utilities for property: Cable Connected
Community & HOA
Community
- Features: Condo Elevator
- Security: Entry, Security Gate
- Subdivision: King's Hill
HOA
- Has HOA: Yes
- Amenities included: Cable T V, Commons, Exterior Maintenance, Insurance, Internet, Laundry, Maintenance Grounds, Management, Sewer, Trash, Water, Weight Room
- HOA fee: $964 monthly
Location
- Region: Portland
Financial & listing details
- Price per square foot: $327/sqft
- Tax assessed value: $337,590
- Annual tax amount: $5,933
- Date on market: 1/22/2026
- Listing terms: Assumable,Cash,Conventional,VA Loan
- Road surface type: Paved
Estimated market value
Not available
Estimated sales range
Not available
Not available
Price history
| Date | Event | Price |
|---|---|---|
| 5/21/2026 | Price change | $339,900-2.9%$327/sqft |
Source:  RMLS (OR) #233235526 Report a problem RMLS (OR) #233235526 Report a problem | ||
| 4/13/2026 | Price change | $349,900-2.2%$337/sqft |
Source: RMLS (OR) #233235526 Report a problem | ||
| 1/22/2026 | Listed for sale | $357,900-1.3%$344/sqft |
Source: RMLS (OR) #233235526 Report a problem | ||
| 9/19/2006 | Sold | $362,500$349/sqft |
Source: Public Record Report a problem | ||
Public tax history
| Year | Property taxes | Tax assessment |
|---|---|---|
| 2025 | $6,234 -6.9% | $284,280 +3% |
| 2024 | $6,698 -5.6% | $276,000 +3% |
| 2023 | $7,094 +2.2% | $267,970 +3% |
| 2022 | $6,941 +1.7% | $260,170 +3% |
| 2021 | $6,823 +9% | $252,600 +3% |
| 2020 | $6,259 +3.8% | $245,250 +3% |
| 2019 | $6,029 | $238,110 +3% |
| 2018 | $6,029 +3% | $231,180 +3% |
| 2017 | $5,852 +14% | $224,450 +3% |
| 2016 | $5,133 | $217,920 +3% |
| 2015 | $5,133 +2.7% | $211,580 +3% |
| 2014 | $4,998 +3.9% | $205,420 +3% |
| 2013 | $4,808 +12.1% | $199,440 +3% |
| 2012 | $4,291 +2.5% | $193,640 +3% |
| 2011 | $4,185 +5.5% | $188,000 +3% |
| 2010 | $3,966 +2.7% | $182,530 +3% |
| 2009 | $3,861 +5.9% | $177,220 +3% |
| 2008 | $3,645 +0.2% | $172,060 +3% |
| 2007 | $3,637 +11.4% | $167,050 +3% |
| 2006 | $3,266 | $162,190 |
Find assessor info on the county website
Monthly payment
Est. payment
Payment breakdown
Explore the cost of this home by adjusting the details. Changes won't be saved.Climate risks
Neighborhood: Goose Hollow
Nearby schools
Schools provided by the listing agent
- Elementary: Chapman
- Middle: West Sylvan
- High: Lincoln
Source: RMLS (OR). This data may not be complete. We recommend contacting the local school district to confirm school assignments for this home.

Similar homes
- $369,0002 bd2 ba1k sqft2245 SW Park Pl Unit 6D, Portland, OR 97205Active

 MLS ID #512333318, Russell Xay, Matin Real Estate. RMLS (OR)
 - $305,9002 bd2 ba963 sqft2021 SW Main St Unit 41, Portland, OR 97205Active
 MLS ID #649127040, Scott Edelman, Think Real Estate. RMLS (OR)
 - $345,0002 bd1 ba936 sqft2024 SW Howards Way APT 405, Portland, OR 97205Active
 MLS ID #154674583, Allison Greiner, Opt. RMLS (OR)
 - $299,0002 bd2 ba1k sqft6605 W Burnside St Unit 128, Portland, OR 97210Active
 MLS ID #243389687, Patty Schmitz-Thursam, John L. Scott Market Center. RMLS (OR)
 - $355,0002 bd2 ba1k sqft3701 SE 33rd Ave, Portland, OR 97202ActiveMLS ID #424583184, Vessal Zarghami, Stumptown Realty. RMLS (OR)
- $399,0002 bd2 ba1k sqft1500 SW 11th Ave Unit 401, Portland, OR 97201ActiveMLS ID #199246966, Stuart Stevens, Realty Portland. RMLS (OR)
- $385,0002 bd2 ba1.4k sqft2309 SW 1st Ave APT 844, Portland, OR 97201ActiveMLS ID #367012708, Zachary Eaton, Keller Williams Realty Professionals. RMLS (OR)
- $355,0002 bd1 ba920 sqft2250 NE Flanders St APT 1, Portland, OR 97232ActiveMLS ID #100660000, Aaron Rader, Redfin. RMLS (OR)
- $319,0001 bd1 ba848 sqft1133 NW 11th Ave APT 207, Portland, OR 97209ActiveMLS ID #625227155, Michele Bell, Christie's International Real Estate Evergreen. RMLS (OR)
- $340,0002 bd2 ba1k sqft9721 NW Miller Hill Dr, Portland, OR 97229ActiveMLS ID #139988802, Livia Goodlett, Keller Williams Sunset Corridor. RMLS (OR)
- $329,0001 bd1 ba796 sqft2825 NW Upshur St APT D, Portland, OR 97210ActiveMLS ID #312142859, Sean Premo, Premiere Property Group, LLC. RMLS (OR)
- $299,0002 bd1 ba810 sqft2301 SE Caruthers St APT 10, Portland, OR 97214ActiveMLS ID #353138192, Tom Cotter, Think Real Estate. RMLS (OR)
- $469,0001 bd2 ba1.1k sqft780 NW Westover Sq #3, Portland, OR 97210ActiveMLS ID #220290133, Dan Volkmer, Windermere Realty Trust. RMLS (OR)
- $410,0002 bd2 ba1.4k sqft2221 SW 1st Ave APT 724, Portland, OR 97201ActiveMLS ID #394884388, Lori Ares, Berkshire Hathaway HomeServices NW Real Estate. RMLS (OR)
- $202,0001 bd1 ba662 sqft1132 SW 19th Ave Unit 309, Portland, OR 97205ActiveMLS ID #534048925, Christopher Hayes, MORE Realty. RMLS (OR)
- $419,0002 bd1 ba937 sqft1419 NW 23rd Ave, Portland, OR 97210ActiveMLS ID #685523035, Janae Barton, Equity Oregon Real Estate. RMLS (OR)
- $270,0002 bd2 ba1k sqft6665 W Burnside St #447, Portland, OR 97210ActiveMLS ID #370221922, Stuart Stevens, Realty Portland. RMLS (OR)
- $297,0002 bd1 ba915 sqft5734 N Montana Ave Unit 2, Portland, OR 97217ActiveMLS ID #444334944, Todd Kinner, Works Real Estate. RMLS (OR)
- $215,0001 bd1 ba528 sqft1005 SW Park Ave Unit 406, Portland, OR 97205ActiveMLS ID #374290688, Early Hurley, Where Real Estate Collaborative. RMLS (OR)
- $339,0002 bd2 ba1.3k sqft16250 Pacific Hwy Unit 45, Lake Oswego, OR 97034ActiveMLS ID #613424806, Mimi Porter, Windermere Heritage. RMLS (OR)
