Experience the best of city living in this stunning seventh-floor corner unit, offering breathtaking views of downtown Portland and an unbeatable location! Filled with natural light from expansive windows, this inviting condo features fresh interior paint and a spacious and functional layout. Step outside onto your private covered balcony to take in the impressive city views, enjoy your morning coffee, or unwind while overlooking the Portland skyline. The spacious primary suite offers a generous walk-in closet and private ensuite bathroom. The versatile second bedroom features a convenient Murphy bed, making it ideal for guests, a home office, or a flexible living space. Additional highlights include an in-unit washer and dryer, wall-unit for air conditioning and a deeded parking space for added convenience. Residents can also enjoy the rooftop patio, offering even more spectacular views and a wonderful place to relax or host. Ideally situated minutes from Portland's historic Northwest Alphabet District, this condo puts some of the city's best amenities just moments from your doorstep. Explore the charming boutiques, popular restaurants, and local cafés along NW 23rd Avenue, enjoy the natural beauty of nearby Washington Park, or take advantage of easy access to grocery stores, public transportation, and MAX light rail. With shopping, dining, entertainment, and outdoor recreation all within just a few blocks, this exceptional corner unit combines incredible views, everyday convenience, and the vibrant urban lifestyle Portland is known for!
Active
$325,000
2211 SW Park Pl Unit 702, Portland, OR 97205
2beds
1,123sqft
Residential, Condominium
Built in 1965
-- sqft lot
$-- Zestimate®
$289/sqft
$1,041/mo HOA
What's special
Incredible viewsRooftop patioVersatile second bedroomFresh interior paintImpressive city viewsConvenient murphy bedPrivate ensuite bathroom
- 3 days
- 282
- 19
Likely to sell faster than
Zillow last checked:
Listing updated:
Listed by:
Richard Wold 503-545-0299,
Reger Homes, LLC
Source: RMLS (OR),MLS#: 727310965
Facts & features
Interior
Bedrooms & bathrooms
- Bedrooms: 2
- Bathrooms: 2
- Full bathrooms: 2
- Main level bathrooms: 2
Rooms
- Room types: Storage, Bedroom 2, Dining Room, Family Room, Kitchen, Living Room, Primary Bedroom
Primary bedroom
- Features: Builtin Features, Ceiling Fan, Ensuite, Shower, Walkin Closet
- Level: Main
- Area: 170
- Dimensions: 10 x 17
Bedroom 2
- Features: Builtin Features, Ceiling Fan, Closet
- Level: Main
- Area: 117
- Dimensions: 9 x 13
Dining room
- Level: Main
- Area: 108
- Dimensions: 12 x 9
Kitchen
- Features: Dishwasher, Microwave, Free Standing Range, Free Standing Refrigerator
- Level: Main
- Area: 80
- Width: 8
Living room
- Features: Balcony, Builtin Features, Sliding Doors
- Level: Main
- Area: 286
- Dimensions: 22 x 13
Heating
- Zoned
Cooling
- Wall Unit(s)
Appliances
- Included: Dishwasher, Disposal, Free-Standing Range, Free-Standing Refrigerator, Microwave, Washer/Dryer, Electric Water Heater
- Laundry: Laundry Room
Features
- Built-in Features, Ceiling Fan(s), Closet, Balcony, Shower, Walk-In Closet(s)
- Flooring: Laminate
- Doors: Sliding Doors
- Windows: Double Pane Windows, Vinyl Frames
Interior area
- Total structure area: 1,123
- Total interior livable area: 1,123 sqft
Video & virtual tour
Property
Parking
- Total spaces: 1
- Parking features: Deeded, Condo Garage (Deeded), Extra Deep Garage
- Garage spaces: 1
Features
- Stories: 1
- Entry location: Upper Floor
- Patio & porch: Covered Patio
- Exterior features: Balcony
- Has view: Yes
- View description: City, Mountain(s), Territorial
Lot
- Features: On Busline
Details
- Parcel number: R298374
Construction
Type & style
- Home type: Condo
- Architectural style: Contemporary
- Property subtype: Residential, Condominium
Materials
- Metal Siding, Stucco
- Roof: Flat
Condition
- Resale
- New construction: No
- Year built: 1965
Utilities & green energy
- Sewer: Public Sewer
- Water: Public
- Utilities for property: Cable Connected
Community & HOA
Community
- Features: Condo Elevator
- Security: Entry, Security Gate
HOA
- Has HOA: Yes
- Amenities included: Cable T V, Commons, Exterior Maintenance, Gated, Insurance, Maintenance Grounds, Sewer, Trash, Water
- HOA fee: $1,041 monthly
Location
- Region: Portland
Financial & listing details
- Price per square foot: $289/sqft
- Tax assessed value: $352,120
- Annual tax amount: $6,731
- Date on market: 10/15/2026
- Listing terms: Cash,Conventional,VA Loan
- Road surface type: Paved
Estimated market value
Not available
Estimated sales range
Not available
Not available
Price history
| Date | Event | Price |
|---|---|---|
| 10/15/2026 | Listed for sale | $325,000-26.1%$289/sqft |
Source:  RMLS (OR) #727310965 Report a problem RMLS (OR) #727310965 Report a problem | ||
| 5/22/2024 | Pending sale | $440,000+7.3%$392/sqft |
Source: RMLS (OR) #23478548 Report a problem | ||
| 5/21/2024 | Sold | $410,000$365/sqft |
Source: RMLS (OR) #23478548 Report a problem | ||
Public tax history
| Year | Property taxes | Tax assessment |
|---|---|---|
| 2025 | $6,732 -8.9% | $352,120 -9.7% |
| 2024 | $7,390 -11.7% | $389,750 -5.2% |
| 2023 | $8,374 -2.4% | $410,920 +3% |
| 2022 | $8,583 +4.4% | $398,960 +3% |
| 2021 | $8,220 +4.9% | $387,340 +3% |
| 2020 | $7,835 -2.5% | $376,060 +3% |
| 2019 | $8,038 | $365,110 +3% |
| 2018 | $8,038 -5.1% | $354,480 +3% |
| 2017 | $8,469 +17.4% | $344,160 +3% |
| 2016 | $7,217 | $334,140 +3% |
| 2015 | $7,217 -4.9% | $324,410 +3% |
| 2014 | $7,589 +21% | $314,970 +3% |
| 2013 | $6,272 +17.5% | $305,800 +3% |
| 2012 | $5,337 -1% | $296,900 +3% |
| 2011 | $5,393 -7.8% | $288,260 +3% |
| 2010 | $5,846 -1.2% | $279,870 +3% |
| 2009 | $5,920 +5.9% | $271,720 +3% |
| 2008 | $5,589 +0.2% | $263,810 +3% |
| 2007 | $5,577 +11.4% | $256,130 +3% |
| 2006 | $5,007 | $248,670 |
Find assessor info on the county website
Monthly payment
Est. payment
Payment breakdown
Explore the cost of this home by adjusting the details. Changes won't be saved.Climate risks
Neighborhood: Goose Hollow
Nearby schools
Schools provided by the listing agent
- Elementary: Chapman
- Middle: West Sylvan
- High: Lincoln
Source: RMLS (OR). This data may not be complete. We recommend contacting the local school district to confirm school assignments for this home.

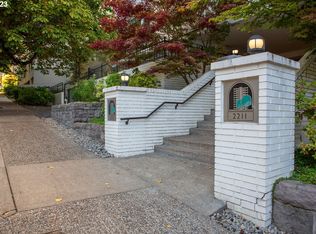
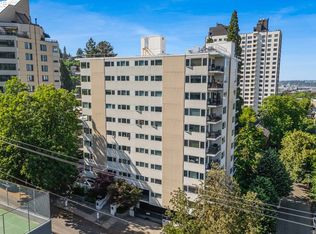
Similar homes
- $299,0002 bd1 ba1k sqft2340 SW Cactus Dr, Portland, OR 97205Active

 MLS ID #416957501, Todd Talcott, Where, Inc. RMLS (OR)
 - $285,0001 bd1 ba750 sqft2393 SW Park Pl Unit 203, Portland, OR 97205Active
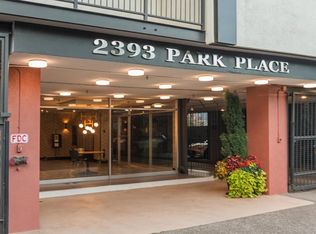 MLS ID #481423473, Beverly Moser, John L. Scott. RMLS (OR)
 - $369,0002 bd2 ba1k sqft2245 SW Park Pl Unit 6D, Portland, OR 97205Active
 MLS ID #512333318, Russell Xay, Matin Real Estate. RMLS (OR)
 - $310,0002 bd2 ba959 sqft2211 SW Park Pl Unit 204, Portland, OR 97205Active
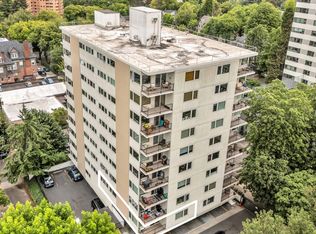 MLS ID #399083146, Andy Wilcox, Matin Real Estate. RMLS (OR)
 - $297,0002 bd2 ba1k sqft2021 SW Main St Unit 33, Portland, OR 97205ActiveMLS ID #492564455, Stuart Stevens, Realty Portland. RMLS (OR)
- $305,9002 bd2 ba963 sqft2021 SW Main St Unit 41, Portland, OR 97205ActiveMLS ID #649127040, Scott Edelman, Think Real Estate. RMLS (OR)
- $289,0002 bd2 ba967 sqft2021 SW Main St Unit 32, Portland, OR 97205For Sale
 MLS ID #845711, KEVIN RILEY, Vantage Point Brokers, Llc. WVMLS
 - $339,9002 bd2 ba1k sqft2211 SW Park Pl Unit 803, Portland, OR 97205ActiveMLS ID #233235526, Jan Martin, Coldwell Banker Bain. RMLS (OR)
- $225,0001 bd1 ba660 sqft2021 SW Main St Unit 48, Portland, OR 97205ActiveMLS ID #504217500, Patti Beckham, Coldwell Banker Bain. RMLS (OR)
- $315,0001 bd1 ba720 sqft507 NW 22nd Ave APT 301, Portland, OR 97210ActiveMLS ID #492677252, Sami Akbari-Mort, Urban Nest Realty. RMLS (OR)
- $399,0002 bd2 ba1.1k sqft2393 SW Park Pl Unit 112, Portland, OR 97205ActiveMLS ID #785887300, Tracy Armstrong, Tilia Property Group. RMLS (OR)
- $345,0002 bd1 ba936 sqft2024 SW Howards Way APT 405, Portland, OR 97205ActiveMLS ID #154674583, Allison Greiner, Opt. RMLS (OR)
- $319,0002 bd2 ba1k sqft1816 SW 18th Ave APT 1, Portland, OR 97201ActiveMLS ID #539446874, LaTasha Beal, Keller Williams Sunset Corridor. RMLS (OR)
- $355,0002 bd2 ba1k sqft1221 SW 10th Ave Unit 219, Portland, OR 97205ActiveMLS ID #213813301, Megan Fischer, Real Broker. RMLS (OR)
- $299,0002 bd1 ba940 sqft731 SW King Ave Unit 16, Portland, OR 97205ActiveMLS ID #744388500, Michele Bowler-Failing, Corcoran Prime. RMLS (OR)
- $269,9001 bd1 ba961 sqft1132 SW 19th Ave Unit 104, Portland, OR 97205ActiveMLS ID #549502609, Chris Mackovjak, Realty Portland. RMLS (OR)
- $399,0002 bd2 ba1k sqft2245 SW Park Pl Unit 6A, Portland, OR 97205ActiveMLS ID #687754981, Nathan Cano, Cano Real Estate LLC. RMLS (OR)
- $299,0002 bd2 ba1k sqft6605 W Burnside St Unit 128, Portland, OR 97210ActiveMLS ID #243389687, Patty Schmitz-Thursam, John L. Scott Market Center. RMLS (OR)
- $320,0001 bd1 ba816 sqft1234 SW 18th Ave APT 206, Portland, OR 97205ActiveMLS ID #770324992, Claire Paris, Paris Group Realty LLC. RMLS (OR)
