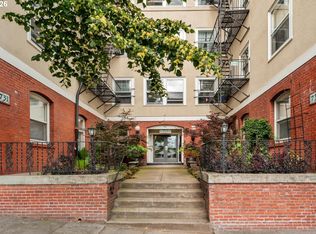
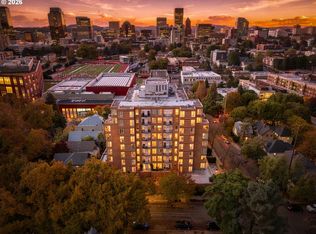
NEW PRICE, motivated seller! Current owners have already paid six figure assessment for building upgrades that are done! This urban condominium perfectly blends classic architecture with modern city living. Evocative of a charming Paris flat, this home offers a front-row seat to the rhythm of the city—where you can hear the nearby cheer from Providence Park or stroll just a few short blocks to catch the action in person. With proximity to NW 23rd shops, services and restaurants, you rarely need your car. Inside, an inviting open layout unites comfortable and stylish living, dining, and kitchen spaces. Tall French doors extend the living area outdoors to a private, covered terrace—an ideal spot for morning coffee with a spectacular sunrise, or evenings spent watching the twinkle of city lights. Large windows, high ceilings, and built-ins highlight the home’s 1908 character and architectural pedigree, originally designed by renowned architects Whidden & Lewis, this residence offers a rare combination of history and modern living in the heart of the city. Recent exterior modernization includes new roof, new hard-stucco siding, new insulation and more. Inside, owners recently added new stainless dishwasher, refrigerator, kitchen flooring, new bedroom carpet and more. Ideally situated for easy access to uptown and downtown, Washington Park, Providence Park, and all the best the city has to offer.
Active
Price cut: $10K (9/14)
$299,000
731 SW King Ave Unit 16, Portland, OR 97205
2beds
940sqft
Residential, Condominium
Built in 1908
-- sqft lot
$-- Zestimate®
$318/sqft
$902/mo HOA
What's special
Private covered terraceNew insulationLarge windowsHigh ceilingsNew bedroom carpetClassic architectureNew stainless dishwasher
- 248 days
- 446
- 38
Zillow last checked:
Listing updated:
Listed by:
Michele Bowler-Failing 503-321-2000,
Corcoran Prime
Source: RMLS (OR),MLS#: 744388500
Facts & features
Interior
Bedrooms & bathrooms
- Bedrooms: 2
- Bathrooms: 1
- Full bathrooms: 1
- Main level bathrooms: 1
Rooms
- Room types: Bedroom 2, Dining Room, Family Room, Kitchen, Living Room, Primary Bedroom
Primary bedroom
- Features: Bathroom, Builtin Features, High Ceilings, Wallto Wall Carpet
- Level: Main
Bedroom 2
- Features: Bookcases, High Ceilings, Wallto Wall Carpet
- Level: Main
Dining room
- Features: Builtin Features, Hardwood Floors, Kitchen Dining Room Combo
- Level: Main
Kitchen
- Features: Dishwasher, Eat Bar, Gas Appliances, Kitchen Dining Room Combo, Updated Remodeled, Granite, High Ceilings
- Level: Main
Living room
- Features: Balcony, Builtin Features, French Doors, Hardwood Floors, Living Room Dining Room Combo, High Ceilings
- Level: Main
Heating
- Other
Cooling
- Window Unit(s)
Appliances
- Included: Built-In Range, Dishwasher, Down Draft, Free-Standing Refrigerator, Stainless Steel Appliance(s), Gas Appliances, Other Water Heater
Features
- Ceiling Fan(s), High Ceilings, High Speed Internet, Bookcases, Built-in Features, Kitchen Dining Room Combo, Eat Bar, Updated Remodeled, Granite, Balcony, Living Room Dining Room Combo, Bathroom
- Flooring: Hardwood, Laminate, Vinyl, Wall to Wall Carpet
- Doors: French Doors
- Windows: Storm Window(s), Wood Frames
- Basement: Storage Space
Interior area
- Total structure area: 940
- Total interior livable area: 940 sqft
Property
Parking
- Parking features: On Street
- Has uncovered spaces: Yes
Features
- Stories: 1
- Entry location: Upper Floor
- Patio & porch: Covered Deck
- Exterior features: Garden, Balcony
- Has view: Yes
- View description: City, Mountain(s)
Lot
- Features: Gentle Sloping
Details
- Parcel number: R198763
Construction
Type & style
- Home type: Condo
- Architectural style: Traditional
- Property subtype: Residential, Condominium
Materials
- Brick, Hard Concrete Stucco
- Foundation: Other
- Roof: Composition
Condition
- Resale,Updated/Remodeled
- New construction: No
- Year built: 1908
Utilities & green energy
- Sewer: Public Sewer
- Water: Public
- Utilities for property: Cable Connected
Community & HOA
Community
- Features: Condo Elevator
- Security: Fire Escape, Intercom Entry, Security Lights
- Subdivision: Goose Hollow
HOA
- Has HOA: Yes
- Amenities included: Commons, Exterior Maintenance, Insurance, Maintenance Grounds, Management, Sewer, Trash, Water
- HOA fee: $902 monthly
Location
- Region: Portland
Financial & listing details
- Price per square foot: $318/sqft
- Tax assessed value: $233,260
- Annual tax amount: $4,459
- Date on market: 2/6/2026
- Listing terms: Cash,Conventional,Other
- Road surface type: Paved
Estimated market value
Not available
Estimated sales range
Not available
Not available
Price history
| Date | Event | Price |
|---|---|---|
| 9/14/2026 | Price change | $299,000-3.2%$318/sqft |
Source:  RMLS (OR) #744388500 Report a problem RMLS (OR) #744388500 Report a problem | ||
| 7/24/2026 | Price change | $309,000-1.9%$329/sqft |
Source: RMLS (OR) #744388500 Report a problem | ||
| 6/1/2026 | Price change | $315,000-3.1%$335/sqft |
Source: RMLS (OR) #744388500 Report a problem | ||
| 5/5/2026 | Price change | $325,000-4.1%$346/sqft |
Source: RMLS (OR) #744388500 Report a problem | ||
| 4/1/2026 | Price change | $339,000-5.8%$361/sqft |
Source: RMLS (OR) #744388500 Report a problem | ||
| 2/6/2026 | Listed for sale | $360,000-7.5%$383/sqft |
Source: RMLS (OR) #744388500 Report a problem | ||
| 1/20/2021 | Listing removed | -- |
Source:  RMLS (OR) Report a problem RMLS (OR) Report a problem | ||
| 7/14/2020 | Listed for sale | $389,000$414/sqft |
Source: The Agency, Inc #20256079 Report a problem | ||
| 7/9/2020 | Pending sale | $389,000$414/sqft |
Source: The Agency, Inc #20256079 Report a problem | ||
| 6/30/2020 | Listed for sale | $389,000+8.1%$414/sqft |
Source: The Agency, Inc #20256079 Report a problem | ||
| 3/29/2018 | Sold | $360,000-5%$383/sqft |
Source: RMLS (OR) #17287881 Report a problem | ||
| 2/25/2018 | Pending sale | $379,000$403/sqft |
Source: Inhabit Real Estate LLC #17287881 Report a problem | ||
| 2/7/2018 | Price change | $379,000-2.6%$403/sqft |
Source: Inhabit Real Estate LLC #17287881 Report a problem | ||
| 12/18/2017 | Listed for sale | $389,000+33.2%$414/sqft |
Source: Inhabit Real Estate LLC #17287881 Report a problem | ||
| 5/2/2008 | Sold | $292,000+8.1%$311/sqft |
Source: Public Record Report a problem | ||
| 5/11/2006 | Sold | $270,000+70.9%$287/sqft |
Source: Public Record Report a problem | ||
| 8/13/2001 | Sold | $158,000+27.4%$168/sqft |
Source: Public Record Report a problem | ||
| 4/17/1996 | Sold | $124,000$132/sqft |
Source: Public Record Report a problem | ||
Public tax history
| Year | Property taxes | Tax assessment |
|---|---|---|
| 2025 | $4,459 -11.8% | $233,260 -2.6% |
| 2024 | $5,057 +2.2% | $239,560 +3% |
| 2023 | $4,951 -17.1% | $232,590 +3% |
| 2022 | $5,973 +0.9% | $225,820 +3% |
| 2021 | $5,922 +9% | $219,250 +3% |
| 2020 | $5,433 +3.8% | $212,870 +3% |
| 2019 | $5,233 | $206,670 +3% |
| 2018 | $5,233 +3% | $200,660 +3% |
| 2017 | $5,079 +14% | $194,820 +3% |
| 2016 | $4,455 | $189,150 +3% |
| 2015 | $4,455 +2.7% | $183,650 +3% |
| 2014 | $4,338 +12.8% | $178,310 +3% |
| 2013 | $3,846 +17.1% | $173,120 +3% |
| 2012 | $3,284 -1.1% | $168,080 +3% |
| 2011 | $3,320 -3.6% | $163,190 +3% |
| 2010 | $3,443 +2.7% | $158,440 +3% |
| 2009 | $3,351 +5.9% | $153,830 +3% |
| 2008 | $3,164 +10.1% | $149,350 +13.2% |
| 2007 | $2,873 +11.4% | $131,950 +3% |
| 2006 | $2,580 | $128,110 |
Find assessor info on the county website
Monthly payment
Est. payment
Payment breakdown
Explore the cost of this home by adjusting the details. Changes won't be saved.Climate risks
Neighborhood: Goose Hollow
Nearby schools
Schools provided by the listing agent
- Elementary: Ainsworth
- Middle: West Sylvan
- High: Lincoln
Source: RMLS (OR). This data may not be complete. We recommend contacting the local school district to confirm school assignments for this home.
- $199,9002 bd1 ba981 sqft731 SW King Ave UNIT 10, Portland, OR 97205Pending
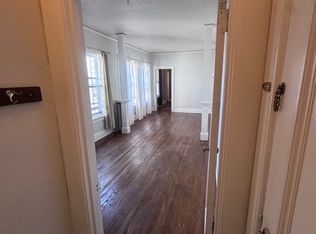
- $209,7001 bd1 ba607 sqft731 SW King Ave UNIT 15, Portland, OR 97205Off Market

- $200,3001 bd1 ba607 sqft731 SW King Ave UNIT 9, Portland, OR 97205Off Market
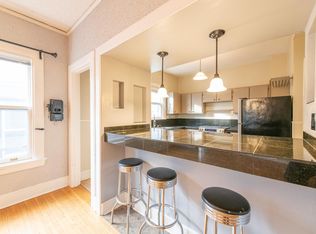
- $220,5002 bd1 ba900 sqft731 SW King Ave UNIT 18, Portland, OR 97205Off Market
Similar homes
- $299,0002 bd1 ba1k sqft2340 SW Cactus Dr, Portland, OR 97205Active

 MLS ID #416957501, Todd Talcott, Where, Inc. RMLS (OR)
 - $297,0002 bd2 ba1k sqft2021 SW Main St Unit 33, Portland, OR 97205Active
 MLS ID #492564455, Stuart Stevens, Realty Portland. RMLS (OR)
 - $289,0002 bd2 ba967 sqft2021 SW Main St Unit 32, Portland, OR 97205For Sale
 MLS ID #845711, KEVIN RILEY, Vantage Point Brokers, Llc. WVMLS
 - $269,9001 bd1 ba961 sqft1132 SW 19th Ave Unit 104, Portland, OR 97205Active
 MLS ID #549502609, Chris Mackovjak, Realty Portland. RMLS (OR)
 - $310,0002 bd2 ba959 sqft2211 SW Park Pl Unit 204, Portland, OR 97205ActiveMLS ID #399083146, Andy Wilcox, Matin Real Estate. RMLS (OR)
- $305,9002 bd2 ba963 sqft2021 SW Main St Unit 41, Portland, OR 97205ActiveMLS ID #649127040, Scott Edelman, Think Real Estate. RMLS (OR)
- $369,0002 bd2 ba1k sqft2245 SW Park Pl Unit 6D, Portland, OR 97205ActiveMLS ID #512333318, Russell Xay, Matin Real Estate. RMLS (OR)
- $300,0002 bd1 ba893 sqft2188 NW Kearney St, Portland, OR 97210ActiveMLS ID #182135092, Joe Findling, Summa Real Estate Group. RMLS (OR)
- $339,9002 bd2 ba1k sqft2211 SW Park Pl Unit 803, Portland, OR 97205ActiveMLS ID #233235526, Jan Martin, Coldwell Banker Bain. RMLS (OR)
- $299,0002 bd2 ba1k sqft6605 W Burnside St Unit 128, Portland, OR 97210ActiveMLS ID #243389687, Patty Schmitz-Thursam, John L. Scott Market Center. RMLS (OR)
- $--1 bd1 ba886 sqft1132 SW 19th Ave Unit 706, Portland, OR 97205ActiveMLS ID #670489406, Andrea Butcher, REALHome Services & Solutions, Inc. RMLS (OR)
- $319,0002 bd2 ba1k sqft1816 SW 18th Ave APT 1, Portland, OR 97201ActiveMLS ID #539446874, LaTasha Beal, Keller Williams Sunset Corridor. RMLS (OR)
- $275,0002 bd1 ba1k sqft1811 NW Couch St APT 508, Portland, OR 97209ActiveMLS ID #511755902, Dennis Coxen, Real Broker. RMLS (OR)
- $399,0002 bd2 ba1.1k sqft2393 SW Park Pl Unit 112, Portland, OR 97205ActiveMLS ID #785887300, Tracy Armstrong, Tilia Property Group. RMLS (OR)
- $289,8902 bd2 ba1k sqft1910 SW 18th Ave APT 43, Portland, OR 97201ActiveMLS ID #415620972, Ryan Brooks, Premiere Property Group, LLC. RMLS (OR)
- $355,0002 bd2 ba1k sqft1221 SW 10th Ave Unit 219, Portland, OR 97205ActiveMLS ID #213813301, Megan Fischer, Real Broker. RMLS (OR)
- $345,0002 bd1 ba936 sqft2024 SW Howards Way APT 405, Portland, OR 97205ActiveMLS ID #154674583, Allison Greiner, Opt. RMLS (OR)
- $275,0002 bd2 ba909 sqft1535 SW Clay St APT 103, Portland, OR 97201ActiveMLS ID #131365239, Amy Savage, A Group Real Estate. RMLS (OR)
- $320,0001 bd1 ba816 sqft1234 SW 18th Ave APT 206, Portland, OR 97205ActiveMLS ID #770324992, Claire Paris, Paris Group Realty LLC. RMLS (OR)
