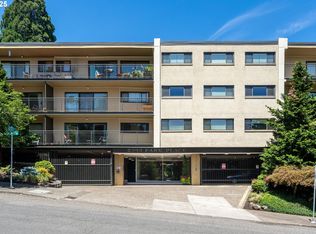
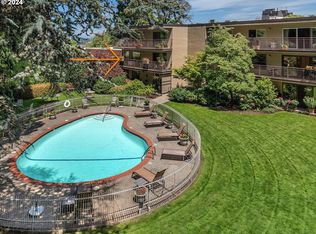
Exquisite condo in one of Portland’s most desirable park-side locations. No better spot in the complex. As a corner/end and first floor unit, you have the convenience of walking right out to the green space & community pool and the serenity of looking up into Washington Park. Updated kitchen offers a fresh, modern feel with granite counters, under cabinet lighting, s/s appliances, breakfast bar. Fully updated bathrooms, no detail overlooked. From tiled walls and brushed gold fixtures to the bidet equipped toilets, everyday will feel like vacation. Primary bedroom features custom closets with lighting, private bath with walk in shower. Every room equipped with mini-splits for perfect comfort control and motorized/programmable shades. The spacious layout provides plenty of room for comfortable everyday living, entertaining, and working from home. Located in the desirable Goose Hollow neighborhood, you’ll enjoy easy access to Washington Park, the Portland Japanese Garden, NW 23rd Ave, downtown Portland, restaurants, shopping, and public transportation.
Active
$399,000
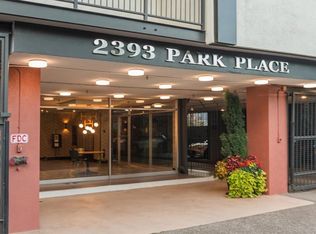
2393 SW Park Pl Unit 112, Portland, OR 97205
2beds
1,118sqft
Residential, Condominium
Built in 1964
-- sqft lot
$392,300 Zestimate®
$357/sqft
$1,227/mo HOA
What's special
Updated kitchenFully updated bathroomsTiled wallsBrushed gold fixturesBidet equipped toiletsGranite countersBreakfast bar
- 53 days
- 441
- 16
Zillow last checked:
Listing updated:
Listed by:
Tracy Armstrong 503-781-1608,
Tilia Property Group,
Mark Gamble 503-720-0805,
Tilia Property Group
Source: RMLS (OR),MLS#: 785887300
Facts & features
Interior
Bedrooms & bathrooms
- Bedrooms: 2
- Bathrooms: 2
- Full bathrooms: 2
- Main level bathrooms: 2
Rooms
- Room types: Laundry, Bedroom 2, Dining Room, Family Room, Kitchen, Living Room, Primary Bedroom
Primary bedroom
- Features: Walkin Shower
- Level: Main
- Area: 168
- Dimensions: 14 x 12
Bedroom 2
- Level: Main
- Area: 110
- Dimensions: 11 x 10
Dining room
- Features: Sliding Doors
- Level: Main
Kitchen
- Features: Eat Bar, Granite
- Level: Main
Living room
- Level: Main
- Area: 325
- Dimensions: 13 x 25
Heating
- Mini Split
Cooling
- Has cooling: Yes
Appliances
- Included: Dishwasher, Free-Standing Refrigerator, Microwave, Stainless Steel Appliance(s), Washer/Dryer, Electric Water Heater
- Laundry: Common Area, Laundry Room
Features
- Granite, Eat Bar, Walkin Shower, Kitchen Island
- Flooring: Luxury Vinyl Tile, Tile
- Doors: Sliding Doors
- Windows: Double Pane Windows, Vinyl Frames
Interior area
- Total structure area: 1,118
- Total interior livable area: 1,118 sqft
Property
Parking
- Total spaces: 1
- Parking features: Off Street, Secured, Condo Garage (Other), Attached
- Attached garage spaces: 1
Accessibility
- Accessibility features: Accessible Approachwith Ramp, Accessible Elevator Installed, Accessible Entrance, Accessible Hallway, Ground Level, Main Floor Bedroom Bath, Minimal Steps, One Level, Parking, Rollin Shower, Accessibility
Features
- Stories: 1
- Entry location: Ground Floor
- Patio & porch: Patio
- Has private pool: Yes
- Has view: Yes
- View description: Park/Greenbelt, Trees/Woods
Lot
- Features: On Busline, Trees, Sprinkler
Details
- Parcel number: R291517
Construction
Type & style
- Home type: Condo
- Architectural style: Mid Century Modern
- Property subtype: Residential, Condominium
Materials
- Stucco
- Foundation: Slab
- Roof: Flat
Condition
- Updated/Remodeled
- New construction: No
- Year built: 1964
Utilities & green energy
- Sewer: Public Sewer
- Water: Public
Community & HOA
Community
- Features: Condo Elevator
- Security: Security Gate, Security Lights
- Subdivision: 2393 Park Place Condominium
HOA
- Has HOA: Yes
- Amenities included: All Landscaping, Commons, Exterior Maintenance, Gated, Laundry, Maintenance Grounds, Management, Pool, Sewer, Trash, Water
- HOA fee: $1,227 monthly
Location
- Region: Portland
Financial & listing details
- Price per square foot: $357/sqft
- Tax assessed value: $364,620
- Annual tax amount: $6,696
- Date on market: 9/28/2026
- Listing terms: Cash,Conventional
- Road surface type: Paved
Estimated market value
$392,300
$373,000 - $412,000
$2,316/mo
Price history
| Date | Event | Price |
|---|---|---|
| 9/28/2026 | Listed for sale | $399,000+5%$357/sqft |
Source:  RMLS (OR) #785887300 Report a problem | ||
| 5/9/2022 | Sold | $380,000+1.4%$340/sqft |
Source: RMLS (OR) #22498278 Report a problem | ||
| 4/19/2022 | Pending sale | $374,900$335/sqft |
Source: RMLS (OR) #22498278 Report a problem | ||
| 4/14/2022 | Price change | $374,900-1.3%$335/sqft |
Source: RMLS (OR) #22498278 Report a problem | ||
| 3/30/2022 | Listed for sale | $379,900$340/sqft |
Source: RMLS (OR) #22498278 Report a problem | ||
| 3/21/2022 | Pending sale | $379,900$340/sqft |
Source: RMLS (OR) #22498278 Report a problem | ||
| 2/2/2022 | Listed for sale | $379,900+3%$340/sqft |
Source: RMLS (OR) #22498278 Report a problem | ||
| 7/29/2020 | Sold | $369,000$330/sqft |
Source: RMLS (OR) #20616977 Report a problem | ||
| 6/23/2020 | Pending sale | $369,000$330/sqft |
Source: RE/MAX Equity Group #20616977 Report a problem | ||
| 5/7/2020 | Price change | $369,000-5.4%$330/sqft |
Source: RE/MAX Equity Group #20616977 Report a problem | ||
| 3/3/2020 | Listed for sale | $389,950-8.2%$349/sqft |
Source: RE/MAX Equity Group #20616977 Report a problem | ||
| 12/11/2019 | Listing removed | $425,000$380/sqft |
Source: RE/MAX Equity Group #19454541 Report a problem | ||
| 8/28/2019 | Pending sale | $425,000$380/sqft |
Source: RE/MAX Equity Group #19454541 Report a problem | ||
| 5/26/2019 | Listed for sale | $425,000$380/sqft |
Source: RE/MAX Equity Group #19454541 Report a problem | ||
Public tax history
| Year | Property taxes | Tax assessment |
|---|---|---|
| 2025 | $6,696 +1.1% | $297,940 +3% |
| 2024 | $6,621 -2.6% | $289,270 +3% |
| 2023 | $6,798 -6.6% | $280,850 +3% |
| 2022 | $7,274 +1.7% | $272,670 +3% |
| 2021 | $7,151 +9% | $264,730 +3% |
| 2020 | $6,560 +3.8% | $257,020 +3% |
| 2019 | $6,319 | $249,540 +3% |
| 2018 | $6,319 +3% | $242,280 +3% |
| 2017 | $6,133 +14% | $235,230 +3% |
| 2016 | $5,379 | $228,380 +3% |
| 2015 | $5,379 +2.7% | $221,730 +3% |
| 2014 | $5,238 +6.6% | $215,280 +3% |
| 2013 | $4,912 +16.8% | $209,010 +3% |
| 2012 | $4,205 -1.1% | $202,930 +3% |
| 2011 | $4,251 +2.3% | $197,020 +3% |
| 2010 | $4,156 +2.7% | $191,290 +3% |
| 2009 | $4,046 +5.9% | $185,720 +3% |
| 2008 | $3,820 +0.9% | $180,320 +3% |
| 2007 | $3,788 +14% | $175,070 +3% |
| 2006 | $3,323 | $169,980 |
Find assessor info on the county website
Monthly payment
Est. payment
Payment breakdown
Explore the cost of this home by adjusting the details. Changes won't be saved.Climate risks
Neighborhood: Goose Hollow
Nearby schools
Schools provided by the listing agent
- Elementary: Ainsworth
- Middle: West Sylvan
- High: Lincoln
Source: RMLS (OR). This data may not be complete. We recommend contacting the local school district to confirm school assignments for this home.
- $249,0002 bd2 ba1.2k sqft2393 SW Park Pl UNIT 106, Portland, OR 97205Sold
- $285,0001 bd1 ba750 sqft2393 SW Park Pl UNIT 203, Portland, OR 97205For Sale
- $376,1002 bd2 ba1.1k sqft2393 SW Park Pl UNIT 302, Portland, OR 97205Off Market

- $370,0002 bd2 ba1.1k sqft2393 SW Park Pl UNIT 202, Portland, OR 97205Sold
Similar homes
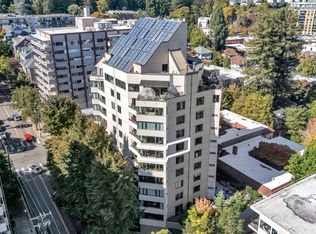
- $390,0002 bd2 ba979 sqft2245 SW Park Pl Unit 1A, Portland, OR 97205Active

 MLS ID #746400800, Sophia Freiling, Matin Real Estate. RMLS (OR)
- $369,0002 bd2 ba1k sqft2245 SW Park Pl Unit 6D, Portland, OR 97205Active
 MLS ID #512333318, Russell Xay, Matin Real Estate. RMLS (OR)
- $425,0002 bd2 ba1k sqft1500 SW 11th Ave Unit 1201, Portland, OR 97201Active
 MLS ID #253773041, Eric Hagstette, Inhabit Real Estate. RMLS (OR)
- $295,0002 bd2 ba1.1k sqft2211 SW Park Pl Unit 402, Portland, OR 97205Active
 MLS ID #525863531, Katie Fracasso PC, Living Room Realty. RMLS (OR)
- $299,0002 bd2 ba1.1k sqft2211 SW Park Pl Unit 702, Portland, OR 97205ActiveMLS ID #727310965, Richard Wold, Reger Homes, LLC. RMLS (OR)
- $310,0002 bd2 ba959 sqft2211 SW Park Pl Unit 204, Portland, OR 97205ActiveMLS ID #399083146, Andy Wilcox, Matin Real Estate. RMLS (OR)
- $339,9002 bd2 ba1k sqft2211 SW Park Pl Unit 803, Portland, OR 97205ActiveMLS ID #233235526, Jan Martin, Coldwell Banker Bain. RMLS (OR)
- $299,0002 bd1 ba1k sqft2340 SW Cactus Dr, Portland, OR 97205ActiveMLS ID #416957501, Todd Talcott, Where, Inc. RMLS (OR)
- $447,9002 bd2 ba1.4k sqft1234 SW 18th Ave APT 209, Portland, OR 97205ActiveMLS ID #430617833, Desirae Levasseur, Hustle & Heart Homes. RMLS (OR)
- $297,0002 bd2 ba1k sqft2021 SW Main St Unit 33, Portland, OR 97205ActiveMLS ID #492564455, Stuart Stevens, Realty Portland. RMLS (OR)
- $355,0002 bd2 ba1k sqft1221 SW 10th Ave Unit 219, Portland, OR 97205ActiveMLS ID #213813301, Megan Fischer, Real Broker. RMLS (OR)
- $379,9902 bd2 ba1k sqft232 NW Uptown Ter APT 1B, Portland, OR 97210ActiveMLS ID #576358818, Donna Schroder, Next Door Properties, LLC. RMLS (OR)
- $279,0002 bd2 ba967 sqft2021 SW Main St Unit 32, Portland, OR 97205For Sale
 MLS ID #845711, KEVIN RILEY, Vantage Point Brokers, Llc. WVMLS
- $399,0002 bd2 ba1k sqft1500 SW 11th Ave Unit 401, Portland, OR 97201ActiveMLS ID #199246966, Stuart Stevens, Realty Portland. RMLS (OR)
- $345,0002 bd1 ba936 sqft2024 SW Howards Way APT 405, Portland, OR 97205ActiveMLS ID #154674583, Allison Greiner, Opt. RMLS (OR)
- $295,0002 bd2 ba963 sqft2021 SW Main St Unit 41, Portland, OR 97205ActiveMLS ID #649127040, Scott Edelman, Think Real Estate. RMLS (OR)
- $--1 bd1 ba886 sqft1132 SW 19th Ave Unit 706, Portland, OR 97205ActiveMLS ID #670489406, Andrea Butcher, REALHome Services & Solutions, Inc. RMLS (OR)
- $435,0001 bd1 ba1.2k sqft1011 NW Glisan St Unit 207, Portland, OR 97209ActiveMLS ID #406654411, Katherine Williams, Rose City Realty Group. RMLS (OR)
- $439,9002 bd1 ba1k sqft2127 NW Irving St APT 301, Portland, OR 97210ActiveMLS ID #787660194, Andrea Langen, Portland Proper Real Estate. RMLS (OR)
- $375,0002 bd2 ba888 sqft1500 SW 11th Ave Unit 1503, Portland, OR 97201ActiveMLS ID #363850672, Marilyn Thomas, Handris Realty Co.. RMLS (OR)
