Skip main navigation
Pending
  • Price cut: $10K (5/2)
    $265,000

    2393 SW Park Pl Unit 106, Portland, OR 97205

    2beds
    1,296sqft
    : 
    Loading
    Get pre-qualified
    Residential, Condominium
    Built in 1964
    -- sqft lot
    $-- Zestimate®
    $204/sqft
    $1,406/mo HOA

    What's special

    Gated community yardSeasonal poolPeaceful wooded viewsCovered back patioHardwood floors
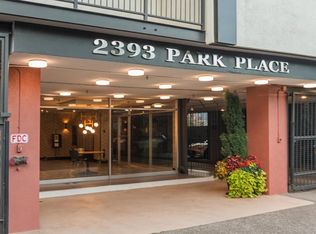
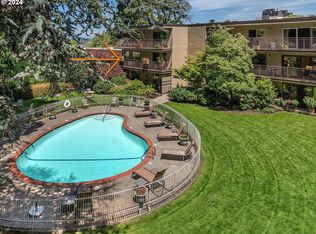
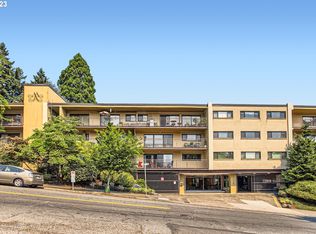
    Serene Living at the Edge of Washington Park! Tucked just steps from Washington Park, this ground-level condo offers a rare mix of forest tranquility and urban convenience. The moment you step onto the covered back patio, you’re surrounded by peaceful, wooded views that make it feel like you’re living in the park — yet you’re only seconds from downtown Portland. Inside, hardwood floors flow throughout a massive open-concept living, dining, and kitchen space — ideal for entertaining or everyday comfort. Newly installed mini split units in the living room and primary bedroom provide efficient heating and cooling year-round, with the option to add a third unit if desired. The primary suite features a walk-in closet and private bath. Upgraded ventless in-unit washer/dryer just down the hall adds practical convenience for both bedrooms. What truly sets this home apart is the sense of community. The building is known for its tight-knit, welcoming atmosphere (the seller will genuinely miss their neighbors). Shared amenities include a gated community yard, a seasonal pool, and quiet outdoor spaces to relax or connect. Convenience is key... Located close to grocery stores, shops, athletic clubs, and Providence Park. This condo is perfectly positioned for both daily ease and weekend adventure. It’s city living wrapped in calm. Secured covered parking & storage included.
    135 days
    |
    466
    |
    12
    |

    Zillow last checked:

    Listing updated:

    Listed by:

    John Powers 503-998-1051,

    Real Broker

    Source: RMLS (OR),MLS#: 386944463MLS Logo

      Facts & features

      Interior

      Bedrooms & bathrooms
      • Bedrooms: 2
      • Bathrooms: 2
      • Full bathrooms: 2
      • Main level bathrooms: 2
      Rooms
      • Room types: Bedroom 2, Dining Room, Family Room, Kitchen, Living Room, Primary Bedroom
      Primary bedroom
      • Features: Closet Organizer, Hardwood Floors, Ensuite
      • Level: Main
      • Area: 176
      • Dimensions: 11 x 16
      Bedroom 2
      • Features: Closet Organizer, Hardwood Floors
      • Level: Main
      • Area: 108
      • Dimensions: 9 x 12
      Dining room
      • Features: Hardwood Floors, Living Room Dining Room Combo
      • Level: Main
      • Area: 143
      • Dimensions: 11 x 13
      Kitchen
      • Features: Dishwasher, Hardwood Floors, Free Standing Range, Free Standing Refrigerator, Granite
      • Level: Main
      • Area: 104
      • Width: 13
      Living room
      • Features: Hardwood Floors, Living Room Dining Room Combo, Patio, Sliding Doors
      • Level: Main
      • Area: 336
      • Dimensions: 16 x 21
      Heating
      • Mini Split
      Cooling
      • Has cooling: Yes
      Appliances
      • Included: Dishwasher, Free-Standing Range, Free-Standing Refrigerator, Stainless Steel Appliance(s), Washer/Dryer, Electric Water Heater
      Features
      • Granite, Closet Organizer, Living Room Dining Room Combo
      • Flooring: Hardwood, Tile, Wood
      • Doors: Sliding Doors
      • Windows: Double Pane Windows, Vinyl Frames
      Interior area
      • Total structure area: 1,296
      • Total interior livable area: 1,296 sqft

      Property

      Parking
      • Total spaces: 1
      • Parking features: Covered, Off Street, Condo Garage (Attached), Attached
      • Attached garage spaces: 1
      Accessibility
      • Accessibility features: Accessible Approachwith Ramp, Accessible Elevator Installed, Accessible Entrance, Garage On Main, Ground Level, Main Floor Bedroom Bath, Minimal Steps, One Level, Parking, Accessibility
      Features
      • Stories: 1
      • Entry location: Ground Floor
      • Patio & porch: Covered Patio, Patio
      • Has private pool: Yes
      • Fencing: Fenced
      • Has view: Yes
      • View description: Park/Greenbelt
      Lot
      • Features: Commons, On Busline
      Details
      • Parcel number: R291511

      Construction

      Type & style
      • Home type: Condo
      • Architectural style: Contemporary,Mid Century Modern
      • Property subtype: Residential, Condominium
      Materials
      • Other
      • Foundation: Concrete Perimeter, Slab, Stem Wall
      • Roof: Flat
      Condition
      • Resale
      • New construction: No
      • Year built: 1964

      Utilities & green energy

      • Sewer: Public Sewer
      • Water: Public
      • Utilities for property: Cable Connected

      Community & HOA

      Community
      • Features: Condo Elevator
      • Security: Entry, Fire Sprinkler System, Security Gate, Security Lights
      • Subdivision: Washington Park
      HOA
      • Has HOA: Yes
      • Amenities included: Commons, Exterior Maintenance, Front Yard Landscaping, Gated, Maintenance Grounds, Pool, Sewer, Trash, Water
      • HOA fee: $1,406 monthly
      Location
      • Region: Portland

      Financial & listing details

      • Price per square foot: $204/sqft
      • Tax assessed value: $361,250
      • Annual tax amount: $6,757
      • Date on market: 2/27/2026
      • Cumulative days on market: 136 days
      • Listing terms: Cash,Conventional
      • Road surface type: Paved

        Estimated market value

        Not available

        Estimated sales range

        Not available

        Not available

        Price history

        DateEventPrice
        6/26/2026Pending sale$265,000$204/sqft
        Source: RMLS (OR) #386944463 Report a problem
        5/2/2026Price change$265,000-3.6%$204/sqft
        Source: RMLS (OR) #386944463 Report a problem
        3/27/2026Price change$275,000-8%$212/sqft
        Source: RMLS (OR) #386944463 Report a problem
        2/27/2026Listed for sale$299,000-22.3%$231/sqft
        Source: RMLS (OR) #386944463 Report a problem
        11/17/2022Sold$385,000-3.5%$297/sqft
        Source: RMLS (OR) #22384420 Report a problem
        10/26/2022Pending sale$399,000$308/sqft
        Source: RMLS (OR) #22384420 Report a problem
        7/3/2022Price change$399,000-4.8%$308/sqft
        Source: RMLS (OR) #22384420 Report a problem
        6/10/2022Price change$419,000-3.7%$323/sqft
        Source: RMLS (OR) #22384420 Report a problem
        4/29/2022Listed for sale$435,000+52.6%$336/sqft
        Source: RMLS (OR) #22384420 Report a problem
        11/27/2013Sold$285,000$220/sqft
        Source: RMLS (OR) #13337591 Report a problem
        8/14/2013Listed for sale$285,000-14.8%$220/sqft
        Source: John L Scott Sandy #13337591 Report a problem
        5/9/2013Sold$334,614+12.3%$258/sqft
        Source: Public Record Report a problem
        8/5/2010Listing removed$298,000$230/sqft
        Source: Realty Trust Group, Inc. #10031090 Report a problem
        7/10/2010Listed for sale$298,000$230/sqft
        Source: Realty Trust Group, Inc. #10031090 Report a problem

        Public tax history

        YearProperty taxesTax assessment
        2025$6,758 +1.2%$325,180 +3%
        2024$6,675 -2.5%$315,710 +3%
        2023$6,847 -10.9%$306,520 +3%
        2022$7,684 +4.5%$297,600 +3%
        2021$7,354 +5.7%$288,940 +3%
        2020$6,960 +0.9%$280,530 +3%
        2019$6,896 $272,360 +3%
        2018$6,896 +3%$264,430 +3%
        2017$6,694 +14%$256,730 +3%
        2016$5,871 $249,260 +3%
        2015$5,871 +2.7%$242,000 +3%
        2014$5,717 +16.5%$234,960 +3%
        2013$4,908 +17.3%$228,120 +3%
        2012$4,185 -1.1%$221,480 +3%
        2011$4,230 -6.3%$215,030 +3%
        2010$4,512 +2.2%$208,770 +3%
        2009$4,416 +5.9%$202,690 +3%
        2008$4,169 +1.1%$196,790 +3%
        2007$4,125 +14%$191,060 +3%
        2006$3,618 $185,500
        Find assessor info on the county website

        Monthly payment

        Est. payment

        Payment breakdown

        Explore the cost of this home by adjusting the details. Changes won't be saved.
        All calculations are estimates and provided by Zillow, Inc. for informational purposes only. Actual amounts may vary.
        HOA fees may include property taxes on listings classified as Co-Ops. Contact the listing agent and/or owner for fee details.
        Mortgage interest rates are dependent on a number of factors, including credit score, down payment, and repayment length. Interest rate data provided by Zillow Group Marketplace, Inc. as of 1/1/1970 from various mortgage lenders with which we have lead or other similar arrangements; the Estimated Payment is an average of those rates.
        See how much you could borrow to make a competitive offer.

        Climate risks

        Neighborhood: Goose Hollow

        Getting around

        90 / 100
        Very Walkable
        68 / 100
        Good Transit
        73 / 100
        Very Bikeable

        Nearby schools

        GreatSchools rating
        Schools provided by the listing agent
        • Elementary: Ainsworth
        • Middle: West Sylvan
        • High: Lincoln

        Source: RMLS (OR). This data may not be complete. We recommend contacting the local school district to confirm school assignments for this home.

        A local agent can set up tours, give advice and negotiate with sellers.

        Browse local experts

        Similar homes