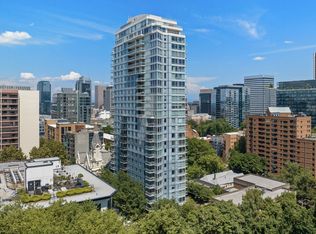
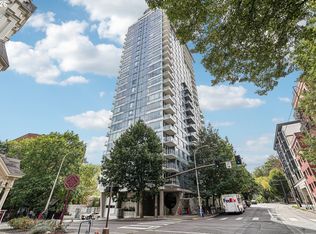
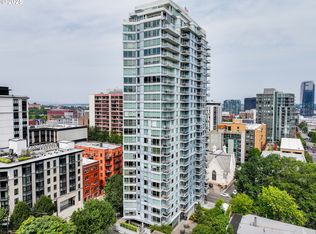
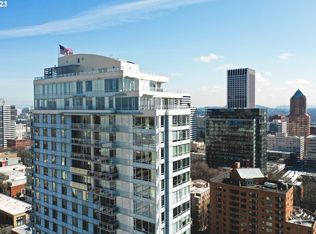
Coveted SW corner unit at Benson Tower with floor-to-ceiling windows, exceptional natural light and captivating views from every window. The two-bedroom plus den floor plan feels airy and open with a generous living area, spacious bedrooms and a cozy den perfect for your office, media, or meditation room. Private balcony is perched to take full advantage of entertaining views while you enjoy dining al fesco, morning coffee or an evening glass of wine.Perfectly located in the heart of Portland’s University and Arts Districts, with restaurants, parks, cultural attractions, PSU, downtown and easy highway access at your fingertips. Benson Tower offers a strong amenity package including a fitness center, hot tub, meeting room and outdoor community spaces with dining tables, water features and dedicated pet areas. Freshly painted, cleaned and move-in ready with deeded parking and deeded storage. An ideal home in one of downtown Portland’s most convenient locations for busy professionals, students or those who prioritize urban lifestyle and easy living. Lock it, leave it and live your life worry-free.
Active
$425,000
1500 SW 11th Ave Unit 1201, Portland, OR 97201
2beds
1,004sqft
Residential, Condominium
Built in 2006
-- sqft lot
$-- Zestimate®
$423/sqft
$945/mo HOA
What's special
Dedicated pet areasFloor-to-ceiling windowsSpacious bedroomsExceptional natural light
- 4 days
- 313
- 35
Likely to sell faster than
Zillow last checked:
Listing updated:
Listed by:
Eric Hagstette info@inhabitre.com,
Inhabit Real Estate
Source: RMLS (OR),MLS#: 253773041
Facts & features
Interior
Bedrooms & bathrooms
- Bedrooms: 2
- Bathrooms: 2
- Full bathrooms: 2
- Main level bathrooms: 2
Rooms
- Room types: Office, Bedroom 2, Dining Room, Family Room, Kitchen, Living Room, Primary Bedroom
Primary bedroom
- Features: Closet, Ensuite, Wallto Wall Carpet
- Level: Main
- Area: 208
- Dimensions: 16 x 13
Bedroom 2
- Features: Closet, Wallto Wall Carpet
- Level: Main
- Area: 81
- Dimensions: 9 x 9
Dining room
- Features: Balcony, Living Room Dining Room Combo, Wood Floors
- Level: Main
- Area: 90
- Dimensions: 9 x 10
Kitchen
- Features: Dishwasher, Disposal, Gas Appliances, Island, Kitchen Dining Room Combo, Microwave, Solid Surface Countertop
- Level: Main
- Area: 117
- Width: 13
Living room
- Features: Balcony, Living Room Dining Room Combo, Wood Floors
- Level: Main
- Area: 180
- Dimensions: 12 x 15
Office
- Features: Wood Floors
- Level: Main
- Area: 90
- Dimensions: 9 x 10
Heating
- Forced Air
Cooling
- Central Air
Appliances
- Included: Built-In Range, Built-In Refrigerator, Dishwasher, Disposal, Gas Appliances, Microwave, Stainless Steel Appliance(s), Washer/Dryer, Gas Water Heater
- Laundry: Laundry Room
Features
- Ceiling Fan(s), Elevator, Quartz, Closet, Balcony, Living Room Dining Room Combo, Kitchen Island, Kitchen Dining Room Combo, Pantry, Tile
- Flooring: Tile, Wall to Wall Carpet, Wood
- Basement: Storage Space
Interior area
- Total structure area: 1,004
- Total interior livable area: 1,004 sqft
Property
Parking
- Total spaces: 1
- Parking features: Deeded, Secured, Garage Door Opener, Condo Garage (Deeded), Attached
- Attached garage spaces: 1
Features
- Stories: 1
- Entry location: Upper Floor
- Patio & porch: Deck, Patio
- Exterior features: Dog Run, Fire Pit, Water Feature, Yard, Balcony
- Has spa: Yes
- Spa features: Association, Builtin Hot Tub
- Fencing: Fenced
- Has view: Yes
- View description: City, Territorial, Trees/Woods
Details
- Parcel number: R603615
- Other equipment: Intercom
Construction
Type & style
- Home type: Condo
- Architectural style: Contemporary
- Property subtype: Residential, Condominium
Materials
- Other
- Foundation: Concrete Perimeter
- Roof: Membrane
Condition
- Resale
- New construction: No
- Year built: 2006
Utilities & green energy
- Gas: Gas
- Sewer: Public Sewer
- Water: Public
Community & HOA
Community
- Features: Condo Elevator
HOA
- Has HOA: Yes
- Amenities included: Commons, Exterior Maintenance, Gas, Gated, Hot Water, Management, Recreation Facilities, Sewer, Spa Hot Tub, Trash, Water, Weight Room
- HOA fee: $945 monthly
Location
- Region: Portland
Financial & listing details
- Price per square foot: $423/sqft
- Tax assessed value: $343,210
- Annual tax amount: $6,502
- Date on market: 11/16/2026
- Listing terms: Cash,Conventional,FHA,VA Loan
- Road surface type: Concrete
Estimated market value
Not available
Estimated sales range
Not available
Not available
Price history
| Date | Event | Price |
|---|---|---|
| 11/16/2026 | Listed for sale | $425,000-29.2%$423/sqft |
Source:  RMLS (OR) #253773041 Report a problem | ||
| 6/24/2022 | Sold | $600,000+0%$598/sqft |
Source: RMLS (OR) #22192483 Report a problem | ||
| 5/27/2022 | Pending sale | $599,900$598/sqft |
Source: RMLS (OR) #22192483 Report a problem | ||
| 5/19/2022 | Listed for sale | $599,900+6.2%$598/sqft |
Source: RMLS (OR) #22192483 Report a problem | ||
| 12/13/2019 | Sold | $565,000-1.7%$563/sqft |
Source: RMLS (OR) #19618809 Report a problem | ||
| 11/15/2019 | Pending sale | $575,000$573/sqft |
Source: Windermere Realty Trust #19618809 Report a problem | ||
| 9/29/2019 | Price change | $575,000-4.2%$573/sqft |
Source: Windermere Realty Trust #19618809 Report a problem | ||
| 7/30/2019 | Listed for sale | $599,900+28.3%$598/sqft |
Source: Windermere Realty Trust #19618809 Report a problem | ||
| 7/26/2007 | Sold | $467,400$466/sqft |
Source: Public Record Report a problem | ||
Public tax history
| Year | Property taxes | Tax assessment |
|---|---|---|
| 2025 | $6,502 -16.9% | $328,840 +3% |
| 2024 | $7,824 +7.6% | $319,270 +3% |
| 2023 | $7,272 -9.4% | $309,980 +3% |
| 2022 | $8,026 +6% | $300,960 +3% |
| 2021 | $7,573 +4.6% | $292,200 +3% |
| 2020 | $7,240 +3.8% | $283,690 +3% |
| 2019 | $6,974 | $275,430 +3% |
| 2018 | $6,974 +3% | $267,410 +3% |
| 2017 | $6,769 +14% | $259,630 +3% |
| 2016 | $5,937 | $252,070 +3% |
| 2015 | $5,937 +2.7% | $244,730 +3% |
| 2014 | $5,781 +17% | $237,610 +3% |
| 2013 | $4,941 +18.4% | $230,690 +3% |
| 2012 | $4,174 -3.3% | $223,980 +3% |
| 2011 | $4,317 -5.9% | $217,460 +3% |
| 2010 | $4,588 +2.7% | $211,130 +3% |
| 2009 | $4,466 +5.9% | $204,990 +3% |
| 2008 | $4,216 +29.2% | $199,020 +32.8% |
| 2007 | $3,262 | $149,830 |
Find assessor info on the county website
Monthly payment
Est. payment
Payment breakdown
Explore the cost of this home by adjusting the details. Changes won't be saved.Climate risks
Neighborhood: Downtown
Nearby schools
Schools provided by the listing agent
- Elementary: Chapman
- Middle: West Sylvan
- High: Lincoln
Source: RMLS (OR). This data may not be complete. We recommend contacting the local school district to confirm school assignments for this home.
- $369,9502 bd2 ba888 sqft1500 SW 11th Ave UNIT 2103, Portland, OR 97201For Sale
- $260,0001 bd1 ba603 sqft1500 SW 11th Ave UNIT 1106, Portland, OR 97201For Sale
- $270,0001 bd2 ba708 sqft1500 SW 11th Ave UNIT 507, Portland, OR 97201Sold
- $556,0002 bd3 ba1.2k sqft1500 SW 11th Ave UNIT 1604, Portland, OR 97201Sold
Similar homes
- $399,0002 bd2 ba1k sqft1500 SW 11th Ave Unit 401, Portland, OR 97201Active

 MLS ID #199246966, Stuart Stevens, Realty Portland. RMLS (OR)
- $425,0002 bd2 ba1.3k sqft1500 SW 5th Ave Unit 1601, Portland, OR 97201Active
 MLS ID #277691169, Sohee Anderson, Where, Inc. RMLS (OR)
- $375,0002 bd2 ba888 sqft1500 SW 11th Ave Unit 1503, Portland, OR 97201Active
 MLS ID #363850672, Marilyn Thomas, Handris Realty Co.. RMLS (OR)
- $369,9502 bd2 ba888 sqft1500 SW 11th Ave Unit 2103, Portland, OR 97201ActiveMLS ID #302414097, Jason Mendell, eXp Realty, LLC. RMLS (OR)
- $435,0001 bd1 ba1.2k sqft1011 NW Glisan St Unit 207, Portland, OR 97209ActiveMLS ID #406654411, Katherine Williams, Rose City Realty Group. RMLS (OR)
- $439,9501 bd1 ba1k sqft2020 SW Market Street Dr APT 303, Portland, OR 97201ActiveMLS ID #376483001, Bradley Thurman, Windermere Realty Trust. RMLS (OR)
- $475,0002 bd2 ba1.3k sqft1930 S River Dr Unit 103, Portland, OR 97201ActiveMLS ID #135291391, Yvonne Blewett, Cascade Hasson Sotheby's International Realty. RMLS (OR)
- $249,0002 bd2 ba1.3k sqft2221 SW 1st Ave APT 823, Portland, OR 97201ActiveMLS ID #702355373, Susan Golden, RE/MAX Equity Group. RMLS (OR)
- $447,9002 bd2 ba1.4k sqft1234 SW 18th Ave APT 209, Portland, OR 97205ActiveMLS ID #430617833, Desirae Levasseur, Hustle & Heart Homes. RMLS (OR)
- $429,0002 bd2 ba1.4k sqft2221 SW 1st Ave APT 1524, Portland, OR 97201ActiveMLS ID #797318545, Joshua Svaren, Svaren Realty. RMLS (OR)
- $390,0002 bd2 ba979 sqft2245 SW Park Pl Unit 1A, Portland, OR 97205ActiveMLS ID #746400800, Sophia Freiling, Matin Real Estate. RMLS (OR)
- $499,0002 bd2 ba1.3k sqft1500 SW 5th Ave Unit 2201, Portland, OR 97201ActiveMLS ID #540150897, Sohee Anderson, Where, Inc. RMLS (OR)
- $449,0002 bd2 ba1.4k sqft2211 SW 1st Ave Unit 1402, Portland, OR 97201ActiveMLS ID #348325725, Kristin Gillis, Premiere Property Group, LLC. RMLS (OR)
- $319,0002 bd2 ba1k sqft1816 SW 18th Ave APT 1, Portland, OR 97201ActiveMLS ID #539446874, LaTasha Beal, Keller Williams Sunset Corridor. RMLS (OR)
- $499,0002 bd2 ba1k sqft937 NW Glisan St Unit 1333, Portland, OR 97209ActiveMLS ID #765820255, Sarita Dua, Keller Williams Sunset Corridor. RMLS (OR)
- $355,0002 bd2 ba1k sqft1221 SW 10th Ave Unit 219, Portland, OR 97205ActiveMLS ID #213813301, Megan Fischer, Real Broker. RMLS (OR)
- $410,0002 bd2 ba1.4k sqft2221 SW 1st Ave APT 724, Portland, OR 97201ActiveMLS ID #394884388, Lori Ares, Berkshire Hathaway HomeServices NW Real Estate. RMLS (OR)
- $399,0002 bd2 ba1.1k sqft2393 SW Park Pl Unit 112, Portland, OR 97205ActiveMLS ID #785887300, Tracy Armstrong, Tilia Property Group. RMLS (OR)
- $399,0002 bd2 ba1.2k sqft937 NW Glisan St Unit 336, Portland, OR 97209ActiveMLS ID #116511357, Stuart Stevens, Realty Portland. RMLS (OR)
- $449,0001 bd2 ba988 sqft1025 NW Couch St Unit 1120, Portland, OR 97209ActiveMLS ID #360587954, Joe Reitzug, Cascade Hasson Sotheby's International Realty. RMLS (OR)
