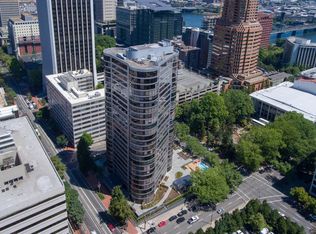
Simplify your everyday life with condo living at the Portland Plaza. Surrounded by walls of windows, the western view is nothing but mesmerizing. Experience the West Hills' colorful fall seasons, the spectacular sunset, and the twinkling evening lights of the city. This spacious unit offers a functional layout that incorporates a convenient kitchen, wall of cabinetry in the dining room leading into a large living area. Plenty of wall space for all your favorite paintings and art throughout. A calm primary suite allows for rest and an extra bedroom can serve as your flex space.This lovely community offers many amenities like any other in downtown Portland. A full city block of serene outdoor space is a perfect place for you to soak up the sunshine or enjoy gathering with friends for BBQ dinners. Come and see this wonderful place, the Portland Plaza and the unit 1601!
Active
Price cut: $10K (11/10)
$425,000
1500 SW 5th Ave Unit 1601, Portland, OR 97201
2beds
1,319sqft
Residential, Condominium
Built in 1973
-- sqft lot
$-- Zestimate®
$322/sqft
$1,300/mo HOA
What's special
Western viewSpacious unitWalls of windowsCalm primary suiteConvenient kitchenFunctional layoutSerene outdoor space
- 46 days
- 717
- 55
Zillow last checked:
Listing updated:
Listed by:
Sohee Anderson 503-708-3458,
Where, Inc
Source: RMLS (OR),MLS#: 277691169
Facts & features
Interior
Bedrooms & bathrooms
- Bedrooms: 2
- Bathrooms: 2
- Full bathrooms: 2
- Main level bathrooms: 2
Rooms
- Room types: Entry, Laundry, Bedroom 2, Dining Room, Family Room, Kitchen, Living Room, Primary Bedroom
Primary bedroom
- Features: Double Closet, Double Sinks, Quartz, Soaking Tub, Suite, Wallto Wall Carpet
- Level: Main
- Area: 260
- Dimensions: 20 x 13
Bedroom 2
- Features: Closet, Wood Floors
- Level: Main
- Area: 132
- Dimensions: 12 x 11
Dining room
- Features: Builtin Features, Wood Floors
- Level: Main
- Area: 160
- Dimensions: 20 x 8
Kitchen
- Features: Dishwasher, Disposal, Quartz, Tile Floor
- Level: Main
- Area: 99
- Width: 9
Living room
- Features: Wood Floors
- Level: Main
- Area: 464
- Dimensions: 29 x 16
Heating
- Heat Pump
Cooling
- Central Air, Heat Pump
Appliances
- Included: Dishwasher, Disposal, Free-Standing Refrigerator, Stainless Steel Appliance(s), Washer/Dryer, Electric Water Heater
- Laundry: Laundry Room
Features
- Quartz, Soaking Tub, Built-in Features, Closet, Double Closet, Double Vanity, Suite, Tile
- Flooring: Tile, Wood, Wall to Wall Carpet
- Windows: Aluminum Frames
- Basement: Full
- Fireplace features: Outside
Interior area
- Total structure area: 1,319
- Total interior livable area: 1,319 sqft
Video & virtual tour
Property
Parking
- Total spaces: 1
- Parking features: Secured, Condo Garage (Other), Detached
- Garage spaces: 1
Accessibility
- Accessibility features: Main Floor Bedroom Bath, One Level, Accessibility, Handicap Access
Features
- Stories: 1
- Entry location: Upper Floor
- Patio & porch: Covered Patio, Patio
- Exterior features: Water Feature
- Fencing: Fenced
- Has view: Yes
- View description: City, Seasonal, Territorial
Lot
- Features: Commons, Level, Light Rail, On Busline, Seasonal, Street Car
Details
- Parcel number: R286378
Construction
Type & style
- Home type: Condo
- Architectural style: Contemporary
- Property subtype: Residential, Condominium
Materials
- Other
- Foundation: Concrete Perimeter
- Roof: Built-Up
Condition
- Updated/Remodeled
- New construction: No
- Year built: 1973
Utilities & green energy
- Sewer: Public Sewer
- Water: Public
Community & HOA
Community
- Features: Condo Elevator, Condo Concierge
- Security: Entry, Intercom Entry, Security Guard
- Subdivision: Cultural District
HOA
- Has HOA: Yes
- Amenities included: Commons, Concierge, Exterior Maintenance, Insurance, Library, Maintenance Grounds, Management, Meeting Room, Party Room, Pool, Sewer, Trash, Water, Weight Room
- HOA fee: $1,300 monthly
Location
- Region: Portland
Financial & listing details
- Price per square foot: $322/sqft
- Tax assessed value: $357,940
- Annual tax amount: $6,554
- Date on market: 9/28/2026
- Listing terms: Cash,Conventional
- Road surface type: Concrete
Estimated market value
Not available
Estimated sales range
Not available
Not available
Price history
| Date | Event | Price |
|---|---|---|
| 11/10/2026 | Price change | $425,000-2.3%$322/sqft |
Source:  RMLS (OR) #277691169 Report a problem | ||
| 9/28/2026 | Listed for sale | $435,000+62.9%$330/sqft |
Source: RMLS (OR) #277691169 Report a problem | ||
| 7/17/1997 | Sold | $267,000$202/sqft |
Source: Public Record Report a problem | ||
Public tax history
| Year | Property taxes | Tax assessment |
|---|---|---|
| 2025 | $6,843 -15.9% | $357,940 -4% |
| 2024 | $8,137 +14.6% | $372,950 +3% |
| 2023 | $7,098 -1.1% | $362,090 +3% |
| 2022 | $7,176 -13% | $351,550 +3% |
| 2021 | $8,245 +4.1% | $341,320 +3% |
| 2020 | $7,917 -2.5% | $331,380 +3% |
| 2019 | $8,121 | $321,730 +3% |
| 2018 | $8,121 +8.7% | $312,360 +3% |
| 2017 | $7,468 +11.9% | $303,270 +3% |
| 2016 | $6,677 | $294,440 +3% |
| 2015 | $6,677 +8.6% | $285,870 +3% |
| 2014 | $6,148 +25.1% | $277,550 +3% |
| 2013 | $4,914 +22.1% | $269,470 +6.8% |
| 2012 | $4,024 -1.4% | $252,240 -1.8% |
| 2011 | $4,083 -12.5% | $256,850 -1.8% |
| 2010 | $4,667 -7.9% | $261,630 +3% |
| 2009 | $5,067 -3% | $254,010 +3% |
| 2008 | $5,224 +0.2% | $246,620 +3% |
| 2007 | $5,213 +19.3% | $239,440 +3% |
| 2006 | $4,369 | $232,470 |
Find assessor info on the county website
Monthly payment
Est. payment
Payment breakdown
Explore the cost of this home by adjusting the details. Changes won't be saved.Climate risks
Neighborhood: Downtown
Nearby schools
Schools provided by the listing agent
- Elementary: Ainsworth
- Middle: West Sylvan
- High: Lincoln
Source: RMLS (OR). This data may not be complete. We recommend contacting the local school district to confirm school assignments for this home.
- $375,0002 bd2 ba1.3k sqft1500 SW 5th Ave UNIT 801, Portland, OR 97201Sold

- $437,0002 bd2 ba1.3k sqft1500 SW 5th Ave UNIT 1801, Portland, OR 97201Off Market
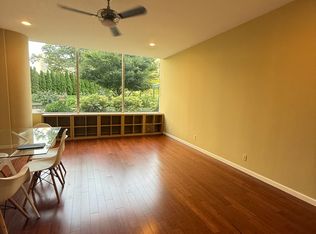
- $1,6991 bd1 ba845 sqft1500 SW 5th Ave UNIT 102, Portland, OR 97201For Rent
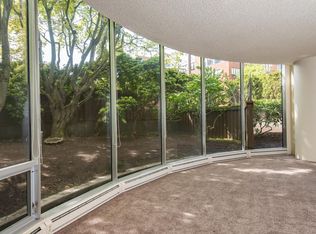
- $251,8001 bd1 ba1k sqft1500 SW 5th Ave UNIT 104, Portland, OR 97201Off Market
Similar homes
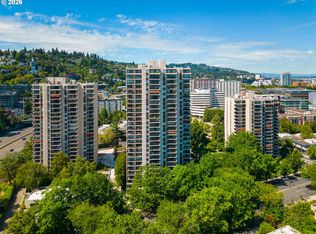
- $425,0002 bd2 ba1.5k sqft2221 SW 1st Ave APT 1622, Portland, OR 97201Active
 MLS ID #404289386, Kristin Gillis, Premiere Property Group, LLC. RMLS (OR)
- $429,0002 bd2 ba1.4k sqft2221 SW 1st Ave APT 1524, Portland, OR 97201Active
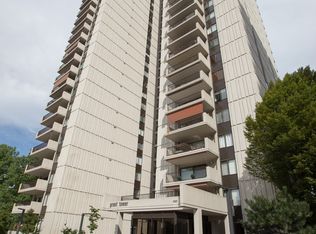 MLS ID #797318545, Joshua Svaren, Svaren Realty. RMLS (OR)
- $449,0002 bd2 ba1.4k sqft2211 SW 1st Ave Unit 1402, Portland, OR 97201Active
 MLS ID #348325725, Kristin Gillis, Premiere Property Group, LLC. RMLS (OR)
- $499,0002 bd2 ba1.3k sqft1500 SW 5th Ave Unit 2201, Portland, OR 97201Active
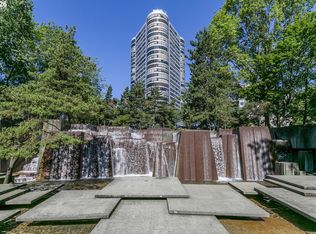 MLS ID #540150897, Sohee Anderson, Where, Inc. RMLS (OR)
- $410,0002 bd2 ba1.4k sqft2221 SW 1st Ave APT 724, Portland, OR 97201ActiveMLS ID #394884388, Lori Ares, Berkshire Hathaway HomeServices NW Real Estate. RMLS (OR)
- $399,0002 bd2 ba1k sqft1500 SW 11th Ave Unit 401, Portland, OR 97201ActiveMLS ID #199246966, Stuart Stevens, Realty Portland. RMLS (OR)
- $475,0002 bd2 ba1.3k sqft1930 S River Dr Unit 103, Portland, OR 97201ActiveMLS ID #135291391, Yvonne Blewett, Cascade Hasson Sotheby's International Realty. RMLS (OR)
- $385,0002 bd2 ba1.4k sqft2309 SW 1st Ave APT 844, Portland, OR 97201ActiveMLS ID #367012708, Zachary Eaton, Keller Williams Realty Professionals. RMLS (OR)
- $329,0002 bd2 ba1.3k sqft205 S Montgomery St Unit 205, Portland, OR 97201ActiveMLS ID #743190383, Stuart Stevens, Realty Portland. RMLS (OR)
- $390,0002 bd2 ba979 sqft2245 SW Park Pl Unit 1A, Portland, OR 97205ActiveMLS ID #746400800, Sophia Freiling, Matin Real Estate. RMLS (OR)
- $375,0002 bd2 ba888 sqft1500 SW 11th Ave Unit 1503, Portland, OR 97201ActiveMLS ID #363850672, Marilyn Thomas, Handris Realty Co.. RMLS (OR)
- $369,9502 bd2 ba888 sqft1500 SW 11th Ave Unit 2103, Portland, OR 97201ActiveMLS ID #302414097, Jason Mendell, eXp Realty, LLC. RMLS (OR)
- $439,9501 bd1 ba1k sqft2020 SW Market Street Dr APT 303, Portland, OR 97201ActiveMLS ID #376483001, Bradley Thurman, Windermere Realty Trust. RMLS (OR)
- $499,9003 bd2 ba1.8k sqft2211 SW 1st Ave Unit 1503, Portland, OR 97201ActiveMLS ID #337609392, Grant Massey, RE/MAX Equity Group. RMLS (OR)
- $499,0002 bd2 ba1k sqft937 NW Glisan St Unit 1333, Portland, OR 97209ActiveMLS ID #765820255, Sarita Dua, Keller Williams Sunset Corridor. RMLS (OR)
- $447,9002 bd2 ba1.4k sqft1234 SW 18th Ave APT 209, Portland, OR 97205ActiveMLS ID #430617833, Desirae Levasseur, Hustle & Heart Homes. RMLS (OR)
- $259,9501 bd1 ba871 sqft205 S Montgomery St, Portland, OR 97201ActiveMLS ID #223064038, Nancy Kelly, Real Estate Network Group, LLC. RMLS (OR)
- $515,0003 bd3 ba1.4k sqft245 SW Meade St APT M2, Portland, OR 97201ActiveMLS ID #158006293, Marisa Swenson, Modern Homes Collective. RMLS (OR)
- $319,0002 bd2 ba1k sqft1816 SW 18th Ave APT 1, Portland, OR 97201ActiveMLS ID #539446874, LaTasha Beal, Keller Williams Sunset Corridor. RMLS (OR)
- $518,8882 bd2 ba1.5k sqft1930 S River Dr Unit W504, Portland, OR 97201ActiveMLS ID #547768736, Mychelle Strouhal, MORE Realty. RMLS (OR)
