All assessments paid in full! Enjoy comfortable downtown living in this spacious, light-filled condo offering oversized rooms and beautiful views! Thoughtful interior features include rich ebony wood floors, solid rosewood kitchen cabinetry, extra-deep kitchen countertops, a cozy wood-burning fireplace, and cedar-lined closets throughout. The primary bedroom offers double closets for additional storage. Recent improvements include a new hot water heater, newer A/C with routine servicing, and an air purification system. Enjoy the convenience of an extra-wide parking space plus two separate storage areas. Major building improvements include new exterior cladding, windows, and waterproofing over the garage, with all special assessments paid! Ideally located near the Willamette River, waterfront paths, parks, restaurants, and shopping. A wonderful opportunity to enjoy the convenience of urban living with generous space, distinctive finishes, and significant building improvements already completed!
Active
$259,950
205 S Montgomery St, Portland, OR 97201
1beds
871sqft
Residential, Condominium
Built in 1986
-- sqft lot
$-- Zestimate®
$298/sqft
$770/mo HOA
What's special
Cozy wood-burning fireplaceDistinctive finishesBeautiful viewsGenerous spaceSpacious light-filled condoOversized roomsSolid rosewood kitchen cabinetry
- 14 hours
- 36
- 3
Zillow last checked:
Listing updated:
Listed by:
Nancy Kelly 503-805-5887,
Real Estate Network Group, LLC,
Marissa Kelly 971-322-3645,
Real Estate Network Group, LLC
Source: RMLS (OR),MLS#: 223064038
Facts & features
Interior
Bedrooms & bathrooms
- Bedrooms: 1
- Bathrooms: 1
- Full bathrooms: 1
- Main level bathrooms: 1
Rooms
- Room types: Dining Room, Family Room, Kitchen, Living Room, Primary Bedroom
Primary bedroom
- Features: Double Closet, Wallto Wall Carpet
- Level: Main
- Area: 240
- Dimensions: 20 x 12
Dining room
- Features: Wallto Wall Carpet
- Level: Main
- Area: 126
- Dimensions: 14 x 9
Kitchen
- Features: Dishwasher, Microwave, Free Standing Range, Free Standing Refrigerator, Granite, Wood Floors
- Level: Main
- Area: 108
- Width: 9
Living room
- Features: Fireplace, Vaulted Ceiling, Wallto Wall Carpet
- Level: Main
- Area: 204
- Dimensions: 17 x 12
Heating
- Forced Air, Fireplace(s)
Cooling
- Central Air
Appliances
- Included: Dishwasher, Disposal, Free-Standing Range, Free-Standing Refrigerator, Microwave, Plumbed For Ice Maker, Washer/Dryer, Electric Water Heater
Features
- Granite, Vaulted Ceiling(s), Double Closet
- Flooring: Tile, Wall to Wall Carpet, Wood
- Windows: Double Pane Windows, Vinyl Frames
- Basement: None
- Number of fireplaces: 1
- Fireplace features: Gas
Interior area
- Total structure area: 871
- Total interior livable area: 871 sqft
Property
Parking
- Total spaces: 1
- Parking features: Off Street, Secured, Condo Garage (Deeded), Oversized
- Garage spaces: 1
Features
- Levels: One
- Stories: 1
- Entry location: Upper Floor
- Exterior features: Garden, Water Feature
- Fencing: Fenced
- Has view: Yes
- View description: Park/Greenbelt, Seasonal
- Waterfront features: River Front
- Body of water: Willamette River
Details
- Parcel number: R256638
- Zoning: CX
Construction
Type & style
- Home type: Condo
- Property subtype: Residential, Condominium
Materials
- Wood Siding
- Foundation: Concrete Perimeter
- Roof: Composition
Condition
- Resale
- New construction: No
- Year built: 1986
Utilities & green energy
- Sewer: Public Sewer
- Water: Public
Community & HOA
Community
- Features: Condo Elevator
- Security: Fire Escape, Fire Sprinkler System, Intercom Entry, Security Lights
- Subdivision: Riverplace Condominiums
HOA
- Has HOA: Yes
- Amenities included: Exterior Maintenance, Gated, Insurance, Maintenance Grounds, Management, Meeting Room, Party Room, Sewer, Trash, Water
- HOA fee: $770 monthly
Location
- Region: Portland
Financial & listing details
- Price per square foot: $298/sqft
- Annual tax amount: $4,632
- Date on market: 11/13/2026
- Listing terms: Cash,Conventional,FHA,VA Loan
- Road surface type: Paved
Estimated market value
Not available
Estimated sales range
Not available
$2,507/mo
Price history
| Date | Event | Price |
|---|---|---|
| 11/13/2026 | Listed for sale | $259,950-36.6%$298/sqft |
Source:  RMLS (OR) #223064038 Report a problem | ||
| 3/23/2021 | Listing removed | -- |
Source:  Windermere Real Estate Report a problem | ||
| 3/4/2021 | Listed for sale | $410,000$471/sqft |
Source: Windermere Realty Trust #21219130 Report a problem | ||
Public tax history
Tax history is unavailable.
Monthly payment
Est. payment
Payment breakdown
Explore the cost of this home by adjusting the details. Changes won't be saved.Climate risks
Neighborhood: Downtown
Nearby schools
Schools provided by the listing agent
- Elementary: Ainsworth
- Middle: West Sylvan
- High: Lincoln
Source: RMLS (OR). This data may not be complete. We recommend contacting the local school district to confirm school assignments for this home.
- $329,0002 bd2 ba1.3k sqft205 S Montgomery St UNIT 205, Portland, OR 97201For Sale

- $242,0001 bd1 ba835 sqft205 S Montgomery St #401B, Portland, OR 97201Sold

- $368,100-- bd-- ba-- sqftLevy Code 889, Portland, OR 97201Off Market
- $464,1003 bd3 ba2.3k sqft205 S Montgomery St APT 406, Portland, OR 97201Off Market

Similar homes
- $260,0001 bd1 ba834 sqft1616 S Harbor Way Unit 502, Portland, OR 97201Active

 MLS ID #363502291, Joshua Svaren, Svaren Realty. RMLS (OR)
- $275,0001 bd1 ba769 sqft420 NW 11th Ave Unit 611, Portland, OR 97209Active
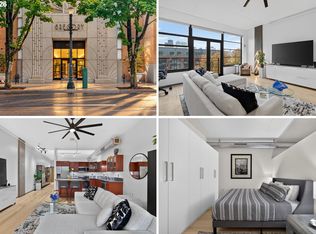 MLS ID #525130427, Ruth Maher, Opt. RMLS (OR)
- $235,0001 bd1 ba821 sqft1710 S Harbor Way #C-307, Portland, OR 97201Active
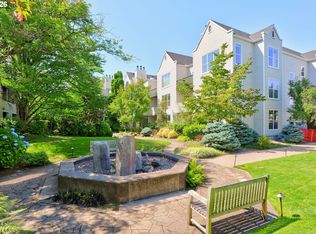 MLS ID #758977985, Paul Johnson, MORE Realty. RMLS (OR)
- $245,0002 bd2 ba959 sqft255 SW Harrison St APT 5H, Portland, OR 97201Active
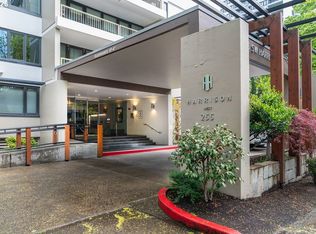 MLS ID #784915927, Maria Boulton, Coldwell Banker Bain. RMLS (OR)
- $239,9002 bd2 ba959 sqft255 SW Harrison St APT 11D, Portland, OR 97201ActiveMLS ID #142566172, Shawn Yu, Shawn Realty. RMLS (OR)
- $275,0002 bd2 ba909 sqft1535 SW Clay St APT 103, Portland, OR 97201ActiveMLS ID #131365239, Amy Savage, A Group Real Estate. RMLS (OR)
- $194,9002 bd2 ba870 sqft839 SW Broadway Dr APT 71, Portland, OR 97201ActiveMLS ID #688594626, Daniel Mal, Mal & Seitz. RMLS (OR)
- $280,0001 bd1 ba740 sqft255 SW Harrison St APT 17F, Portland, OR 97201ActiveMLS ID #151440711, Osha Roller, Parkwood Properties. RMLS (OR)
- $215,0002 bd1 ba841 sqft1500 SW Park Ave APT 108, Portland, OR 97201ActiveMLS ID #214995817, Stuart Stevens, Realty Portland. RMLS (OR)
- $250,0001 bd1 ba675 sqft3515 SW Barbur Blvd APT W1, Portland, OR 97239ActiveMLS ID #456432281, Angie Hobson, Summa Real Estate Group. RMLS (OR)
- $289,8902 bd2 ba1k sqft1910 SW 18th Ave APT 43, Portland, OR 97201ActiveMLS ID #415620972, Ryan Brooks, Premiere Property Group, LLC. RMLS (OR)
- $259,9002 bd2 ba1.1k sqft4320 S Corbett Ave APT 212, Portland, OR 97239ActiveMLS ID #640412260, Javier Alomia, Real Broker. RMLS (OR)
- $140,0001 bd1 ba504 sqft1104 SW Columbia St Unit 103, Portland, OR 97201ActiveMLS ID #221407619, Cassandra Skelley, PDX Dwellings LLC. RMLS (OR)
- $255,0001 bd1 ba603 sqft1500 SW 11th Ave Unit 806, Portland, OR 97201ActiveMLS ID #191336776, Abraham Chan, Oregon First. RMLS (OR)
- $215,0001 bd1 ba732 sqft730 NW Naito Pkwy APT E25, Portland, OR 97209ActiveMLS ID #137250693, Gary Horton, RE/MAX Equity Group. RMLS (OR)
- $265,0002 bd2 ba777 sqft3473 SW Barbur Blvd APT 12, Portland, OR 97239ActiveMLS ID #794682980, Victoria Buck, Coldwell Banker Bain. RMLS (OR)
- $235,0001 bd1 ba559 sqft1221 SW 10th Ave Unit 414, Portland, OR 97201ActiveMLS ID #656867363, Amanda Brown, Neighbors Realty. RMLS (OR)
- $269,9001 bd1 ba961 sqft1132 SW 19th Ave Unit 104, Portland, OR 97205ActiveMLS ID #549502609, Chris Mackovjak, Realty Portland. RMLS (OR)
- $295,5002 bd1 ba881 sqft839 SW Broadway Dr APT 78, Portland, OR 97201ActiveMLS ID #210570662, John Kieper, MORE Realty. RMLS (OR)
- $219,9001 bd1 ba647 sqft255 SW Harrison St APT 21C, Portland, OR 97201ActiveMLS ID #24391032, Pam Blair, YogaBug Real Estate LLC. RMLS (OR)
