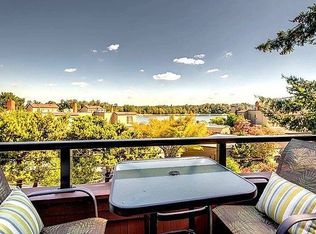
Welcome to this exceptional, light-filled 2 bedroom, 1.1 bathroom corner unit in the highly desirable Lair Hill Heights! Perfectly positioned to offer the ultimate in convenience, comfort, and captivating views. Unlike other units in the complex, this premium residence boasts a rare, private deck where you can unwind and enjoy serene vistas of the Willamette River and the iconic OHSU Tram gliding past. As a coveted corner unit, the home benefits from extra windows that flood the spacious, open-concept living space with an abundance of natural light, creating an airy and inviting atmosphere throughout the day. This property offers incredible peace of mind with major, high-value building updates already completed, including a brand-new roof, brand-new siding, and all-new windows in the complex. The thoughtfully designed floor plan maximizes every square inch, seamlessly connecting the living and dining areas to a functional kitchen. Step directly outside onto your personal deck to sip your morning coffee or watch the city lights come alive in the evening against the backdrop of the river. Both bedrooms are generously sized, offering peaceful retreats. Enjoy the convenience of deeded covered parking plus guest parking. Situated in a prime Portland location, this property offers unparalleled access to major transit corridors, downtown Portland, the South Waterfront, and the OHSU campus, making it an absolute dream for commuters, medical professionals, and students alike. The building provides a secure, low-maintenance lifestyle so you can spend more time enjoying everything the Pacific Northwest has to offer. Whether you are looking for a vibrant urban home base or a savvy investment property in a high-demand rental corridor, this unique corner condo with its standout outdoor space, capital upgrades, and panoramic views truly sets itself apart from the rest. Great school district!
Active
$265,000
3473 SW Barbur Blvd APT 12, Portland, OR 97239
2beds
777sqft
Residential, Condominium
Built in 1986
-- sqft lot
$-- Zestimate®
$341/sqft
$491/mo HOA
What's special
Panoramic viewsThoughtfully designed floor planPersonal deckStandout outdoor spaceRare private deckAiry and inviting atmosphere
- 73 days
- 282
- 18
Zillow last checked:
Listing updated:
Listed by:
Victoria Buck 503-781-3654,
Coldwell Banker Bain,
Michael Green 503-545-5094,
Coldwell Banker Bain
Source: RMLS (OR),MLS#: 794682980
Facts & features
Interior
Bedrooms & bathrooms
- Bedrooms: 2
- Bathrooms: 2
- Full bathrooms: 1
- Partial bathrooms: 1
- Main level bathrooms: 1
Rooms
- Room types: Bedroom 2, Dining Room, Family Room, Kitchen, Living Room, Primary Bedroom
Primary bedroom
- Features: Closet, Wallto Wall Carpet
- Level: Upper
- Area: 156
- Dimensions: 12 x 13
Bedroom 2
- Features: Closet, Wallto Wall Carpet
- Level: Upper
- Area: 110
- Dimensions: 11 x 10
Dining room
- Level: Main
Kitchen
- Level: Main
- Area: 63
- Width: 7
Living room
- Features: Deck, Sliding Doors
- Level: Main
- Area: 208
- Dimensions: 16 x 13
Heating
- Baseboard
Appliances
- Included: Free-Standing Range, Free-Standing Refrigerator, Range Hood, Washer/Dryer, Electric Water Heater
- Laundry: Laundry Room
Features
- Closet
- Flooring: Wall to Wall Carpet
- Doors: Sliding Doors
- Windows: Vinyl Frames
- Basement: None
Interior area
- Total structure area: 777
- Total interior livable area: 777 sqft
Video & virtual tour
Property
Parking
- Parking features: Carport, Deeded, Condo Garage (Deeded)
- Has carport: Yes
Features
- Levels: Two
- Stories: 2
- Entry location: Upper Floor
- Patio & porch: Deck
- Has view: Yes
- View description: City, Mountain(s), Territorial
Lot
- Features: Gentle Sloping, Level, On Busline
Details
- Parcel number: R531708
Construction
Type & style
- Home type: Condo
- Architectural style: Traditional
- Property subtype: Residential, Condominium
Materials
- Cement Siding
- Foundation: Concrete Perimeter
- Roof: Composition
Condition
- Resale
- New construction: No
- Year built: 1986
Utilities & green energy
- Sewer: Public Sewer
- Water: Public
Community & HOA
Community
- Subdivision: Lair Hill
HOA
- Has HOA: Yes
- Amenities included: Exterior Maintenance, Insurance, Maintenance Grounds, Management, Sewer, Trash, Water
- HOA fee: $491 monthly
Location
- Region: Portland
Financial & listing details
- Price per square foot: $341/sqft
- Tax assessed value: $256,700
- Annual tax amount: $4,624
- Date on market: 7/16/2026
- Listing terms: Cash,Conventional
- Road surface type: Paved
Estimated market value
Not available
Estimated sales range
Not available
Not available
Price history
| Date | Event | Price |
|---|---|---|
| 7/16/2026 | Listed for sale | $265,000+11.6%$341/sqft |
Source:  RMLS (OR) #794682980 Report a problem RMLS (OR) #794682980 Report a problem | ||
| 2/26/2021 | Listing removed | -- |
Source: Owner Report a problem | ||
| 5/29/2020 | Listing removed | $1,700$2/sqft |
Source: Owner Report a problem | ||
| 5/21/2020 | Listed for rent | $1,700+30.8%$2/sqft |
Source: Owner Report a problem | ||
| 7/21/2016 | Sold | $237,500+8%$306/sqft |
Source: RMLS (OR) #16339205 Report a problem | ||
| 6/14/2016 | Pending sale | $220,000$283/sqft |
Source: Keller Williams - Sunset Corridor #16339205 Report a problem | ||
| 6/10/2016 | Listed for sale | $220,000+4.8%$283/sqft |
Source: Keller Williams - Sunset Corridor #16339205 Report a problem | ||
| 11/10/2014 | Listing removed | $1,300$2/sqft |
Source: Owner Report a problem | ||
| 11/3/2014 | Listed for rent | $1,300$2/sqft |
Source: Owner Report a problem | ||
| 12/31/2009 | Listing removed | $210,000$270/sqft |
Source: Portland Creative Realtors #9067503 Report a problem | ||
| 12/5/2009 | Price change | $210,000-6.6%$270/sqft |
Source: Portland Creative Realtors #9067503 Report a problem | ||
| 9/4/2009 | Listed for sale | $224,900$289/sqft |
Source: Portland Creative Realtors #9067503 Report a problem | ||
Public tax history
| Year | Property taxes | Tax assessment |
|---|---|---|
| 2025 | $4,625 +4.6% | $188,060 +3% |
| 2024 | $4,422 +2.2% | $182,590 +3% |
| 2023 | $4,328 +1% | $177,280 +3% |
| 2022 | $4,284 +1% | $172,120 +3% |
| 2021 | $4,241 +9.4% | $167,110 +3% |
| 2020 | $3,878 -2.3% | $162,250 +3% |
| 2019 | $3,967 | $157,530 +3% |
| 2018 | $3,967 +2.5% | $152,950 +3% |
| 2017 | $3,872 +19.1% | $148,500 +3% |
| 2016 | $3,251 | $144,180 +3% |
| 2015 | $3,251 +13.8% | $139,990 +3% |
| 2014 | $2,856 +28.5% | $135,920 +3.6% |
| 2013 | $2,223 +7.9% | $131,150 +1.5% |
| 2012 | $2,061 -1.8% | $129,150 -2.1% |
| 2011 | $2,098 -17.1% | $131,970 +1.7% |
| 2010 | $2,532 -1.4% | $129,810 +3% |
| 2009 | $2,569 -0.9% | $126,030 +3% |
| 2008 | $2,592 +0.2% | $122,360 +3% |
| 2007 | $2,587 +11.4% | $118,800 +3% |
| 2006 | $2,323 | $115,340 |
Find assessor info on the county website
Monthly payment
Est. payment
Payment breakdown
Explore the cost of this home by adjusting the details. Changes won't be saved.Climate risks
Neighborhood: Corbett-Terwilliger-Lair Hill
Nearby schools
Schools provided by the listing agent
- Elementary: Ainsworth
- Middle: West Sylvan
- High: Lincoln
Source: RMLS (OR). This data may not be complete. We recommend contacting the local school district to confirm school assignments for this home.
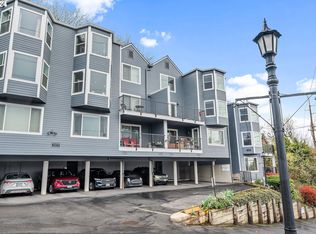
- $312,5002 bd1 ba906 sqft3473 SW Barbur Blvd APT 7, Portland, OR 97239Sold
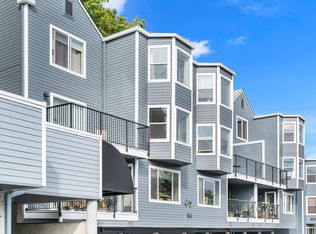
- $289,9002 bd2 ba906 sqft3473 SW Barbur Blvd APT 11, Portland, OR 97239Sold
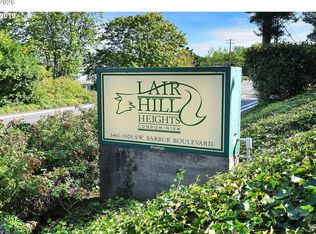
- $235,6752 bd2 ba906 sqft3473 SW Barbur Blvd APT 10, Portland, OR 97239Sold
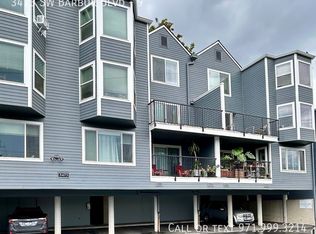
- $243,4002 bd2 ba777 sqft3473 SW Barbur Blvd APT 9, Portland, OR 97239Off Market
Similar homes
- $299,0001 bd1 ba738 sqft5958 S Riveridge Ln, Portland, OR 97239For Sale By Owner
- $--2 bd2 ba954 sqft6220 SW Capitol Hwy APT 2, Portland, OR 97239Auction
 Auction.com 4
 - $250,0001 bd1 ba675 sqft3701 SW Condor Ave APT V2, Portland, OR 97239Active

 MLS ID #515247450, Hope Beraka, Think Real Estate. RMLS (OR)
 - $285,0002 bd2 ba848 sqft4970 S Landing Dr #203, Portland, OR 97239Active
 MLS ID #278616976, Kirby Arkes, Sean Z Becker Real Estate. RMLS (OR)
 - $299,0002 bd2 ba1.1k sqft4320 S Corbett Ave APT 114, Portland, OR 97239ActiveMLS ID #638569291, Rick Sadle, Keller Williams Realty Professionals. RMLS (OR)
- $249,9001 bd1 ba675 sqft3515 SW Barbur Blvd APT X3, Portland, OR 97239ActiveMLS ID #759781667, Brandon King, Keller Williams PDX Central. RMLS (OR)
- $249,0002 bd2 ba887 sqft2417 SW Nebraska St APT 4, Portland, OR 97239ActiveMLS ID #566267845, Pam Waldman, Keller Williams Realty Portland Premiere. RMLS (OR)
- $260,0001 bd1 ba784 sqft5150 S Landing Dr #312B2, Portland, OR 97239ActiveMLS ID #612100711, Annie Leonard, Windermere Realty Trust. RMLS (OR)
- $259,9001 bd1 ba1k sqft3601 SE River Pkwy Unit 219, Portland, OR 97239ActiveMLS ID #168523758, Jordan Matin, Matin Real Estate. RMLS (OR)
- $275,0001 bd1 ba769 sqft5250 S Landing Dr #105B1, Portland, OR 97239ActiveMLS ID #122153877, Christine Jacobsen, Cascade Hasson Sotheby's International Realty. RMLS (OR)
- $330,0002 bd2 ba994 sqft3812 S Kelly Ave APT 7, Portland, OR 97239ActiveMLS ID #771419198, Holly Rodriguez, The Agency Portland. RMLS (OR)
- $279,9501 bd1 ba886 sqft5150 S Landing Dr #109B2, Portland, OR 97239ActiveMLS ID #145864685, Bradley Thurman, Windermere Realty Trust. RMLS (OR)
- $375,0002 bd2 ba1k sqft4990 S Landing Dr Unit 202, Portland, OR 97239ActiveMLS ID #345900753, Andrew Galler CRS, Realty Works Group. RMLS (OR)
- $245,0001 bd1 ba774 sqft5150 S Landing Dr Unit 308B2, Portland, OR 97239ActiveMLS ID #519675044, Tai Faux, Think Real Estate. RMLS (OR)
- $235,0001 bd1 ba783 sqft3601 SE River Pkwy Unit 812, Portland, OR 97239ActiveMLS ID #554079180, Amit Amshalom, The A Realty LLC. RMLS (OR)
- $289,0001 bd1 ba1k sqft3601 S River Pkwy #319, Portland, OR 97239ActiveMLS ID #486659984, Kirby Arkes, Sean Z Becker Real Estate. RMLS (OR)
- $250,0001 bd1 ba774 sqft5250 S Landing Dr #308, Portland, OR 97239ActiveMLS ID #292153713, Iraida Hermann, Berkshire Hathaway HomeServices NW Real Estate. RMLS (OR)
- $275,0002 bd2 ba909 sqft1535 SW Clay St APT 103, Portland, OR 97201ActiveMLS ID #131365239, Amy Savage, A Group Real Estate. RMLS (OR)
- $270,0001 bd1 ba678 sqft1234 SW 18th Ave APT 305, Portland, OR 97205ActiveMLS ID #292909956, Kristina Horning, Premiere Property Group, LLC. RMLS (OR)
- $289,0002 bd2 ba967 sqft2021 SW Main St Unit 32, Portland, OR 97205For Sale
 MLS ID #845711, KEVIN RILEY, Vantage Point Brokers, Llc. WVMLS
