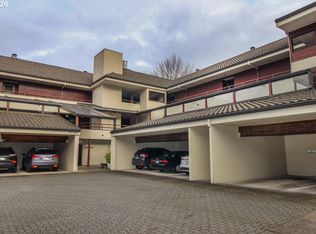
Easy, enjoyable living meets an exceptional, secure location in this beautifully updated, ground-level condo with peek-a-boo views of the Willamette River. This lightly lived in and welcoming one-bedroom, one-level home with patio is move-in ready. Featuring new engineered hardwood floors, quartz countertops, and a fresh feel throughout. Sliding doors from the living room open to a covered patio, creating a wonderful extension of the living space and a peaceful spot to relax and enjoy the outdoor surroundings. Just outside your door, enjoy easy access to the scenic Willamette riverfront pathway—perfect for morning walks, bike rides, or an evening stroll along the river. Ideally located near South Waterfront, OHSU, downtown, restaurants, trails, and everyday conveniences. Strong HOA and community amenities include a pool and hot tub, completing the relaxed, low-maintenance lifestyle. Beautifully updated, wonderfully located, and ready to enjoy. Parking #14Storage closet located off of the patio.
Active
$275,000
5250 S Landing Dr #105B1, Portland, OR 97239
1beds
769sqft
Residential, Condominium
Built in 1980
-- sqft lot
$-- Zestimate®
$358/sqft
$795/mo HOA
What's special
Beautifully updatedCovered patioNew engineered hardwood floorsQuartz countertops
- 57 days
- 167
- 4
Zillow last checked:
Listing updated:
Listed by:
Christine Jacobsen 503-680-8140,
Cascade Hasson Sotheby's International Realty
Source: RMLS (OR),MLS#: 122153877
Facts & features
Interior
Bedrooms & bathrooms
- Bedrooms: 1
- Bathrooms: 1
- Full bathrooms: 1
- Main level bathrooms: 1
Rooms
- Room types: Dining Room, Family Room, Kitchen, Living Room, Primary Bedroom
Primary bedroom
- Features: Engineered Hardwood, Walkin Closet
- Level: Main
Kitchen
- Features: Disposal, Island
- Level: Main
Living room
- Features: Sliding Doors, Engineered Hardwood
- Level: Main
Heating
- Mini Split
Cooling
- Heat Pump
Appliances
- Included: Disposal, Free-Standing Range, Free-Standing Refrigerator, Microwave, Stainless Steel Appliance(s), Washer/Dryer, Electric Water Heater
Features
- Quartz, Kitchen Island, Walk-In Closet(s)
- Flooring: Engineered Hardwood
- Doors: Storm Door(s), Sliding Doors
- Windows: Double Pane Windows
- Common walls with other units/homes: 1 Common Wall
Interior area
- Total structure area: 769
- Total interior livable area: 769 sqft
Property
Parking
- Total spaces: 1
- Parking features: Carport, Covered, Condo Garage (Attached)
- Garage spaces: 1
- Has carport: Yes
Accessibility
- Accessibility features: Ground Level, Accessibility
Features
- Stories: 1
- Entry location: Ground Floor
- Patio & porch: Covered Patio
- Spa features: Association
- Has view: Yes
- View description: River, Seasonal
- Has water view: Yes
- Water view: River
- Waterfront features: River Front
- Body of water: Willamette
Lot
- Features: Level, Private
Details
- Additional structures: ToolShed
- Parcel number: R286176
Construction
Type & style
- Home type: Condo
- Property subtype: Residential, Condominium
Materials
- Stucco, Wood Siding
- Foundation: Concrete Perimeter
- Roof: Tile
Condition
- Resale
- New construction: No
- Year built: 1980
Utilities & green energy
- Sewer: Public Sewer
- Water: Public
Community & HOA
Community
- Subdivision: Johns Landing
HOA
- Has HOA: Yes
- Amenities included: All Landscaping, Commons, Exterior Maintenance, Insurance, Maintenance Grounds, Management, Pool, Sauna, Sewer, Spa Hot Tub, Trash
- HOA fee: $795 monthly
Location
- Region: Portland
Financial & listing details
- Price per square foot: $358/sqft
- Tax assessed value: $249,800
- Annual tax amount: $4,439
- Date on market: 8/29/2026
- Listing terms: Cash,Conventional,FHA,VA Loan
- Road surface type: Paved
Estimated market value
Not available
Estimated sales range
Not available
Not available
Price history
| Date | Event | Price |
|---|---|---|
| 8/29/2026 | Listed for sale | $275,000+24.2%$358/sqft |
Source:  RMLS (OR) #122153877 Report a problem RMLS (OR) #122153877 Report a problem | ||
| 6/15/2015 | Sold | $221,500-1.6%$288/sqft |
Source: Public Record Report a problem | ||
| 5/5/2015 | Pending sale | $225,000$293/sqft |
Source: Windermere West LLC #15352414 Report a problem | ||
| 4/4/2015 | Listed for sale | $225,000+22.3%$293/sqft |
Source: Windermere West LLC #15352414 Report a problem | ||
| 3/10/2014 | Sold | $184,000-3.2%$239/sqft |
Source: Public Record Report a problem | ||
| 1/30/2014 | Listed for sale | $190,000+12.4%$247/sqft |
Source: realty trust group inc #14569159 Report a problem | ||
| 9/15/2011 | Listing removed | $169,000$220/sqft |
Source: Realty Trust Group, Inc. #11018812 Report a problem | ||
| 7/24/2011 | Listed for sale | $169,000-5.6%$220/sqft |
Source: Realty Trust Group, Inc. #11018812 Report a problem | ||
| 2/12/2011 | Listing removed | $179,000$233/sqft |
Source: Realty Trust Group, Inc. #10087167 Report a problem | ||
| 10/23/2010 | Listed for sale | $179,000-16.7%$233/sqft |
Source: Realty Trust Group, Inc. #10087167 Report a problem | ||
| 7/20/2010 | Listing removed | $215,000$280/sqft |
Source: Realty Trust Group, Inc. #10017182 Report a problem | ||
| 7/10/2010 | Listed for sale | $215,000+139.2%$280/sqft |
Source: Realty Trust Group, Inc. #10017182 Report a problem | ||
| 1/31/1995 | Sold | $89,900$117/sqft |
Source: Public Record Report a problem | ||
Public tax history
| Year | Property taxes | Tax assessment |
|---|---|---|
| 2025 | $4,440 +3.7% | $168,200 +3% |
| 2024 | $4,279 +1.9% | $163,310 +3% |
| 2023 | $4,198 +2.2% | $158,560 +3% |
| 2022 | $4,107 +1.7% | $153,950 +3% |
| 2021 | $4,038 +9% | $149,470 +3% |
| 2020 | $3,704 +3.8% | $145,120 +3% |
| 2019 | $3,568 | $140,900 +3% |
| 2018 | $3,568 +3% | $136,800 +3% |
| 2017 | $3,463 +14% | $132,820 +3% |
| 2016 | $3,037 | $128,960 +3% |
| 2015 | $3,037 +2.7% | $125,210 +3% |
| 2014 | $2,958 +13.5% | $121,570 +3% |
| 2013 | $2,606 +6.4% | $118,030 +3% |
| 2012 | $2,449 -1% | $114,600 +3% |
| 2011 | $2,475 +5.4% | $111,270 +3% |
| 2010 | $2,347 +2.7% | $108,030 +3% |
| 2009 | $2,285 +5.9% | $104,890 +3% |
| 2008 | $2,157 +0.2% | $101,840 +3% |
| 2007 | $2,153 +11.4% | $98,880 +3% |
| 2006 | $1,933 | $96,000 |
Find assessor info on the county website
Monthly payment
Est. payment
Payment breakdown
Explore the cost of this home by adjusting the details. Changes won't be saved.Climate risks
Neighborhood: Corbett-Terwilliger-Lair Hill
Nearby schools
Schools provided by the listing agent
- Elementary: Capitol Hill
- Middle: Jackson
- High: Ida B Wells
Source: RMLS (OR). This data may not be complete. We recommend contacting the local school district to confirm school assignments for this home.


Similar homes
- $279,9501 bd1 ba886 sqft5150 S Landing Dr #109B2, Portland, OR 97239Active

 MLS ID #145864685, Bradley Thurman, Windermere Realty Trust. RMLS (OR)
 - $245,0001 bd1 ba774 sqft5150 S Landing Dr Unit 308B2, Portland, OR 97239Active
 MLS ID #519675044, Tai Faux, Think Real Estate. RMLS (OR)
 - $315,0002 bd2 ba994 sqft3812 S Kelly Ave APT 7, Portland, OR 97239Active
 MLS ID #771419198, Holly Rodriguez, The Agency Portland. RMLS (OR)
 - $260,0001 bd1 ba834 sqft1616 S Harbor Way Unit 502, Portland, OR 97201Active
 MLS ID #363502291, Joshua Svaren, Svaren Realty. RMLS (OR)
 - $239,9002 bd1 ba884 sqft2811 SW Spring Garden St, Portland, OR 97219ActiveMLS ID #201820059, Tina Schafer, Urban Nest Realty. RMLS (OR)
- $270,0002 bd2 ba1k sqft6665 W Burnside St #447, Portland, OR 97210ActiveMLS ID #370221922, Stuart Stevens, Realty Portland. RMLS (OR)
- $314,9002 bd2 ba979 sqft602 S Nevada St APT D, Portland, OR 97219ActiveMLS ID #505568591, Kira Govshtein, Metropolitan Realty. RMLS (OR)
- $275,0001 bd1 ba589 sqft1805 SE Madison St Unit 301, Portland, OR 97214ActiveMLS ID #130704411, Bryan Arakelian, RE/MAX Equity Group. RMLS (OR)
- $274,5002 bd1 ba1k sqft6810 NE Hancock St, Portland, OR 97213ActiveMLS ID #533908288, Jodie Simpson, eXp Realty, LLC. RMLS (OR)
- $299,0002 bd2 ba1k sqft6605 W Burnside St Unit 128, Portland, OR 97210ActiveMLS ID #243389687, Patty Schmitz-Thursam, John L. Scott Market Center. RMLS (OR)
- $295,0001 bd1 ba622 sqft315 NW Uptown Ter APT 2A, Portland, OR 97210ActiveMLS ID #234153915, Tracy Hasson, Cascade Hasson Sotheby's International Realty. RMLS (OR)
- $249,0002 bd2 ba1k sqft920 NW Naito Pkwy APT J25, Portland, OR 97209ActiveMLS ID #519250596, Jeff Birndorf, Cascade Hasson Sotheby's International Realty. RMLS (OR)
- $232,0001 bd2 ba724 sqft148 N Hayden Bay Dr #148, Portland, OR 97217ActiveMLS ID #418093154, Susan Gerlach-Colton, RE/MAX Equity Group. RMLS (OR)
- $269,5002 bd2 ba966 sqft14512 SW Grayling Ln, Beaverton, OR 97007ActiveMLS ID #480038197, Elizabeth Ramos, Keller Williams Sunset Corridor. RMLS (OR)
- $275,0002 bd2 ba1.1k sqft10143 SW Trapper Ter, Beaverton, OR 97008ActiveMLS ID #658763783, Whitney Parker, Redfin. RMLS (OR)
- $285,0002 bd1 ba919 sqft14723 SW Grayling Ln, Beaverton, OR 97007ActiveMLS ID #285365795, Bethany Marsh, Keller Williams Realty Professionals. RMLS (OR)
- $225,0001 bd1 ba792 sqft606 NW Naito Pkwy APT A9, Portland, OR 97209ActiveMLS ID #327487949, Natalya Oreste, Berkshire Hathaway HomeServices NW Real Estate. RMLS (OR)
- $326,5001 bd1 ba796 sqft2825 NW Upshur St APT D, Portland, OR 97210ActiveMLS ID #312142859, Sean Premo, Premiere Property Group, LLC. RMLS (OR)
- $225,0001 bd1 ba712 sqft7736 SW Barnes Rd Unit B, Portland, OR 97225ActiveMLS ID #463172463, Caitlin Terry, Real Broker. RMLS (OR)
- $225,0001 bd1 ba725 sqft730 NW Naito Pkwy APT E10, Portland, OR 97209ActiveMLS ID #653596029, Heather Paris, Paris Group Realty LLC. RMLS (OR)
