Experience refined urban living in one of Portland’s most desirable locations, with river views, iconic bridges, and the city’s vibrant cultural district just outside your door. This secure, pet-friendly residence offers deeded parking, private storage, and exceptional amenities, including bike and kayak storage. The sun-filled upper-level unit features an east-facing private patio, engineered wood flooring throughout, and tile flooring in the kitchen and bath. A rare wood-burning fireplace adds warmth and sophistication, while in-unit laundry, generous storage, and included appliances provide effortless convenience.An ideal turnkey retreat with easy access to OHSU, the tram, and the best of Portland living.
Active
Price cut: $15K (8/27)
$260,000
1616 S Harbor Way Unit 502, Portland, OR 97201
1beds
834sqft
Residential, Condominium
Built in 1986
-- sqft lot
$-- Zestimate®
$312/sqft
$745/mo HOA
What's special
Rare wood-burning fireplaceRiver viewsGenerous storageEngineered wood flooring throughoutSun-filled upper-level unitIn-unit laundryIncluded appliances
- 119 days
- 207
- 8
Zillow last checked:
Listing updated:
Listed by:
Joshua Svaren 503-267-9828,
Svaren Realty
Source: RMLS (OR),MLS#: 363502291
Facts & features
Interior
Bedrooms & bathrooms
- Bedrooms: 1
- Bathrooms: 1
- Full bathrooms: 1
- Main level bathrooms: 1
Rooms
- Room types: Storage, Dining Room, Family Room, Kitchen, Living Room, Primary Bedroom
Primary bedroom
- Features: Closet Organizer, Deck, Sliding Doors, Engineered Hardwood
- Level: Main
- Area: 144
- Dimensions: 12 x 12
Dining room
- Features: Engineered Hardwood
- Level: Main
- Area: 64
- Dimensions: 8 x 8
Kitchen
- Features: Eat Bar
- Level: Main
- Area: 90
- Width: 10
Living room
- Features: Deck, Fireplace, Engineered Hardwood
- Level: Main
- Area: 280
- Dimensions: 14 x 20
Heating
- Wall Furnace, Fireplace(s)
Cooling
- Wall Unit(s)
Appliances
- Included: Dishwasher, Free-Standing Range, Microwave, Range Hood, Washer/Dryer, Electric Water Heater
Features
- Soaking Tub, Eat Bar, Closet Organizer, Pantry
- Flooring: Engineered Hardwood
- Doors: Sliding Doors
- Windows: Double Pane Windows
- Basement: Storage Space
- Number of fireplaces: 1
- Fireplace features: Wood Burning
Interior area
- Total structure area: 834
- Total interior livable area: 834 sqft
Property
Parking
- Total spaces: 1
- Parking features: Off Street, Secured, Condo Garage (Attached), Attached
- Attached garage spaces: 1
Accessibility
- Accessibility features: Accessible Doors, Accessible Elevator Installed, Accessible Entrance, Accessible Hallway, Natural Lighting, One Level, Parking, Utility Room On Main, Accessibility, Handicap Access
Features
- Stories: 1
- Entry location: Upper Floor
- Patio & porch: Covered Deck, Deck
- Has view: Yes
- View description: River, Territorial
- Has water view: Yes
- Water view: River
- Waterfront features: River Front
- Body of water: Willamette River
Details
- Parcel number: R256598
Construction
Type & style
- Home type: Condo
- Architectural style: Contemporary
- Property subtype: Residential, Condominium
Materials
- Cement Siding
- Foundation: Concrete Perimeter
Condition
- Resale
- New construction: No
- Year built: 1986
Utilities & green energy
- Sewer: Public Sewer
- Water: Public
- Utilities for property: Cable Connected
Community & HOA
Community
- Features: Condo Elevator, Condo Concierge
- Security: Entry, Fire Sprinkler System, Security Gate
- Subdivision: Riverplace Condominiums
HOA
- Has HOA: Yes
- Amenities included: Commons, Exterior Maintenance, Gated, Insurance, Maintenance Grounds, Management, Sewer, Trash
- HOA fee: $745 monthly
Location
- Region: Portland
Financial & listing details
- Price per square foot: $312/sqft
- Tax assessed value: $237,510
- Annual tax amount: $4,540
- Date on market: 6/12/2026
- Listing terms: Call Listing Agent,Cash,Conventional
- Road surface type: Paved
Estimated market value
Not available
Estimated sales range
Not available
Not available
Price history
| Date | Event | Price |
|---|---|---|
| 8/27/2026 | Price change | $260,000-5.5%$312/sqft |
Source:  RMLS (OR) #363502291 Report a problem RMLS (OR) #363502291 Report a problem | ||
| 8/16/2026 | Price change | $275,000-5.2%$330/sqft |
Source: RMLS (OR) #363502291 Report a problem | ||
| 6/14/2026 | Listed for sale | $289,999-9.4%$348/sqft |
Source: RMLS (OR) #363502291 Report a problem | ||
| 5/18/2022 | Sold | $320,000$384/sqft |
Source: RMLS (OR) #22585588 Report a problem | ||
| 4/13/2022 | Pending sale | $320,000$384/sqft |
Source: RMLS (OR) #22585588 Report a problem | ||
| 3/29/2022 | Listed for sale | $320,000$384/sqft |
Source: RMLS (OR) #22585588 Report a problem | ||
| 3/25/2022 | Pending sale | $320,000$384/sqft |
Source: RMLS (OR) #22585588 Report a problem | ||
| 1/20/2022 | Listed for sale | $320,000-4.4%$384/sqft |
Source: RMLS (OR) #22585588 Report a problem | ||
| 5/26/2019 | Listing removed | $334,900$402/sqft |
Source: City of Bridges Realty #18601538 Report a problem | ||
| 1/6/2019 | Listed for sale | $334,900$402/sqft |
Source: City of Bridges Realty #18601538 Report a problem | ||
Public tax history
| Year | Property taxes | Tax assessment |
|---|---|---|
| 2025 | $4,541 -10.3% | $237,510 -9.2% |
| 2024 | $5,061 -11.9% | $261,460 +3% |
| 2023 | $5,744 -1.3% | $253,850 +3% |
| 2022 | $5,820 -0.5% | $246,460 +3% |
| 2021 | $5,850 +4.1% | $239,290 +3% |
| 2020 | $5,619 +6.4% | $232,330 +3% |
| 2019 | $5,283 | $225,570 +3% |
| 2018 | $5,283 -0.3% | $219,000 +3% |
| 2017 | $5,301 +11.8% | $212,630 +3% |
| 2016 | $4,743 | $206,440 +3% |
| 2015 | $4,743 +6.4% | $200,430 +3% |
| 2014 | $4,457 +25.2% | $194,600 +3% |
| 2013 | $3,560 +21.6% | $188,940 +3% |
| 2012 | $2,927 -1.3% | $183,440 +1.1% |
| 2011 | $2,965 -12.3% | $181,380 +3% |
| 2010 | $3,380 -6.7% | $176,100 +3% |
| 2009 | $3,623 | $170,980 |
Find assessor info on the county website
Monthly payment
Est. payment
Payment breakdown
Explore the cost of this home by adjusting the details. Changes won't be saved.Climate risks
Neighborhood: Downtown
Nearby schools
Schools provided by the listing agent
- Elementary: Ainsworth
- Middle: West Sylvan
- High: Lincoln
Source: RMLS (OR). This data may not be complete. We recommend contacting the local school district to confirm school assignments for this home.
Similar homes
- $235,0001 bd1 ba790 sqft1710 S Harbor Way Unit 202, Portland, OR 97201Active
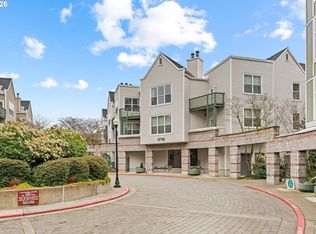
 MLS ID #685016302, Michelle Mendola, Real Broker. RMLS (OR)
 - $269,0001 bd1 ba789 sqft618 NW 12th Ave APT 303, Portland, OR 97209Active
 MLS ID #530769841, Patrick Goebel, Christie's International Real Estate Evergreen. RMLS (OR)
 - $235,0001 bd1 ba725 sqft730 NW Naito Pkwy APT E10, Portland, OR 97209Active
 MLS ID #653596029, Heather Paris, Paris Group Realty LLC. RMLS (OR)
 - $249,9001 bd1 ba675 sqft3515 SW Barbur Blvd APT X3, Portland, OR 97239Active
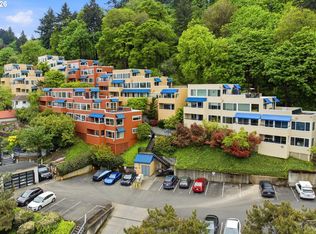 MLS ID #759781667, Brandon King, Keller Williams PDX Central. RMLS (OR)
 - $275,0001 bd1 ba769 sqft5250 S Landing Dr #105B1, Portland, OR 97239ActiveMLS ID #122153877, Christine Jacobsen, Cascade Hasson Sotheby's International Realty. RMLS (OR)
- $225,0001 bd1 ba792 sqft606 NW Naito Pkwy APT A9, Portland, OR 97209ActiveMLS ID #327487949, Natalya Oreste, Berkshire Hathaway HomeServices NW Real Estate. RMLS (OR)
- $275,0001 bd1 ba752 sqft1125 NW 9th Ave APT 430, Portland, OR 97209ActiveMLS ID #394730861, Alicia Selliken, Real Broker. RMLS (OR)
- $245,0001 bd1 ba774 sqft5150 S Landing Dr Unit 308B2, Portland, OR 97239ActiveMLS ID #519675044, Tai Faux, Think Real Estate. RMLS (OR)
- $250,0001 bd1 ba774 sqft5250 S Landing Dr #308, Portland, OR 97239ActiveMLS ID #292153713, Iraida Hermann, Berkshire Hathaway HomeServices NW Real Estate. RMLS (OR)
- $279,9501 bd1 ba886 sqft5150 S Landing Dr #109B2, Portland, OR 97239ActiveMLS ID #145864685, Bradley Thurman, Windermere Realty Trust. RMLS (OR)
- $187,5001 bd1 ba773 sqft1535 SW Clay St APT 239, Portland, OR 97201ActiveMLS ID #325714798, Mimi McCaslin, LUXE Forbes Global Properties. RMLS (OR)
- $269,9001 bd1 ba691 sqft1255 NW 9th Ave APT 305, Portland, OR 97210ActiveMLS ID #305088034, Bradley Eaton, eXp Realty, LLC. RMLS (OR)
- $292,0001 bd1 ba637 sqft315 NW Uptown Ter APT 1A, Portland, OR 97210ActiveMLS ID #202724002, Shalei Gall, Neighbors Realty. RMLS (OR)
- $232,0002 bd1 ba783 sqft2120 NE Halsey St APT 31, Portland, OR 97232ActiveMLS ID #561805685, Whitney Parker, Redfin. RMLS (OR)
- $295,0001 bd1 ba622 sqft315 NW Uptown Ter APT 2A, Portland, OR 97210ActiveMLS ID #234153915, Tracy Hasson, Cascade Hasson Sotheby's International Realty. RMLS (OR)
- $250,0002 bd2 ba890 sqft6919 N Leavitt Ave #B1, Portland, OR 97203ActiveMLS ID #388514311, Miranda Meeker, Real Broker. RMLS (OR)
- $220,0001 bd1 ba684 sqft720 NW Naito Pkwy APT D24, Portland, OR 97209ActiveMLS ID #144520951, Michelle Palmquist, Redfin. RMLS (OR)
- $299,0002 bd2 ba1k sqft6605 W Burnside St Unit 128, Portland, OR 97210ActiveMLS ID #243389687, Patty Schmitz-Thursam, John L. Scott Market Center. RMLS (OR)
- $305,0001 bd1 ba744 sqft5250 S Landing Dr #304B1, Portland, OR 97239ActiveMLS ID #475233520, Andrea Roediger, Weichert, Realtors on Main Street. RMLS (OR)
- $330,0002 bd2 ba994 sqft3812 S Kelly Ave APT 7, Portland, OR 97239ActiveMLS ID #771419198, Holly Rodriguez, The Agency Portland. RMLS (OR)
