Step into this bright condo unit with river views. Spacious kitchen with stainless steel appliances has been beautifully updated with thought and care, including beautiful French oak plank flooring. Step onto the patio and enjoy the river views. Right in the heart of the south waterfront in the Johns Landing area, this beautiful condo is close to OHSU, transit, shipping, and a quick hop to I5 or Hwy 26. Come see it today- this can be your new home!
Active
$305,000
5250 S Landing Dr #304B1, Portland, OR 97239
1beds
744sqft
Residential, Condominium
Built in 1980
-- sqft lot
$-- Zestimate®
$410/sqft
$755/mo HOA
What's special
River viewsBright condo unitSpacious kitchenStainless steel appliances
- 61 days
- 85
- 0
Zillow last checked:
Listing updated:
Listed by:
Andrea Roediger 503-348-6457,
Weichert, Realtors on Main Street
Source: RMLS (OR),MLS#: 475233520
Facts & features
Interior
Bedrooms & bathrooms
- Bedrooms: 1
- Bathrooms: 1
- Full bathrooms: 1
- Main level bathrooms: 1
Rooms
- Room types: Dining Room, Family Room, Kitchen, Living Room, Primary Bedroom
Primary bedroom
- Level: Main
Kitchen
- Features: Builtin Features, Dishwasher, Disposal, Free Standing Range, Free Standing Refrigerator
- Level: Main
Living room
- Level: Main
Heating
- Forced Air 90
Cooling
- Central Air
Appliances
- Included: Dishwasher, Free-Standing Range, Free-Standing Refrigerator, Stainless Steel Appliance(s), Disposal, Electric Water Heater
Features
- Vaulted Ceiling(s), Built-in Features
- Flooring: Hardwood
- Number of fireplaces: 1
- Fireplace features: Wood Burning
Interior area
- Total structure area: 744
- Total interior livable area: 744 sqft
Property
Parking
- Parking features: Deeded, Off Street
Features
- Levels: One
- Stories: 1
- Entry location: Upper Floor
- Spa features: Association
- Has view: Yes
- View description: River
- Has water view: Yes
- Water view: River
- Waterfront features: River Front
Lot
- Features: Commons
Details
- Parcel number: R286197
Construction
Type & style
- Home type: Condo
- Property subtype: Residential, Condominium
Materials
- Stucco, Wood Siding
Condition
- Resale
- New construction: No
- Year built: 1980
Utilities & green energy
- Sewer: Public Sewer
- Water: Public
Community & HOA
Community
- Features: Condo Elevator
HOA
- Has HOA: Yes
- Amenities included: All Landscaping, Exterior Maintenance, Management, Pool, Sauna, Sewer, Spa Hot Tub, Trash, Water
- HOA fee: $755 monthly
Location
- Region: Portland
Financial & listing details
- Price per square foot: $410/sqft
- Tax assessed value: $257,730
- Annual tax amount: $4,445
- Date on market: 3/8/2026
- Listing terms: Cash,Conventional
- Road surface type: Paved
Estimated market value
Not available
Estimated sales range
Not available
Not available
Price history
| Date | Event | Price |
|---|---|---|
| 3/9/2026 | Listed for sale | $305,000+13%$410/sqft |
Source:  RMLS (OR) #475233520 Report a problem RMLS (OR) #475233520 Report a problem | ||
| 9/7/2018 | Sold | $270,000$363/sqft |
Source: Public Record Report a problem | ||
| 7/25/2017 | Sold | $270,000+4%$363/sqft |
Source:  RMLS (OR) #17335487 Report a problem RMLS (OR) #17335487 Report a problem | ||
| 6/6/2017 | Pending sale | $259,500$349/sqft |
Source: Soldera Properties, Inc #17335487 Report a problem | ||
| 6/1/2017 | Listed for sale | $259,500$349/sqft |
Source: Soldera Properties, Inc #17335487 Report a problem | ||
Public tax history
| Year | Property taxes | Tax assessment |
|---|---|---|
| 2025 | $4,445 +3.9% | $165,530 +3% |
| 2024 | $4,277 +3.5% | $160,710 +3% |
| 2023 | $4,131 +2.2% | $156,030 +3% |
| 2022 | $4,041 +1.7% | $151,490 +3% |
| 2021 | $3,973 +9% | $147,080 +3% |
| 2020 | $3,645 +3.8% | $142,800 +3% |
| 2019 | $3,511 | $138,650 +3% |
| 2018 | $3,511 +3% | $134,620 +3% |
| 2017 | $3,408 +14% | $130,700 +3% |
| 2016 | $2,989 | $126,900 +3% |
| 2015 | $2,989 +2.7% | $123,210 +3% |
| 2014 | $2,910 +6.6% | $119,630 +3% |
| 2013 | $2,731 +7.8% | $116,150 +3% |
| 2012 | $2,533 +3.9% | $112,770 +3% |
| 2011 | $2,437 +5.5% | $109,490 +3% |
| 2010 | $2,310 +2.7% | $106,310 +3% |
| 2009 | $2,249 +5.9% | $103,220 +3% |
| 2008 | $2,123 +0.2% | $100,220 +3% |
| 2007 | $2,119 +11.4% | $97,310 +3% |
| 2006 | $1,903 | $94,480 |
Find assessor info on the county website
Monthly payment
Est. payment
Payment breakdown
Explore the cost of this home by adjusting the details. Changes won't be saved.Climate risks
Neighborhood: Corbett-Terwilliger-Lair Hill
Nearby schools
Schools provided by the listing agent
- Elementary: Capitol Hill
- Middle: Jackson
- High: Lincoln
Source: RMLS (OR). This data may not be complete. We recommend contacting the local school district to confirm school assignments for this home.


Similar homes
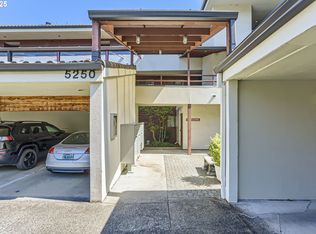
- $279,9501 bd1 ba886 sqft5150 S Landing Dr #109B2, Portland, OR 97239Active

 MLS ID #145864685, Bradley Thurman, Windermere Realty Trust. RMLS (OR)
 - $315,0002 bd2 ba994 sqft3812 S Kelly Ave APT 7, Portland, OR 97239Active
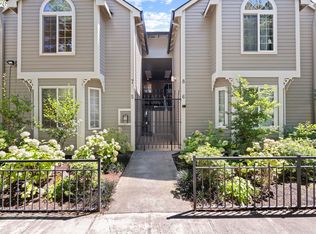 MLS ID #771419198, Holly Rodriguez, The Agency Portland. RMLS (OR)
 - $245,0001 bd1 ba774 sqft5150 S Landing Dr Unit 308B2, Portland, OR 97239Active
 MLS ID #519675044, Tai Faux, Think Real Estate. RMLS (OR)
 - $245,0001 bd1 ba774 sqft5250 S Landing Dr #308, Portland, OR 97239Active
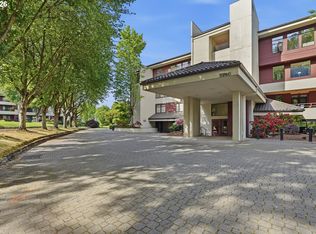 MLS ID #292153713, Iraida Hermann, Berkshire Hathaway HomeServices NW Real Estate. RMLS (OR)
 - $299,0001 bd1 ba718 sqft1515 SE 22nd Ave APT 8, Portland, OR 97214ActiveMLS ID #518979973, Emily Allen, 503 Properties Inc. RMLS (OR)
- $299,9002 bd2 ba1k sqft7408 S Virginia Ave, Portland, OR 97219ActiveMLS ID #719975125, Jesse Gantt, Redfin. RMLS (OR)
- $305,9002 bd2 ba963 sqft2021 SW Main St Unit 41, Portland, OR 97205ActiveMLS ID #649127040, Scott Edelman, Think Real Estate. RMLS (OR)
- $292,0001 bd1 ba637 sqft315 NW Uptown Ter APT 1A, Portland, OR 97210ActiveMLS ID #202724002, Shalei Gall, Neighbors Realty. RMLS (OR)
- $299,0002 bd2 ba1k sqft6605 W Burnside St Unit 128, Portland, OR 97210ActiveMLS ID #243389687, Patty Schmitz-Thursam, John L. Scott Market Center. RMLS (OR)
- $295,0001 bd1 ba622 sqft315 NW Uptown Ter APT 2A, Portland, OR 97210ActiveMLS ID #234153915, Tracy Hasson, Cascade Hasson Sotheby's International Realty. RMLS (OR)
- $310,0001 bd1 ba681 sqft910 SE 42nd Ave Suite 420, Portland, OR 97215ActiveMLS ID #221036613, Andre Hage, MORE Realty. RMLS (OR)
- $289,8902 bd2 ba1k sqft1910 SW 18th Ave APT 43, Portland, OR 97201ActiveMLS ID #415620972, Ryan Brooks, Premiere Property Group, LLC. RMLS (OR)
- $326,5001 bd1 ba796 sqft2825 NW Upshur St APT D, Portland, OR 97210ActiveMLS ID #312142859, Sean Premo, Premiere Property Group, LLC. RMLS (OR)
- $294,0001 bd1 ba637 sqft325 NW Uptown Ter APT 1A, Portland, OR 97210ActiveMLS ID #619232911, Katie Ransom, MORE Realty. RMLS (OR)
- $319,9503 bd1 ba864 sqft5224 SE Ramona St, Portland, OR 97206ActiveMLS ID #373582086, Bryce Rosenbaum, Real Estate Network Group, LLC. RMLS (OR)
- $297,0002 bd1 ba915 sqft5734 N Montana Ave Unit 2, Portland, OR 97217ActiveMLS ID #444334944, Todd Kinner, Works Real Estate. RMLS (OR)
- $199,9902 bd1 ba817 sqft908 SW Gaines St APT 24, Portland, OR 97239ActiveMLS ID #470539788, Tony Ngo, Real Estate Performance Group. RMLS (OR)
- $185,0002 bd1 ba954 sqft6610 SW Terri Ct APT 10, Portland, OR 97225ActiveMLS ID #726560162, Amit Amshalom, The A Realty LLC. RMLS (OR)
- $299,0001 bd1 ba681 sqft531 NE Church St, Portland, OR 97211ActiveMLS ID #241591729, Reg Martocci, Wood Land Realty. RMLS (OR)
- $369,0002 bd2 ba1k sqft2245 SW Park Pl Unit 6D, Portland, OR 97205ActiveMLS ID #512333318, Russell Xay, Matin Real Estate. RMLS (OR)
