Rare opportunity to own a beautifully remodeled condo with a hard to find 1 car garage with built-in cabinets. BRAND NEW COMMUNITY GYM! This stunning unit is perched above the city with sweeping mountain, city and river views. Unbeatable location just a short distance to the iconic NW 23rd Avenue, Providence Park stadium, Washington Park, the Alphabet District, Goose Hollow and more! The remodel enjoys engineered hardwoods throughout, a complete kitchen overhaul with custom cabinets, quartz countertops, tile backsplash, stainless steel appliances and instant hot water dispenser. The open concept floor plan enjoys walls of windows allowing for an abundance of natural light and puts the breathtaking views on full display. In unit washer/dryer, large walk in closet, spacious full bathroom, private balcony overlooking city, multiple coat closets, private garage with storage, and extra assigned storage in the community storage room. Low HOA dues, ample guest parking, accommodating pet policies/amenities and one of the best locations in Portland!
Active
$295,000
315 NW Uptown Ter APT 2A, Portland, OR 97210
1beds
622sqft
Residential, Condominium
Built in 1990
-- sqft lot
$-- Zestimate®
$474/sqft
$339/mo HOA
What's special
Private garage with storageLarge walk in closetStainless steel appliancesPrivate balcony overlooking cityInstant hot water dispenserMultiple coat closetsOpen concept floor plan
- 86 days
- 141
- 20
Zillow last checked:
Listing updated:
Listed by:
Tracy Hasson 503-312-2759,
Cascade Hasson Sotheby's International Realty,
Brent Richards 360-619-2839,
Cascade Hasson Sotheby's International Realty
Source: RMLS (OR),MLS#: 234153915
Facts & features
Interior
Bedrooms & bathrooms
- Bedrooms: 1
- Bathrooms: 1
- Full bathrooms: 1
- Main level bathrooms: 1
Rooms
- Room types: Dining Room, Family Room, Kitchen, Living Room, Primary Bedroom
Primary bedroom
- Features: Engineered Hardwood, High Ceilings, Walkin Closet, Washer Dryer
- Level: Main
- Area: 132
- Dimensions: 12 x 11
Dining room
- Features: Engineered Hardwood, High Ceilings
- Level: Main
- Area: 80
- Dimensions: 10 x 8
Kitchen
- Features: Dishwasher, Engineered Hardwood, Free Standing Range, Free Standing Refrigerator, Quartz
- Level: Main
- Area: 72
- Width: 8
Living room
- Features: Balcony, Engineered Hardwood, High Ceilings
- Level: Main
- Area: 204
- Dimensions: 17 x 12
Heating
- Baseboard, Zoned
Cooling
- Window Unit(s)
Appliances
- Included: Dishwasher, Disposal, Free-Standing Range, Free-Standing Refrigerator, Range Hood, Stainless Steel Appliance(s), Washer/Dryer, Electric Water Heater
- Laundry: Laundry Room
Features
- High Ceilings, Quartz, Balcony, Walk-In Closet(s), Tile
- Flooring: Engineered Hardwood, Tile
- Windows: Double Pane Windows, Vinyl Frames
- Basement: None
- Common walls with other units/homes: 1 Common Wall
Interior area
- Total structure area: 622
- Total interior livable area: 622 sqft
Property
Parking
- Total spaces: 1
- Parking features: Deeded, Secured, Garage Door Opener, Condo Garage (Attached), Attached
- Attached garage spaces: 1
Features
- Stories: 1
- Entry location: Upper Floor
- Patio & porch: Deck
- Exterior features: Balcony
- Has view: Yes
- View description: City, Mountain(s), Territorial
Lot
- Features: Commons
Details
- Parcel number: R558083
Construction
Type & style
- Home type: Condo
- Architectural style: Contemporary
- Property subtype: Residential, Condominium
Materials
- Cement Siding, Lap Siding
- Foundation: Concrete Perimeter
- Roof: Tile
Condition
- Updated/Remodeled
- New construction: No
- Year built: 1990
Utilities & green energy
- Sewer: Public Sewer
- Water: Public
Community & HOA
Community
- Security: Fire Sprinkler System
HOA
- Has HOA: Yes
- Amenities included: Commons, Exterior Maintenance, Insurance, Maintenance Grounds, Management, Road Maintenance, Sewer, Trash
- HOA fee: $339 monthly
Location
- Region: Portland
Financial & listing details
- Price per square foot: $474/sqft
- Tax assessed value: $271,100
- Annual tax amount: $4,864
- Date on market: 7/23/2026
- Listing terms: Cash,Conventional
- Road surface type: Paved
Estimated market value
Not available
Estimated sales range
Not available
Not available
Price history
| Date | Event | Price |
|---|---|---|
| 7/23/2026 | Listed for sale | $295,000-13.7%$474/sqft |
Source:  RMLS (OR) #234153915 Report a problem RMLS (OR) #234153915 Report a problem | ||
| 8/18/2022 | Sold | $342,000-2.3%$550/sqft |
Source: RMLS (OR) #22018624 Report a problem | ||
| 7/19/2022 | Pending sale | $350,000$563/sqft |
Source: RMLS (OR) #22018624 Report a problem | ||
| 7/6/2022 | Listed for sale | $350,000+4.5%$563/sqft |
Source: RMLS (OR) #22018624 Report a problem | ||
| 10/24/2019 | Sold | $335,000$539/sqft |
Source: RMLS (OR) #19031593 Report a problem | ||
| 8/4/2019 | Pending sale | $335,000$539/sqft |
Source: Hasson Company Realtors #19031593 Report a problem | ||
| 8/1/2019 | Listed for sale | $335,000+2.4%$539/sqft |
Source: Hasson Company #19031593 Report a problem | ||
| 9/21/2017 | Sold | $327,000-3.5%$526/sqft |
Source: RMLS (OR) #17183491 Report a problem | ||
| 8/27/2017 | Pending sale | $339,000$545/sqft |
Source: Hasson #17183491 Report a problem | ||
| 8/20/2017 | Listed for sale | $339,000$545/sqft |
Source: Hasson #17183491 Report a problem | ||
| 8/20/2017 | Pending sale | $339,000$545/sqft |
Source: Hasson #17183491 Report a problem | ||
| 7/11/2017 | Listed for sale | $339,000+41.3%$545/sqft |
Source: Living Room Realty #17030707 Report a problem | ||
| 12/5/2005 | Sold | $240,000+23.1%$386/sqft |
Source: Public Record Report a problem | ||
| 11/30/2004 | Sold | $195,000$314/sqft |
Source: Public Record Report a problem | ||
Public tax history
| Year | Property taxes | Tax assessment |
|---|---|---|
| 2025 | $4,865 -3.3% | $193,820 +3% |
| 2024 | $5,030 +4% | $188,180 +3% |
| 2023 | $4,837 +2.2% | $182,700 +3% |
| 2022 | $4,732 +1.7% | $177,380 +3% |
| 2021 | $4,652 +9% | $172,220 +3% |
| 2020 | $4,268 +3.8% | $167,210 +3% |
| 2019 | $4,111 | $162,340 +3% |
| 2018 | $4,111 +3% | $157,620 +3% |
| 2017 | $3,990 +14% | $153,030 +3% |
| 2016 | $3,499 | $148,580 +3% |
| 2015 | $3,499 +3% | $144,260 +3% |
| 2014 | $3,396 +102.6% | $140,060 +41.6% |
| 2013 | $1,677 +9% | $98,930 +2.6% |
| 2012 | $1,538 -2.1% | $96,380 -2.5% |
| 2011 | $1,571 -18% | $98,810 -17.5% |
| 2010 | $1,917 -17.6% | $119,830 -11.9% |
| 2009 | $2,325 -16.9% | $135,990 +3% |
| 2008 | $2,797 +0.2% | $132,030 +3% |
| 2007 | $2,791 +11.4% | $128,190 +3% |
| 2006 | $2,506 | $124,460 |
Find assessor info on the county website
Monthly payment
Est. payment
Payment breakdown
Explore the cost of this home by adjusting the details. Changes won't be saved.Climate risks
Neighborhood: Hillside
Nearby schools
Schools provided by the listing agent
- Elementary: Chapman
- Middle: West Sylvan
- High: Lincoln
Source: RMLS (OR). This data may not be complete. We recommend contacting the local school district to confirm school assignments for this home.
- $292,0001 bd1 ba637 sqft315 NW Uptown Ter APT 1A, Portland, OR 97210For Sale
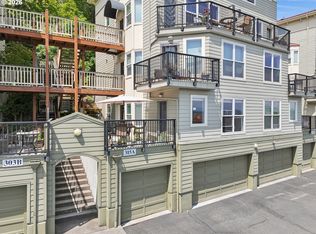
- $430,200-- bd1 ba1k sqft303 NW Uptown Ter APT 3A, Portland, OR 97210Off Market
- $287,840-- bd1 ba637 sqft303 NW Uptown Ter APT 1B, Portland, OR 97210Off Market
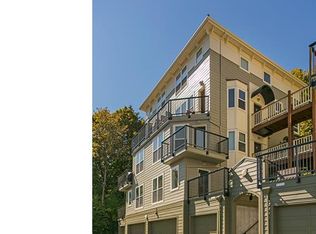
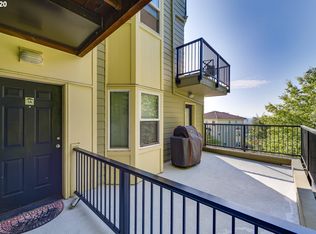
- $266,1001 bd1 ba637 sqft303 NW Uptown Ter APT 1A, Portland, OR 97210Off Market
Similar homes
- $292,0001 bd1 ba637 sqft315 NW Uptown Ter APT 1A, Portland, OR 97210Active
 MLS ID #202724002, Shalei Gall, Neighbors Realty. RMLS (OR)
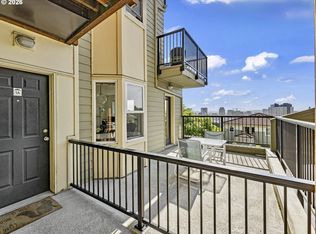
 - $294,0001 bd1 ba637 sqft325 NW Uptown Ter APT 1A, Portland, OR 97210Active
 MLS ID #619232911, Katie Ransom, MORE Realty. RMLS (OR)
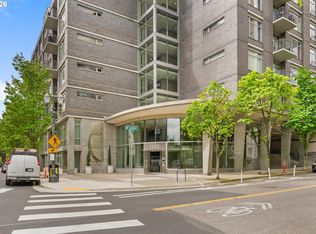
 - $300,0001 bd1 ba764 sqft1255 NW 9th Ave Unit 314, Portland, OR 97210Active
 MLS ID #175352890, Mikayla Holmes, Windermere Realty Trust. RMLS (OR)
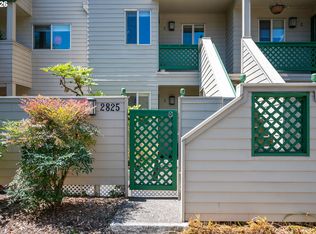
 - $329,0001 bd1 ba796 sqft2825 NW Upshur St APT D, Portland, OR 97210Active
 MLS ID #312142859, Sean Premo, Premiere Property Group, LLC. RMLS (OR)
 - $305,0001 bd1 ba800 sqft1255 NW 9th Ave Unit 303, Portland, OR 97210ActiveMLS ID #553223254, Donald Clemons, JMG - Jason Mitchell Group. RMLS (OR)
- $285,0001 bd1 ba675 sqft1718 NE 11th Ave APT 205, Portland, OR 97212ActiveMLS ID #135919954, Joe Liu, Keller Williams PDX Central. RMLS (OR)
- $299,0001 bd1 ba718 sqft1515 SE 22nd Ave APT 8, Portland, OR 97214ActiveMLS ID #518979973, Emily Allen, 503 Properties Inc. RMLS (OR)
- $299,0002 bd1 ba810 sqft2301 SE Caruthers St APT 10, Portland, OR 97214ActiveMLS ID #353138192, Tom Cotter, Think Real Estate. RMLS (OR)
- $297,0002 bd1 ba915 sqft5734 N Montana Ave Unit 2, Portland, OR 97217ActiveMLS ID #444334944, Todd Kinner, Works Real Estate. RMLS (OR)
- $305,0001 bd1 ba744 sqft5250 S Landing Dr #304B1, Portland, OR 97239ActiveMLS ID #475233520, Andrea Roediger, Weichert, Realtors on Main Street. RMLS (OR)
- $310,0001 bd1 ba681 sqft910 SE 42nd Ave Suite 420, Portland, OR 97215ActiveMLS ID #221036613, Andre Hage, MORE Realty. RMLS (OR)
- $275,0001 bd1 ba752 sqft1125 NW 9th Ave APT 430, Portland, OR 97209ActiveMLS ID #394730861, Alicia Selliken, Real Broker. RMLS (OR)
- $279,9501 bd1 ba886 sqft5150 S Landing Dr #109B2, Portland, OR 97239ActiveMLS ID #145864685, Bradley Thurman, Windermere Realty Trust. RMLS (OR)
- $260,0001 bd1 ba788 sqft614 S Nevada St Unit A, Portland, OR 97219ActiveMLS ID #478282912, Tom Portlock, MORE Realty. RMLS (OR)
- $315,0002 bd1 ba841 sqft4040 N Montana Ave APT 6, Portland, OR 97227ActiveMLS ID #317805257, Marianne Thelin, John L. Scott. RMLS (OR)
- $260,0001 bd1 ba834 sqft1616 S Harbor Way Unit 502, Portland, OR 97201ActiveMLS ID #363502291, Joshua Svaren, Svaren Realty. RMLS (OR)
- $349,0002 bd2 ba796 sqft1500 SW 11th Ave Unit 2302, Portland, OR 97201ActiveMLS ID #627111028, Declan O'Connor, Cascade Hasson Sotheby's International Realty. RMLS (OR)
- $319,0001 bd2 ba771 sqft118 N Hayden Bay Dr, Portland, OR 97217ActiveMLS ID #147507623, Lauren Sinha, The Agency Portland. RMLS (OR)
- $294,9002 bd2 ba800 sqft16317 SE Salmon St #B, Portland, OR 97233ActiveMLS ID #435954974, Tony Apa, JMG - Jason Mitchell Group. RMLS (OR)
- $202,0001 bd1 ba662 sqft1132 SW 19th Ave Unit 309, Portland, OR 97205ActiveMLS ID #534048925, Christopher Hayes, MORE Realty. RMLS (OR)
