SELLER IS WILLING TO PRE-PAY ONE YEAR OF HOA DUES! IN THE HEART OF N PORTLAND, MISSISSIPI/OVERLOOK! Come see this beautiful N Portland hidden gem! Upper Floor, Unit #6. Enjoy territorial views of Portland's West Hills from your private front deck and discover this beautifully maintained condominium where classic Northwest architectural character, abundant natural light, and an exceptional North Portland location come together. High ceilings with exposed wood beams, expansive windows, engineered hardwood floors, and an inviting open floor plan combine to create a warm, comfortable living environment for everyday living and entertaining.The thoughtfully designed floor plan features two spacious bedrooms, including a versatile second bedroom with a built-in desk, shelving, and closet—ideal for a work-from-home office, guest room, or both. The light-filled living room, dedicated dining area, well-designed kitchen, abundant storage, in-unit washer and dryer, central air conditioning (not found in every unit), and newer water heater add everyday comfort and convenience.One of this home's greatest advantages is its outstanding location. Enjoy North Portland's exceptional walkability and bikeability with neighborhood favorites including Eem,¿Por Qué No¿, The Fresh Pot, Lovely's Fifty Fifty, New Seasons Market, Peninsula Park, Overlook Park, boutique shops, local restaurants, and convenient MAX transit—all just moments from your front door. Whether you're searching for your first home, seeking a low-maintenance lifestyle, or looking for the perfect Portland retreat, this home offers the ideal combination of architectural character, everyday comfort, and one of Portland's most vibrant neighborhoods.
Active
$325,000
4040 N Montana Ave APT 6, Portland, OR 97227
2beds
841sqft
Residential, Condominium
Built in 2007
-- sqft lot
$-- Zestimate®
$386/sqft
$556/mo HOA
What's special
Classic northwest architectural characterPrivate front deckNewer water heaterWell-designed kitchenAbundant storageInviting open floor planDedicated dining area
- 60 days
- 271
- 37
Zillow last checked:
Listing updated:
Listed by:
Marianne Thelin 503-330-4642,
John L. Scott
Source: RMLS (OR),MLS#: 317805257
Facts & features
Interior
Bedrooms & bathrooms
- Bedrooms: 2
- Bathrooms: 1
- Full bathrooms: 1
- Main level bathrooms: 1
Rooms
- Room types: Bedroom 2, Dining Room, Family Room, Kitchen, Living Room, Primary Bedroom
Primary bedroom
- Features: Closet Organizer, Walkin Closet, Wood Floors
- Level: Main
- Area: 154
- Dimensions: 14 x 11
Bedroom 2
- Features: Builtin Features, Closet, Wood Floors
- Level: Main
- Area: 130
- Dimensions: 10 x 13
Dining room
- Features: Hardwood Floors
- Level: Main
- Area: 80
- Dimensions: 8 x 10
Kitchen
- Features: Gas Appliances, Hardwood Floors, Microwave, Granite, Solid Surface Countertop
- Level: Main
Living room
- Features: Builtin Features, Deck, Hardwood Floors
- Level: Main
- Area: 240
- Dimensions: 15 x 16
Heating
- Forced Air
Cooling
- Central Air
Appliances
- Included: Disposal, Free-Standing Range, Free-Standing Refrigerator, Gas Appliances, Microwave, Stainless Steel Appliance(s), Washer/Dryer, Electric Water Heater
Features
- Granite, High Ceilings, Built-in Features, Closet, Closet Organizer, Walk-In Closet(s)
- Flooring: Hardwood, Tile, Wood
- Windows: Double Pane Windows, Vinyl Frames
Interior area
- Total structure area: 841
- Total interior livable area: 841 sqft
Video & virtual tour
Property
Parking
- Parking features: On Street
- Has uncovered spaces: Yes
Features
- Stories: 1
- Entry location: Upper Floor
- Patio & porch: Deck
- Has view: Yes
- View description: Territorial
Lot
- Features: Level
Details
- Parcel number: R590156
Construction
Type & style
- Home type: Condo
- Architectural style: Contemporary
- Property subtype: Residential, Condominium
Materials
- Cement Siding
- Roof: Composition,Flat
Condition
- Resale
- New construction: No
- Year built: 2007
Utilities & green energy
- Gas: Gas
- Sewer: Public Sewer
- Water: Public
Community & HOA
Community
- Security: Fire Sprinkler System
- Subdivision: Mississippi / Overlook
HOA
- Has HOA: Yes
- Amenities included: Exterior Maintenance, Insurance, Sewer, Trash, Water
- HOA fee: $556 monthly
Location
- Region: Portland
Financial & listing details
- Price per square foot: $386/sqft
- Tax assessed value: $361,580
- Annual tax amount: $5,009
- Date on market: 7/9/2026
- Listing terms: Cash,Conventional,FHA,VA Loan
- Road surface type: Paved
Estimated market value
Not available
Estimated sales range
Not available
Not available
Price history
| Date | Event | Price |
|---|---|---|
| 7/10/2026 | Listed for sale | $325,000-8.8%$386/sqft |
Source:  RMLS (OR) #317805257 Report a problem RMLS (OR) #317805257 Report a problem | ||
| 4/17/2020 | Sold | $356,500-0.8%$424/sqft |
Source: RMLS (OR) #20334558 Report a problem | ||
| 3/22/2020 | Pending sale | $359,500$427/sqft |
Source: Portland Real Estate LLC #20334558 Report a problem | ||
| 3/4/2020 | Listed for sale | $359,500+6.5%$427/sqft |
Source: Portland Real Estate LLC #20334558 Report a problem | ||
| 4/26/2018 | Sold | $337,500$401/sqft |
Source: RMLS (OR) #18410464 Report a problem | ||
| 3/21/2018 | Pending sale | $337,500$401/sqft |
Source: Rose City Realtors #18410464 Report a problem | ||
| 3/12/2018 | Listed for sale | $337,500+0.8%$401/sqft |
Source: Rose City Realtors #18410464 Report a problem | ||
| 11/29/2017 | Sold | $334,900+1.5%$398/sqft |
Source: RMLS (OR) #17120513 Report a problem | ||
| 10/31/2017 | Pending sale | $329,900$392/sqft |
Source: Bellmoore Realty LLC #17120513 Report a problem | ||
| 10/23/2017 | Price change | $329,900-0.9%$392/sqft |
Source: Bellmoore Realty LLC #17120513 Report a problem | ||
| 9/20/2017 | Price change | $332,999-1.6%$396/sqft |
Source: Bellmoore Realty LLC #17185920 Report a problem | ||
| 7/22/2017 | Listed for sale | $338,526+35.5%$403/sqft |
Source: Bellmoore Realty LLC #17185920 Report a problem | ||
| 12/15/2006 | Sold | $249,900$297/sqft |
Source: Public Record Report a problem | ||
Public tax history
| Year | Property taxes | Tax assessment |
|---|---|---|
| 2025 | $5,010 +3.7% | $185,920 +3% |
| 2024 | $4,830 +4% | $180,510 +3% |
| 2023 | $4,644 +2.2% | $175,260 +3% |
| 2022 | $4,544 +1.7% | $170,160 +3% |
| 2021 | $4,467 +9% | $165,210 +3% |
| 2020 | $4,098 +3.8% | $160,400 +3% |
| 2019 | $3,947 | $155,730 +3% |
| 2018 | $3,947 +3% | $151,200 +3% |
| 2017 | $3,831 +14% | $146,800 +3% |
| 2016 | $3,361 | $142,530 +3% |
| 2015 | $3,361 +2.7% | $138,380 +3% |
| 2014 | $3,272 +10.1% | $134,350 +3% |
| 2013 | $2,972 +15.3% | $130,440 +3% |
| 2012 | $2,578 -3.8% | $126,650 +3% |
| 2011 | $2,680 +3.1% | $122,970 +3% |
| 2010 | $2,601 +2.7% | $119,390 +3% |
| 2009 | $2,533 +6% | $115,920 +3% |
| 2008 | $2,390 +0.3% | $112,550 +3% |
| 2007 | $2,383 | $109,280 |
Find assessor info on the county website
Monthly payment
Est. payment
Payment breakdown
Explore the cost of this home by adjusting the details. Changes won't be saved.Climate risks
Neighborhood: Overlook
Nearby schools
Schools provided by the listing agent
- Elementary: Beach
- Middle: Ockley Green
- High: Jefferson
Source: RMLS (OR). This data may not be complete. We recommend contacting the local school district to confirm school assignments for this home.

- $290,0002 bd1 ba847 sqft4040 N Montana Ave APT 4, Portland, OR 97227Sold
- $320,1002 bd1 ba837 sqft4040 N Montana Ave APT 3, Portland, OR 97227Off Market

- $306,6002 bd1 ba837 sqft4040 N Montana Ave APT 1, Portland, OR 97227Off Market

- $313,0002 bd1 ba837 sqft4040 N Montana Ave APT 2, Portland, OR 97227Off Market

Similar homes
- $375,0002 bd2 ba1.1k sqft3920 N Montana Ave #202, Portland, OR 97227Active

 MLS ID #386710190, Lora Smith, Redfin. RMLS (OR)
 - $297,0002 bd1 ba915 sqft5734 N Montana Ave Unit 2, Portland, OR 97217Active
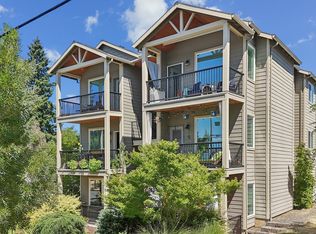 MLS ID #444334944, Todd Kinner, Works Real Estate. RMLS (OR)
 - $415,0002 bd2 ba1.1k sqft3920 N Montana Ave #301, Portland, OR 97227Active
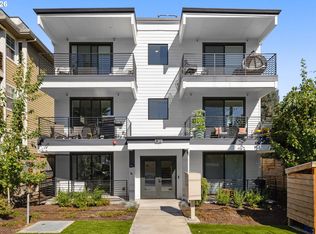 MLS ID #269678463, Randy Bylsma, Premiere Property Group, LLC. RMLS (OR)
 - $330,0002 bd2 ba994 sqft3812 S Kelly Ave APT 7, Portland, OR 97239Active
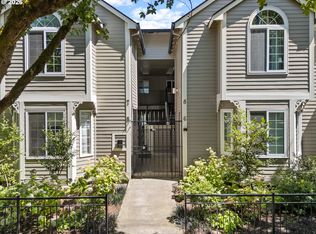 MLS ID #771419198, Holly Rodriguez, The Agency Portland. RMLS (OR)
 - $345,0002 bd1 ba936 sqft2024 SW Howards Way APT 405, Portland, OR 97205ActiveMLS ID #154674583, Allison Greiner, Opt. RMLS (OR)
- $358,0002 bd2 ba1k sqft9721 NW Miller Hill Dr, Portland, OR 97229ActiveMLS ID #139988802, Livia Goodlett, Keller Williams Sunset Corridor. RMLS (OR)
- $309,5002 bd1 ba881 sqft839 SW Broadway Dr APT 78, Portland, OR 97201ActiveMLS ID #210570662, John Kieper, MORE Realty. RMLS (OR)
- $299,0002 bd2 ba1k sqft6605 W Burnside St Unit 128, Portland, OR 97210ActiveMLS ID #243389687, Patty Schmitz-Thursam, John L. Scott Market Center. RMLS (OR)
- $360,0002 bd3 ba1k sqft1235 N Morgan St, Portland, OR 97217ActiveMLS ID #476456448, Kristin Rader, Keller Williams Sunset Corridor. RMLS (OR)
- $315,0001 bd1 ba681 sqft531 NE Church St, Portland, OR 97211ActiveMLS ID #241591729, Reg Martocci, Wood Land Realty. RMLS (OR)
- $279,0002 bd1 ba1.2k sqft1420 NE 21st Ave #18, Portland, OR 97232ActiveMLS ID #620724120, Erin Rothrock, Windermere Realty Trust. RMLS (OR)
- $330,0002 bd1 ba889 sqft87 N Hayden Bay Dr, Portland, OR 97217ActiveMLS ID #492099519, Tyler King, Windermere Realty Trust. RMLS (OR)
- $299,0002 bd1 ba810 sqft2301 SE Caruthers St APT 10, Portland, OR 97214ActiveMLS ID #353138192, Tom Cotter, Think Real Estate. RMLS (OR)
- $330,0002 bd2 ba1.2k sqft8361 SW 24th Ave, Portland, OR 97219ActiveMLS ID #567654105, Cathleen Clark Thomas, John L. Scott. RMLS (OR)
- $335,0001 bd2 ba771 sqft118 N Hayden Bay Dr, Portland, OR 97217ActiveMLS ID #147507623, Lauren Sinha, The Agency Portland. RMLS (OR)
- $349,0002 bd2 ba1k sqft9600 NW Miller Hill Dr, Portland, OR 97229ActiveMLS ID #766848239, Lora Smith, Redfin. RMLS (OR)
- $295,0001 bd1 ba622 sqft315 NW Uptown Ter APT 2A, Portland, OR 97210ActiveMLS ID #234153915, Tracy Hasson, Cascade Hasson Sotheby's International Realty. RMLS (OR)
- $335,0002 bd2 ba752 sqft64 NE Stanton St, Portland, OR 97212ActiveMLS ID #600432016, Peter Cutile, Modern Realty. RMLS (OR)
- $315,0002 bd2 ba899 sqft13915 SW Meridian St Unit 407, Beaverton, OR 97005ActiveMLS ID #285103475, Brian Porter, Opt. RMLS (OR)
- $290,0002 bd2 ba1k sqft15320 NW Central Dr Unit 222, Portland, OR 97229ActiveMLS ID #162796574, Alice Hsing, The Agency Portland. RMLS (OR)
