Charming and rare two-level townhouse-style condo in the heart of Sullivan’s Gulch! With no neighbors above or below, this home has the feel and separation of a house, with the ease of condo living. Hardwood floors, fresh interior paint, generous storage, and rare in-unit washer/dryer hookups make daily living easy. The main level features a spacious living room, dining room, efficient kitchen, and great natural light. Upstairs you’ll find two bedrooms, including a large primary with two closets, plus a full bath. Enjoy your own front porch, and a back door with direct access to the deeded parking space. Additional storage and two laundry hookups are available in the basement. Recent updates include new windows, newer range, sink, microwave and dishwasher. Recent building improvements include roof, siding, boiler, hot water heater, exterior paint. The location is hard to beat—just steps from neighborhood restaurants, coffee, shops, parks, schools, and public transportation, with easy access to everything NE Portland has to offer. Set in a small, friendly 32-unit community, this is a special one, don’t miss it!
Active
$279,000
1420 NE 21st Ave #18, Portland, OR 97232
2beds
1,224sqft
Residential, Condominium
Built in 1950
-- sqft lot
$-- Zestimate®
$228/sqft
$677/mo HOA
What's special
Fresh interior paintGenerous storageDining roomEfficient kitchenGreat natural lightHardwood floorsNew windows
- 53 days
- 697
- 53
Zillow last checked:
Listing updated:
Listed by:
Erin Rothrock 503-784-3810,
Windermere Realty Trust,
James Spitler 503-332-9742,
Windermere Realty Trust
Source: RMLS (OR),MLS#: 620724120
Facts & features
Interior
Bedrooms & bathrooms
- Bedrooms: 2
- Bathrooms: 1
- Full bathrooms: 1
Rooms
- Room types: Bedroom 2, Dining Room, Family Room, Kitchen, Living Room, Primary Bedroom
Primary bedroom
- Features: Hardwood Floors, Double Closet
- Level: Upper
- Area: 208
- Dimensions: 16 x 13
Bedroom 2
- Features: Hardwood Floors, Closet
- Level: Upper
- Area: 110
- Dimensions: 11 x 10
Dining room
- Features: Hardwood Floors
- Level: Main
- Area: 135
- Dimensions: 15 x 9
Kitchen
- Features: Dishwasher, Microwave, Free Standing Range, Free Standing Refrigerator, Laminate Flooring
- Level: Main
- Area: 77
- Width: 7
Living room
- Features: Hardwood Floors
- Level: Main
- Area: 256
- Dimensions: 16 x 16
Heating
- Radiant
Appliances
- Included: Dishwasher, Disposal, Free-Standing Range, Free-Standing Refrigerator, Microwave, Gas Water Heater
- Laundry: Common Area
Features
- Hookup Available, Closet, Double Closet
- Flooring: Hardwood, Laminate
- Windows: Double Pane Windows
- Common walls with other units/homes: 1 Common Wall
Interior area
- Total structure area: 1,224
- Total interior livable area: 1,224 sqft
Property
Parking
- Parking features: Condo Garage (Deeded)
Features
- Levels: Two
- Stories: 2
- Patio & porch: Porch
Lot
- Features: Commons, Level
Details
- Additional structures: HookupAvailable
- Parcel number: R577295
Construction
Type & style
- Home type: Condo
- Property subtype: Residential, Condominium
Materials
- Brick, Wood Siding
- Roof: Composition
Condition
- Resale
- New construction: No
- Year built: 1950
Utilities & green energy
- Gas: Gas
- Sewer: Public Sewer
- Water: Public
Community & HOA
HOA
- Has HOA: Yes
- Amenities included: Commons, Exterior Maintenance, Heat, Hot Water, Sewer, Trash, Water
- HOA fee: $677 monthly
Location
- Region: Portland
Financial & listing details
- Price per square foot: $228/sqft
- Tax assessed value: $297,790
- Annual tax amount: $5,359
- Date on market: 8/28/2026
- Listing terms: Cash,Conventional
Estimated market value
Not available
Estimated sales range
Not available
Not available
Price history
| Date | Event | Price |
|---|---|---|
| 8/28/2026 | Listed for sale | $279,000$228/sqft |
Source:  RMLS (OR) #620724120 Report a problem RMLS (OR) #620724120 Report a problem | ||
| 9/13/2024 | Listing removed | $1,675$1/sqft |
Source: Zillow Rentals Report a problem | ||
| 8/21/2024 | Listed for rent | $1,675$1/sqft |
Source: Zillow Rentals Report a problem | ||
Public tax history
| Year | Property taxes | Tax assessment |
|---|---|---|
| 2025 | $5,360 -3.4% | $216,790 +3% |
| 2024 | $5,547 +3.1% | $210,480 +3% |
| 2023 | $5,380 +12% | $204,350 +3% |
| 2022 | $4,805 -7.7% | $198,400 +3% |
| 2021 | $5,208 +9% | $192,630 +3% |
| 2020 | $4,778 +3.8% | $187,020 +3% |
| 2019 | $4,602 | $181,580 +3% |
| 2018 | $4,602 +3% | $176,300 +3% |
| 2017 | $4,467 +14% | $171,170 +3% |
| 2016 | $3,918 | $166,190 +3% |
| 2015 | $3,918 +6.7% | $161,350 +3% |
| 2014 | $3,671 +18% | $156,660 +3% |
| 2013 | $3,112 +17.2% | $152,100 +3% |
| 2012 | $2,655 -13.6% | $147,670 +3% |
| 2011 | $3,074 +1.4% | $143,370 +3% |
| 2010 | $3,032 +2.7% | $139,200 +3% |
| 2009 | $2,953 +6% | $135,150 +3% |
| 2008 | $2,786 +0.3% | $131,220 +3% |
| 2007 | $2,778 +11.4% | $127,400 +3% |
| 2006 | $2,495 | $123,690 |
Find assessor info on the county website
Monthly payment
Est. payment
Payment breakdown
Explore the cost of this home by adjusting the details. Changes won't be saved.Climate risks
Neighborhood: Sullivan's Gulch
Nearby schools
Schools provided by the listing agent
- Elementary: Irvington
- Middle: Harriet Tubman
- High: Grant
Source: RMLS (OR). This data may not be complete. We recommend contacting the local school district to confirm school assignments for this home.
- $222,4001 bd1 ba705 sqft1424 NE 21st Ave APT 19, Portland, OR 97232Off Market

- $213,0001 bd1 ba705 sqft1424 NE 21st Ave APT 21, Portland, OR 97232Off Market
- $234,3001 bd1 ba713 sqft1424 NE 21st Ave APT 22, Portland, OR 97232Off Market
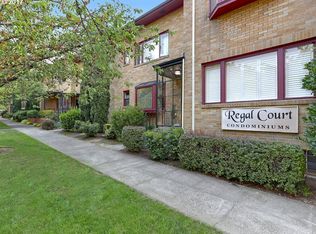
- $218,0001 bd1 ba708 sqft2113 NE Clackamas St APT 8, Portland, OR 97232Off Market

Similar homes
- $255,0002 bd1 ba807 sqft1220 NE 17th Ave APT 3D, Portland, OR 97232Active
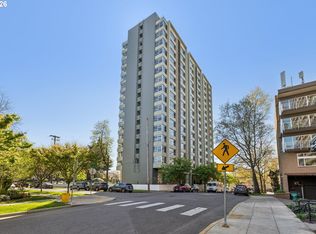
 MLS ID #559574330, Mel George, Windermere Realty Trust. RMLS (OR)
 - $232,0002 bd1 ba783 sqft2120 NE Halsey St APT 31, Portland, OR 97232Active
 MLS ID #561805685, Whitney Parker, Redfin. RMLS (OR)
 - $355,0002 bd1 ba920 sqft2250 NE Flanders St APT 1, Portland, OR 97232Active
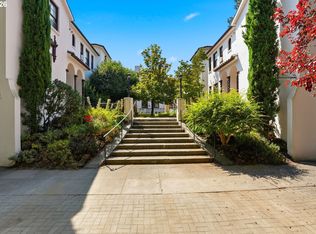 MLS ID #100660000, Aaron Rader, Redfin. RMLS (OR)
 - $260,0002 bd1 ba1k sqft6723 NE Broadway St, Portland, OR 97213Active
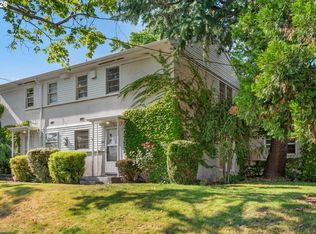 MLS ID #337245604, Karoline Ashley, Windermere Realty Trust. RMLS (OR)
 - $259,4002 bd1 ba750 sqft3911 NE Killingsworth St APT 10, Portland, OR 97211ActiveMLS ID #120517098, Sally Schwartz, Portland's Alternative Inc., Realtors. RMLS (OR)
- $210,0001 bd1 ba855 sqft1509 NE 10th Ave Unit 202, Portland, OR 97232ActiveMLS ID #158313046, Michael Toews, Paris Group Realty LLC. RMLS (OR)
- $299,0002 bd1 ba810 sqft2301 SE Caruthers St APT 10, Portland, OR 97214ActiveMLS ID #353138192, Tom Cotter, Think Real Estate. RMLS (OR)
- $269,9002 bd2 ba1k sqft6737 SW 30th Ave APT B, Portland, OR 97219ActiveMLS ID #391625391, Nikki del Giudice, Farrell Realty & Property Management, Inc. RMLS (OR)
- $329,0002 bd2 ba1.3k sqft205 S Montgomery St Unit 205, Portland, OR 97201ActiveMLS ID #743190383, Stuart Stevens, Realty Portland. RMLS (OR)
- $279,9501 bd1 ba886 sqft5150 S Landing Dr #109B2, Portland, OR 97239ActiveMLS ID #145864685, Bradley Thurman, Windermere Realty Trust. RMLS (OR)
- $297,0002 bd1 ba915 sqft5734 N Montana Ave Unit 2, Portland, OR 97217ActiveMLS ID #444334944, Todd Kinner, Works Real Estate. RMLS (OR)
- $299,0001 bd1 ba718 sqft1515 SE 22nd Ave APT 8, Portland, OR 97214ActiveMLS ID #518979973, Emily Allen, 503 Properties Inc. RMLS (OR)
- $305,9002 bd2 ba963 sqft2021 SW Main St Unit 41, Portland, OR 97205ActiveMLS ID #649127040, Scott Edelman, Think Real Estate. RMLS (OR)
- $255,0002 bd2 ba1k sqft1805 NE 70th Ave, Portland, OR 97213ActiveMLS ID #669159508, Sara Jones-Graham, Cascade Hasson Sotheby's International Realty. RMLS (OR)
- $290,0002 bd2 ba1.3k sqft4460 SW Scholls Ferry Rd APT 20A, Portland, OR 97225ActiveMLS ID #610977510, Erika George, Living Room Realty. RMLS (OR)
- $290,0003 bd1 ba1.2k sqft6829 NE Broadway, Portland, OR 97213ActiveMLS ID #159899720, Jill Dehlin, Real Broker. RMLS (OR)
- $300,0002 bd2 ba1.1k sqft15510 NE Knott St Unit 11, Portland, OR 97230ActiveMLS ID #198570683, Lisa Cicconetti, Realty Works Group. RMLS (OR)
- $299,0002 bd1 ba963 sqft209 N Bridgeton Rd, Portland, OR 97217ActiveMLS ID #188730288, Alissa Westmoreland, Divine NW Realty. RMLS (OR)
- $299,0001 bd1 ba681 sqft531 NE Church St, Portland, OR 97211ActiveMLS ID #241591729, Reg Martocci, Wood Land Realty. RMLS (OR)
- $305,0001 bd1 ba744 sqft5250 S Landing Dr #304B1, Portland, OR 97239ActiveMLS ID #475233520, Andrea Roediger, Weichert, Realtors on Main Street. RMLS (OR)
