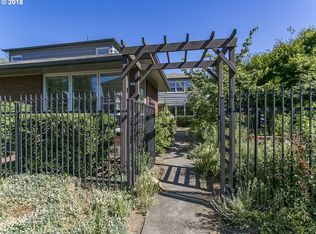
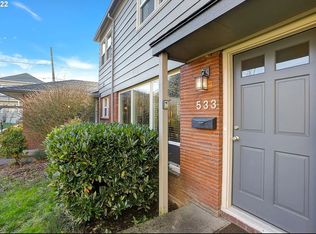
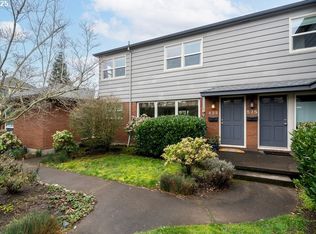
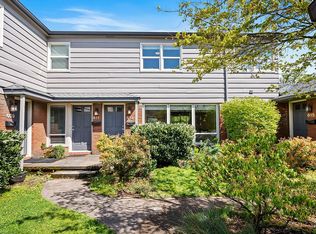
Super sweet 1950's one level end unit condo in close-in Northeast! Lives like a single family home with deeded parking. Shaped like Melrose Place, this 8 unit complex is made of solid mid-century brick and bones. Light filled and bright with big sunny windows, this corner unit has hardwood floors, updated kitchen and bath with stainless steel appliances, cherry cabinets, granite counters, tile floors and in-unit washer/dryer. New high efficiency furnace Beautifully landscaped courtyard, gardens, raised beds and gazebo. Deeded parking behind unit and spacious 112 sqft storage unit plus additional storage in the basement. HOA includes maintenance of commons, exterior maintenance, insurance, water, sewer, trash. Walk to Alberta Street, shops, restaurants, food carts and more!
Active
Price cut: $5K (9/16)
$310,000
531 NE Church St, Portland, OR 97211
1beds
681sqft
Residential, Condominium
Built in 1953
-- sqft lot
$-- Zestimate®
$455/sqft
$345/mo HOA
What's special
Updated kitchenRaised bedsHardwood floorsCherry cabinetsStainless steel appliancesTile floorsBeautifully landscaped courtyard
- 90 days
- 363
- 35
Zillow last checked:
Listing updated:
Listed by:
Reg Martocci 503-522-1691,
Wood Land Realty,
Teri Toombs 503-522-1691,
Wood Land Realty
Source: RMLS (OR),MLS#: 241591729
Facts & features
Interior
Bedrooms & bathrooms
- Bedrooms: 1
- Bathrooms: 1
- Full bathrooms: 1
- Main level bathrooms: 1
Rooms
- Room types: Dining Room, Family Room, Kitchen, Living Room, Primary Bedroom
Primary bedroom
- Features: Hardwood Floors, Closet
- Level: Main
Dining room
- Features: Hardwood Floors
- Level: Main
Kitchen
- Features: Dishwasher, Gas Appliances, Free Standing Range, Free Standing Refrigerator
- Level: Main
Living room
- Features: Hardwood Floors
- Level: Main
Heating
- Forced Air 95 Plus
Cooling
- Window Unit(s)
Appliances
- Included: Dishwasher, Disposal, Free-Standing Range, Free-Standing Refrigerator, Gas Appliances, Range Hood, Stainless Steel Appliance(s), Washer/Dryer, Electric Water Heater, Gas Water Heater
Features
- Closet, Granite, Tile
- Flooring: Hardwood
- Windows: Double Pane Windows, Vinyl Frames
- Basement: Full,Storage Space
Interior area
- Total structure area: 681
- Total interior livable area: 681 sqft
Property
Parking
- Parking features: Deeded, Condo Garage (Deeded)
Accessibility
- Accessibility features: Ground Level, Main Floor Bedroom Bath, Minimal Steps, One Level, Parking, Pathway, Accessibility
Features
- Stories: 1
- Entry location: Ground Floor
- Patio & porch: Patio
- Exterior features: Garden
- Fencing: Fenced
Lot
- Features: Level
Details
- Additional structures: Gazebo
- Parcel number: R599357
Construction
Type & style
- Home type: Condo
- Architectural style: Mid Century Modern
- Property subtype: Residential, Condominium
Materials
- Brick
- Foundation: Concrete Perimeter
- Roof: Composition
Condition
- Resale
- New construction: No
- Year built: 1953
Utilities & green energy
- Gas: Gas
- Sewer: Public Sewer
- Water: Public
Community & HOA
Community
- Security: Entry
- Subdivision: Alberta Arts
HOA
- Has HOA: Yes
- HOA fee: $345 monthly
Location
- Region: Portland
Financial & listing details
- Price per square foot: $455/sqft
- Annual tax amount: $3,786
- Date on market: 7/9/2026
- Listing terms: Cash,Conventional,FHA,VA Loan
- Road surface type: Paved
Estimated market value
Not available
Estimated sales range
Not available
Not available
Price history
| Date | Event | Price |
|---|---|---|
| 9/16/2026 | Price change | $310,000-1.6%$455/sqft |
Source:  RMLS (OR) #241591729 Report a problem RMLS (OR) #241591729 Report a problem | ||
| 9/2/2026 | Price change | $315,000-1.3%$463/sqft |
Source: RMLS (OR) #241591729 Report a problem | ||
| 7/10/2026 | Listed for sale | $319,000+1.3%$468/sqft |
Source: RMLS (OR) #241591729 Report a problem | ||
| 8/5/2025 | Listing removed | $1,995$3/sqft |
Source: Zillow Rentals Report a problem | ||
| 7/29/2025 | Listed for rent | $1,995$3/sqft |
Source: Zillow Rentals Report a problem | ||
| 10/20/2021 | Sold | $315,000+1.6%$463/sqft |
Source: RMLS (OR) #21486672 Report a problem | ||
| 9/14/2021 | Pending sale | $310,000$455/sqft |
Source: RMLS (OR) #21486672 Report a problem | ||
| 9/4/2021 | Listed for sale | $310,000+12.7%$455/sqft |
Source: RMLS (OR) #21486672 Report a problem | ||
| 3/10/2018 | Sold | $275,000+231.3%$404/sqft |
Source: Agent Provided Report a problem | ||
| 11/15/2010 | Sold | $83,000-12.2%$122/sqft |
Source: Agent Provided Report a problem | ||
| 6/12/2010 | Price change | $94,500-10.8%$139/sqft |
Source: ERA Northwest Professional Realty #618703 Report a problem | ||
| 5/9/2010 | Price change | $105,900-5.9%$156/sqft |
Source: ERA Northwest Professional Realty #618703 Report a problem | ||
| 4/10/2010 | Price change | $112,500-8.5%$165/sqft |
Source: ERA Northwest Professional Realty #618703 Report a problem | ||
| 1/25/2010 | Price change | $122,900-10%$180/sqft |
Source: ERA Northwest Professional Realty #618703 Report a problem | ||
| 12/26/2009 | Price change | $136,500-2.4%$200/sqft |
Source: ERA Northwest Professional Realty #618703 Report a problem | ||
| 11/26/2009 | Price change | $139,900-1.4%$205/sqft |
Source: ERA Northwest Professional Realty #618703 Report a problem | ||
| 10/16/2009 | Listed for sale | $141,900-28.7%$208/sqft |
Source: ERA Northwest Professional Realty #618703 Report a problem | ||
| 8/9/2009 | Listing removed | $199,000$292/sqft |
Source: Baynet World, Inc. #9023654 Report a problem | ||
| 4/1/2009 | Listed for sale | $199,000$292/sqft |
Source: Baynet World, Inc. #9023654 Report a problem | ||
Public tax history
Tax history is unavailable.
Monthly payment
Est. payment
Payment breakdown
Explore the cost of this home by adjusting the details. Changes won't be saved.Climate risks
Neighborhood: King
Nearby schools
Schools provided by the listing agent
- Elementary: Martinl King Jr
- Middle: Harriet Tubman
- High: Jefferson
Source: RMLS (OR). This data may not be complete. We recommend contacting the local school district to confirm school assignments for this home.
Similar homes
- $259,4002 bd1 ba750 sqft3911 NE Killingsworth St APT 10, Portland, OR 97211Active

 MLS ID #120517098, Sally Schwartz, Portland's Alternative Inc., Realtors. RMLS (OR)
 - $297,0002 bd1 ba915 sqft5734 N Montana Ave Unit 2, Portland, OR 97217Active
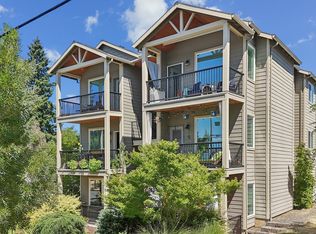 MLS ID #444334944, Todd Kinner, Works Real Estate. RMLS (OR)
 - $299,0001 bd1 ba718 sqft1515 SE 22nd Ave APT 8, Portland, OR 97214Active
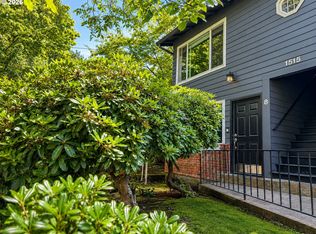 MLS ID #518979973, Emily Allen, 503 Properties Inc. RMLS (OR)
 - $315,0002 bd1 ba841 sqft4040 N Montana Ave APT 6, Portland, OR 97227Active
 MLS ID #317805257, Marianne Thelin, John L. Scott. RMLS (OR)
 - $319,0001 bd2 ba771 sqft118 N Hayden Bay Dr, Portland, OR 97217ActiveMLS ID #147507623, Lauren Sinha, The Agency Portland. RMLS (OR)
- $299,0002 bd1 ba810 sqft2301 SE Caruthers St APT 10, Portland, OR 97214ActiveMLS ID #353138192, Tom Cotter, Think Real Estate. RMLS (OR)
- $309,5002 bd1 ba881 sqft839 SW Broadway Dr APT 78, Portland, OR 97201ActiveMLS ID #210570662, John Kieper, MORE Realty. RMLS (OR)
- $290,0002 bd2 ba908 sqft1807 NE Multnomah St, Portland, OR 97232ActiveMLS ID #767246772, Lynn Montang, Knipe Realty ERA Powered. RMLS (OR)
- $317,9002 bd2 ba963 sqft2021 SW Main St Unit 41, Portland, OR 97205ActiveMLS ID #649127040, Scott Edelman, Think Real Estate. RMLS (OR)
- $355,0002 bd1 ba802 sqft1621 SE Washington St, Portland, OR 97214ActiveMLS ID #611897384, Carrie Morton, Windermere Realty Trust. RMLS (OR)
- $329,0001 bd1 ba796 sqft2825 NW Upshur St APT D, Portland, OR 97210ActiveMLS ID #312142859, Sean Premo, Premiere Property Group, LLC. RMLS (OR)
- $305,0001 bd1 ba744 sqft5250 S Landing Dr #304B1, Portland, OR 97239ActiveMLS ID #475233520, Andrea Roediger, Weichert, Realtors on Main Street. RMLS (OR)
- $299,0002 bd1 ba963 sqft209 N Bridgeton Rd, Portland, OR 97217ActiveMLS ID #188730288, Alissa Westmoreland, Divine NW Realty. RMLS (OR)
- $355,0002 bd1 ba920 sqft2250 NE Flanders St APT 1, Portland, OR 97232ActiveMLS ID #100660000, Aaron Rader, Redfin. RMLS (OR)
- $345,0002 bd1 ba936 sqft2024 SW Howards Way APT 405, Portland, OR 97205ActiveMLS ID #154674583, Allison Greiner, Opt. RMLS (OR)
- $249,5001 bd1 ba610 sqft2829 SE Belmont St APT 308, Portland, OR 97214ActiveMLS ID #681924894, Vanessa Calvert, Cascade Hasson Sotheby's International Realty. RMLS (OR)
- $255,0002 bd1 ba807 sqft1220 NE 17th Ave APT 3D, Portland, OR 97232ActiveMLS ID #559574330, Mel George, Windermere Realty Trust. RMLS (OR)
- $232,0002 bd1 ba783 sqft2120 NE Halsey St APT 31, Portland, OR 97232ActiveMLS ID #561805685, Whitney Parker, Redfin. RMLS (OR)
- $279,9501 bd1 ba886 sqft5150 S Landing Dr #109B2, Portland, OR 97239ActiveMLS ID #145864685, Bradley Thurman, Windermere Realty Trust. RMLS (OR)
- $265,0002 bd1 ba864 sqft227 NE 61st Ave #1, Portland, OR 97213ActiveMLS ID #696730657, Ariel Kempf, Living Room Realty. RMLS (OR)
