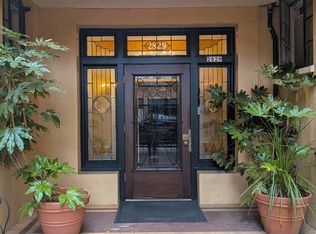
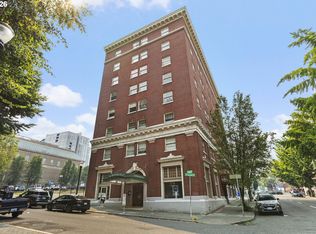
Some buildings outlast fashion and carry history forward. Built in 1927 in the heart of Belmont, The Belvedere has watched the neighborhood grow up around it while holding fast to a character that only builds through time. This spacious one-bedroom, one-bath condo carries that same quiet endurance: a top-floor corner unit with just one shared wall and nothing above, where morning light streams through multi-paned windows, across original hardwood floors, and onto glass-paned built-ins that have never gone out of style, only deeper into it.Behind the charming façade, the infrastructure has been made new again. A 2025 update brought a full re-pipe, a new roof, new water heaters, updated ventilation, and a refreshed courtyard, all finished and paid for before you ever step inside. In-unit laundry (plus communal laundry in the basement), secured bike parking, private assigned basement storage, and elevator access add ease to daily living.Outside, Belmont Street hums with the everyday poetry of Portland: coffee shops, corner restaurants, and small boutiques practically at your doorstep, while Laurelhurst Park, Hawthorne, and Mt. Tabor sit just beyond, and downtown waits a short ride away. To live here is to hold a piece of Portland's past in your hands, fully restored, ready for whoever writes the next chapter.
Active
$249,500
2829 SE Belmont St APT 308, Portland, OR 97214
1beds
610sqft
Residential, Condominium
Built in 1927
-- sqft lot
$-- Zestimate®
$409/sqft
$564/mo HOA
What's special
Glass-paned built-insOriginal hardwood floorsIn-unit laundryRefreshed courtyard
- 46 days
- 472
- 45
Zillow last checked:
Listing updated:
Listed by:
Vanessa Calvert 503-869-8421,
Cascade Hasson Sotheby's International Realty
Source: RMLS (OR),MLS#: 681924894
Facts & features
Interior
Bedrooms & bathrooms
- Bedrooms: 1
- Bathrooms: 1
- Full bathrooms: 1
- Main level bathrooms: 1
Rooms
- Room types: Dining Room, Family Room, Kitchen, Living Room, Primary Bedroom
Primary bedroom
- Features: Hardwood Floors
- Level: Main
- Area: 130
- Dimensions: 13 x 10
Dining room
- Features: Hardwood Floors
- Level: Main
- Area: 56
- Dimensions: 8 x 7
Kitchen
- Level: Main
- Area: 81
- Width: 9
Living room
- Features: Hardwood Floors
- Level: Main
- Area: 168
- Dimensions: 14 x 12
Heating
- Zoned
Appliances
- Included: Dishwasher, Free-Standing Range, Free-Standing Refrigerator, Washer/Dryer, Electric Water Heater
- Laundry: Common Area, Laundry Room
Features
- Flooring: Hardwood
- Basement: Full,Storage Space
Interior area
- Total structure area: 610
- Total interior livable area: 610 sqft
Property
Parking
- Parking features: On Street
- Has uncovered spaces: Yes
Accessibility
- Accessibility features: Main Floor Bedroom Bath, One Level, Accessibility
Features
- Stories: 1
- Entry location: Upper Floor
Details
- Parcel number: R576908
Construction
Type & style
- Home type: Condo
- Architectural style: Mediterranean
- Property subtype: Residential, Condominium
Materials
- Stucco
- Foundation: Concrete Perimeter
Condition
- Resale
- New construction: No
- Year built: 1927
Utilities & green energy
- Sewer: Public Sewer
- Water: Public
Community & HOA
Community
- Features: Condo Elevator
- Security: Entry, Fire Sprinkler System, Intercom Entry, Security Gate
HOA
- Has HOA: Yes
- Amenities included: Exterior Maintenance, Gated, Insurance, Laundry, Maintenance Grounds, Management, Sewer, Trash, Water
- HOA fee: $564 monthly
Location
- Region: Portland
Financial & listing details
- Price per square foot: $409/sqft
- Tax assessed value: $255,630
- Annual tax amount: $4,452
- Date on market: 9/10/2026
- Listing terms: Cash,Conventional,FHA,VA Loan
- Road surface type: Paved
Estimated market value
Not available
Estimated sales range
Not available
Not available
Price history
| Date | Event | Price |
|---|---|---|
| 9/10/2026 | Listed for sale | $249,500-9.1%$409/sqft |
Source:  RMLS (OR) #681924894 Report a problem RMLS (OR) #681924894 Report a problem | ||
| 3/27/2018 | Sold | $274,500-0.2%$450/sqft |
Source: RMLS (OR) #17071215 Report a problem | ||
| 3/7/2018 | Pending sale | $275,000$451/sqft |
Source: Paris Group Realty LLC #17071215 Report a problem | ||
| 2/20/2018 | Listed for sale | $275,000+27.9%$451/sqft |
Source: Paris Group Realty LLC #17071215 Report a problem | ||
| 2/16/2016 | Sold | $215,000+2.4%$352/sqft |
Source: RMLS (OR) #15206568 Report a problem | ||
| 1/7/2016 | Pending sale | $209,950$344/sqft |
Source: Harcourts Real Estate Network Group #15206568 Report a problem | ||
| 1/1/2016 | Listed for sale | $209,950$344/sqft |
Source: Harcourts Real Estate Network Group #15206568 Report a problem | ||
| 12/17/2015 | Pending sale | $209,950$344/sqft |
Source: Harcourts Real Estate Network Group #15206568 Report a problem | ||
| 12/13/2015 | Listed for sale | $209,950+0.9%$344/sqft |
Source: Harcourts Real Estate Network Group #15206568 Report a problem | ||
| 12/8/2015 | Listing removed | $1,295$2/sqft |
Source: Portland Homes, Inc. Report a problem | ||
| 11/18/2015 | Listed for rent | $1,295+7.9%$2/sqft |
Source: Portland Homes, Inc. Report a problem | ||
| 4/8/2014 | Listing removed | $1,200$2/sqft |
Source: Cascade Community Management, LLC Report a problem | ||
| 3/12/2014 | Price change | $1,200-5.9%$2/sqft |
Source: Cascade Community Management, LLC Report a problem | ||
| 2/12/2014 | Listed for rent | $1,275+18.6%$2/sqft |
Source: Cascade Community Management, LLC Report a problem | ||
| 6/28/2012 | Listing removed | $1,075$2/sqft |
Source: Cascade Community Management, LLC Report a problem | ||
| 5/11/2012 | Listed for rent | $1,075$2/sqft |
Source: Cascade Community Management, LLC Report a problem | ||
| 3/2/2007 | Sold | $208,000-3.3%$341/sqft |
Source: Public Record Report a problem | ||
| 7/12/2006 | Sold | $215,000+33.5%$352/sqft |
Source: Public Record Report a problem | ||
| 1/31/2006 | Sold | $161,000$264/sqft |
Source: Public Record Report a problem | ||
Public tax history
| Year | Property taxes | Tax assessment |
|---|---|---|
| 2025 | $4,453 +3.1% | $166,260 +3% |
| 2024 | $4,319 +4% | $161,420 +3% |
| 2023 | $4,153 +2.2% | $156,720 +3% |
| 2022 | $4,063 +1.7% | $152,160 +3% |
| 2021 | $3,994 +9% | $147,730 +3% |
| 2020 | $3,664 +3.8% | $143,430 +3% |
| 2019 | $3,530 | $139,260 +3% |
| 2018 | $3,530 +3% | $135,210 +3% |
| 2017 | $3,426 +14% | $131,280 +3% |
| 2016 | $3,005 | $127,460 +3% |
| 2015 | $3,005 +2.7% | $123,750 +3% |
| 2014 | $2,926 +7.6% | $120,150 +3% |
| 2013 | $2,718 +11.4% | $116,660 +3% |
| 2012 | $2,440 +6.5% | $113,270 +3% |
| 2011 | $2,292 -1.4% | $109,980 +3% |
| 2010 | $2,326 +2.7% | $106,780 +3% |
| 2009 | $2,265 +6% | $103,670 +3% |
| 2008 | $2,137 +0.3% | $100,660 +3% |
| 2007 | $2,131 +11.4% | $97,730 +3% |
| 2006 | $1,914 | $94,890 |
Find assessor info on the county website
Monthly payment
Est. payment
Payment breakdown
Explore the cost of this home by adjusting the details. Changes won't be saved.Climate risks
Neighborhood: Sunnyside
Nearby schools
Schools provided by the listing agent
- Elementary: Sunnyside Env
- Middle: Sunnyside Env
- High: Franklin
Source: RMLS (OR). This data may not be complete. We recommend contacting the local school district to confirm school assignments for this home.
- $157,500-- bd1 ba314 sqft2829 SE Belmont St APT 101, Portland, OR 97214Sold

- $285,0001 bd1 ba701 sqft2829 SE Belmont St APT 205, Portland, OR 97214Sold

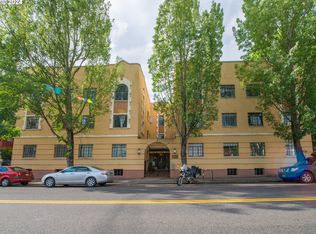
- $285,0001 bd1 ba701 sqft2829 SE Belmont St APT 305, Portland, OR 97214For Sale
- $189,0001 bd1 ba330 sqft2829 SE Belmont St APT 310, Portland, OR 97214Sold
Similar homes
- $275,0001 bd1 ba589 sqft1805 SE Madison St Unit 301, Portland, OR 97214Active
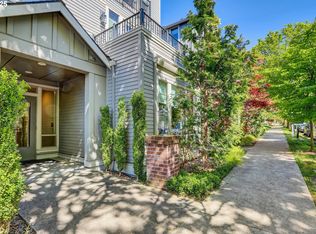
 MLS ID #130704411, Bryan Arakelian, RE/MAX Equity Group. RMLS (OR)
 - $299,0001 bd1 ba718 sqft1515 SE 22nd Ave APT 8, Portland, OR 97214Active
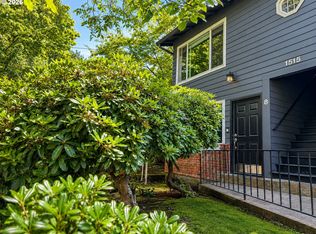 MLS ID #518979973, Emily Allen, 503 Properties Inc. RMLS (OR)
 - $259,4002 bd1 ba750 sqft3911 NE Killingsworth St APT 10, Portland, OR 97211Active
 MLS ID #120517098, Sally Schwartz, Portland's Alternative Inc., Realtors. RMLS (OR)
 - $215,0001 bd1 ba528 sqft1005 SW Park Ave Unit 406, Portland, OR 97205Active
 MLS ID #374290688, Early Hurley, Where Real Estate Collaborative. RMLS (OR)
 - $255,0002 bd1 ba807 sqft1220 NE 17th Ave APT 3D, Portland, OR 97232ActiveMLS ID #559574330, Mel George, Windermere Realty Trust. RMLS (OR)
- $235,0001 bd1 ba580 sqft1310 NW Naito Pkwy Unit 200, Portland, OR 97209ActiveMLS ID #325948640, Christina McChesney, The Agency Lake Oswego. RMLS (OR)
- $274,0001 bd1 ba682 sqft1455 N Killingsworth St APT 319, Portland, OR 97217ActiveMLS ID #550793504, Megan Feil, Urban Nest Realty. RMLS (OR)
- $232,0002 bd1 ba783 sqft2120 NE Halsey St APT 31, Portland, OR 97232ActiveMLS ID #561805685, Whitney Parker, Redfin. RMLS (OR)
- $210,0001 bd1 ba855 sqft1509 NE 10th Ave Unit 202, Portland, OR 97232ActiveMLS ID #158313046, Michael Toews, Paris Group Realty LLC. RMLS (OR)
- $245,0001 bd1 ba774 sqft5150 S Landing Dr Unit 308B2, Portland, OR 97239ActiveMLS ID #519675044, Tai Faux, Think Real Estate. RMLS (OR)
- $264,9002 bd1 ba807 sqft1220 NE 17th Ave APT 2D, Portland, OR 97232ActiveMLS ID #786058675, Adan Serrano, MORE Realty. RMLS (OR)
- $205,0001 bd1 ba567 sqft2533 NW Marshall St APT 103, Portland, OR 97210ActiveMLS ID #718214292, Michele DesCombes, Keller Williams Realty Professionals. RMLS (OR)
- $200,0001 bd1 ba548 sqft1811 NW Couch St APT 302, Portland, OR 97209ActiveMLS ID #478584780, Linda Cohn, Coldwell Banker Bain. RMLS (OR)
- $239,9002 bd1 ba884 sqft2811 SW Spring Garden St, Portland, OR 97219ActiveMLS ID #201820059, Tina Schafer, Urban Nest Realty. RMLS (OR)
- $225,0001 bd1 ba725 sqft730 NW Naito Pkwy APT E10, Portland, OR 97209ActiveMLS ID #653596029, Heather Paris, Paris Group Realty LLC. RMLS (OR)
- $285,0002 bd1 ba893 sqft2188 NW Kearney St, Portland, OR 97210ActiveMLS ID #182135092, Joe Findling, Summa Real Estate Group. RMLS (OR)
- $230,0002 bd1 ba687 sqft1300 NE 68th Ave APT 13, Portland, OR 97213ActiveMLS ID #469254643, Nathan Stancil, Real Broker. RMLS (OR)
- $292,0001 bd1 ba637 sqft315 NW Uptown Ter APT 1A, Portland, OR 97210ActiveMLS ID #202724002, Shalei Gall, Neighbors Realty. RMLS (OR)
- $260,0001 bd1 ba834 sqft1616 S Harbor Way Unit 502, Portland, OR 97201ActiveMLS ID #363502291, Joshua Svaren, Svaren Realty. RMLS (OR)
