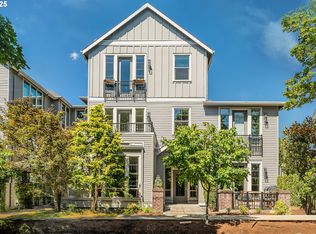
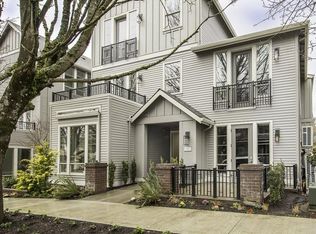
Welcome to one of Portland’s most iconic and sought after neighborhoods—just one block from Hawthorne Boulevard and right beside historic Ladd’s Addition. This is the kind of location people dream about: leafy, tree lined streets, endless walkability, and a vibrant community feel that makes everyday life more enjoyable. Step outside and you’re moments from Division, Belmont, and downtown, with incredible restaurants, cafés, boutiques, vintage shops, comedy clubs, and nightlife all within easy reach. There’s even a lively soccer bar nearby where you can cheer on the Thorns and Timbers with friends.Commuting and exploring the city is effortless with convenient bus lines and some of Portland’s best bike routes right outside your door.Inside, the home feels bright, open, and welcoming. High ceilings and large windows bring in natural light and sky views, creating a spacious atmosphere. The kitchen is a standout with quartz countertops, a full tile backsplash, generous storage, and all appliances included—move in ready from day one. An in unit washer and dryer adds everyday convenience, and the living area offers plenty of room to relax, entertain, or work from home comfortably.You’re surrounded by neighborhood favorites—brunch spots, dinner destinations, vintage shops, and grocery stores are all just minutes away. Despite being in the middle of everything, parking is surprisingly easy along the quiet, tree lined streets. Pets are welcome, the HOA is well managed, and a shared outdoor patio offers a peaceful place to unwind and enjoy the birds.This is your chance to own a home in one of Portland’s most loved neighborhoods—reach out today to schedule your showing and experience the lifestyle for yourself.
Active
$275,000
1805 SE Madison St Unit 301, Portland, OR 97214
1beds
589sqft
Residential, Condominium
Built in 2018
-- sqft lot
$-- Zestimate®
$467/sqft
$390/mo HOA
What's special
- 48 days
- 624
- 34
Zillow last checked:
Listing updated:
Listed by:
Bryan Arakelian 503-313-1485,
RE/MAX Equity Group,
Kathleen Myers 503-771-4721,
RE/MAX Equity Group
Source: RMLS (OR),MLS#: 130704411
Facts & features
Interior
Bedrooms & bathrooms
- Bedrooms: 1
- Bathrooms: 1
- Full bathrooms: 1
- Main level bathrooms: 1
Rooms
- Room types: Dining Room, Family Room, Kitchen, Living Room, Primary Bedroom
Primary bedroom
- Features: Closet Organizer, High Ceilings, Wallto Wall Carpet
- Level: Main
- Area: 121
- Dimensions: 11 x 11
Kitchen
- Features: Builtin Range, Dishwasher, Disposal, Pantry, Free Standing Refrigerator, High Ceilings, Quartz
- Level: Main
- Area: 96
- Width: 6
Living room
- Features: High Ceilings, Laminate Flooring
- Level: Main
- Area: 192
- Dimensions: 16 x 12
Heating
- Heat Pump, Mini Split
Cooling
- Heat Pump
Appliances
- Included: Built-In Range, Dishwasher, Disposal, Free-Standing Refrigerator, Gas Appliances, Range Hood, Stainless Steel Appliance(s), Washer/Dryer, Electric Water Heater
- Laundry: Laundry Room
Features
- High Ceilings, Quartz, Soaking Tub, Pantry, Closet Organizer, Tile
- Flooring: Laminate, Wall to Wall Carpet
- Windows: Double Pane Windows, Vinyl Frames
- Basement: Crawl Space
Interior area
- Total structure area: 589
- Total interior livable area: 589 sqft
Property
Parking
- Parking features: On Street
- Has uncovered spaces: Yes
Features
- Stories: 1
- Entry location: Upper Floor
- Patio & porch: Patio
- Has view: Yes
- View description: Trees/Woods
Lot
- Features: Corner Lot, Level, Trees
Details
- Parcel number: R688085
Construction
Type & style
- Home type: Condo
- Architectural style: Traditional
- Property subtype: Residential, Condominium
Materials
- Board & Batten Siding, Brick, Cement Siding
- Foundation: Concrete Perimeter
- Roof: Composition
Condition
- Resale
- New construction: No
- Year built: 2018
Utilities & green energy
- Sewer: Public Sewer
- Water: Public
Community & HOA
Community
- Security: Entry
HOA
- Has HOA: Yes
- Amenities included: Commons, Exterior Maintenance, Front Yard Landscaping, Insurance, Management, Sewer, Trash, Water
- HOA fee: $390 monthly
Location
- Region: Portland
Financial & listing details
- Price per square foot: $467/sqft
- Annual tax amount: $4,884
- Date on market: 8/8/2026
- Listing terms: Cash,Conventional
- Road surface type: Paved
Estimated market value
Not available
Estimated sales range
Not available
Not available
Price history
| Date | Event | Price |
|---|---|---|
| 8/8/2026 | Listed for sale | $275,000-11.3%$467/sqft |
Source:  RMLS (OR) #130704411 Report a problem RMLS (OR) #130704411 Report a problem | ||
| 2/10/2022 | Sold | $310,000-2.8%$526/sqft |
Source: RMLS (OR) #21596824 Report a problem | ||
| 12/10/2021 | Pending sale | $319,000$542/sqft |
Source: RMLS (OR) #21596824 Report a problem | ||
| 12/1/2021 | Price change | $319,000-1.5%$542/sqft |
Source: RMLS (OR) #21596824 Report a problem | ||
| 10/26/2021 | Price change | $324,000-1.5%$550/sqft |
Source: RMLS (OR) #21596824 Report a problem | ||
| 9/21/2021 | Listed for sale | $329,000+2.8%$559/sqft |
Source: RMLS (OR) #21596824 Report a problem | ||
| 3/1/2021 | Listing removed | -- |
Source: Owner Report a problem | ||
| 11/9/2020 | Listing removed | $1,400$2/sqft |
Source: Owner Report a problem | ||
| 10/10/2020 | Listed for rent | $1,400$2/sqft |
Source: Owner Report a problem | ||
| 5/10/2018 | Sold | $319,950$543/sqft |
Source: RMLS (OR) #18178041 Report a problem | ||
Public tax history
Tax history is unavailable.
Monthly payment
Est. payment
Payment breakdown
Explore the cost of this home by adjusting the details. Changes won't be saved.Climate risks
Neighborhood: Buckman
Nearby schools
Schools provided by the listing agent
- Elementary: Buckman
- Middle: Hosford
- High: Cleveland
Source: RMLS (OR). This data may not be complete. We recommend contacting the local school district to confirm school assignments for this home.
Similar homes
- $299,0001 bd1 ba718 sqft1515 SE 22nd Ave APT 8, Portland, OR 97214Active
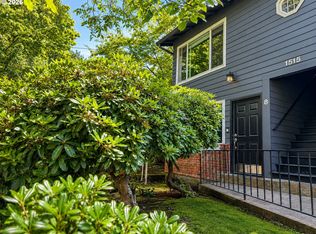
 MLS ID #518979973, Emily Allen, 503 Properties Inc. RMLS (OR)
 - $299,0002 bd1 ba810 sqft2301 SE Caruthers St APT 10, Portland, OR 97214Active
 MLS ID #353138192, Tom Cotter, Think Real Estate. RMLS (OR)
 - $225,0001 bd1 ba458 sqft804 SE Cesar E Chavez Blvd #13, Portland, OR 97214Active
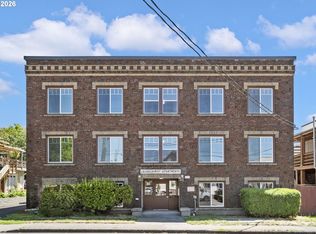 MLS ID #386690385, Chris Suarez, Keller Williams Sunset Corridor. RMLS (OR)
 - $275,0001 bd1 ba769 sqft5250 S Landing Dr #105B1, Portland, OR 97239Active
 MLS ID #122153877, Christine Jacobsen, Cascade Hasson Sotheby's International Realty. RMLS (OR)
 - $285,0002 bd1 ba711 sqft6822 N Greenwich Ave #205, Portland, OR 97217ActiveMLS ID #300121667, Jason Veith, Matin Real Estate. RMLS (OR)
- $299,9992 bd1 ba820 sqft4956 NE 9th Ave APT 2, Portland, OR 97211ActiveMLS ID #402805887, Jimmy Robinson, MORE Realty. RMLS (OR)
- $260,0001 bd1 ba788 sqft614 S Nevada St Unit A, Portland, OR 97219ActiveMLS ID #478282912, Tom Portlock, MORE Realty. RMLS (OR)
- $260,0001 bd1 ba834 sqft1616 S Harbor Way Unit 502, Portland, OR 97201ActiveMLS ID #363502291, Joshua Svaren, Svaren Realty. RMLS (OR)
- $295,0001 bd1 ba622 sqft315 NW Uptown Ter APT 2A, Portland, OR 97210ActiveMLS ID #234153915, Tracy Hasson, Cascade Hasson Sotheby's International Realty. RMLS (OR)
- $299,9502 bd1 ba776 sqft400 NE 100th Ave APT 101, Portland, OR 97220ActiveMLS ID #539736114, Michael Bivens, Bridgetown Equity Prop LLC. RMLS (OR)
- $325,0002 bd2 ba718 sqft5321 NE Irving St #C, Portland, OR 97231ActiveMLS ID #608594687, Teri Toombs, Wood Land Realty. RMLS (OR)
- $310,0001 bd1 ba681 sqft531 NE Church St, Portland, OR 97211ActiveMLS ID #241591729, Reg Martocci, Wood Land Realty. RMLS (OR)
- $265,0002 bd1 ba864 sqft227 NE 61st Ave #1, Portland, OR 97213ActiveMLS ID #696730657, Ariel Kempf, Living Room Realty. RMLS (OR)
- $255,0002 bd1 ba807 sqft1220 NE 17th Ave APT 3D, Portland, OR 97232ActiveMLS ID #559574330, Mel George, Windermere Realty Trust. RMLS (OR)
- $229,0001 bd2 ba656 sqft4309 SE Division St Unit B, Portland, OR 97206ActiveMLS ID #309351198, John McKay, Premiere Property Group, LLC. RMLS (OR)
- $275,4001 bd1 ba657 sqft4329 N Mississippi Ave Unit 11, Portland, OR 97217ActiveMLS ID #332635193, John Kearney, You Realty. RMLS (OR)
- $267,5001 bd1 ba657 sqft4329 N Mississippi Ave Unit 4, Portland, OR 97217ActiveMLS ID #145388243, John Kearney, You Realty. RMLS (OR)
- $295,0001 bd1 ba831 sqft1130 NW 12th Ave APT 412, Portland, OR 97209ActiveMLS ID #125865466, Erika Wrenn, Where, Inc. RMLS (OR)
- $305,0001 bd1 ba800 sqft1255 NW 9th Ave Unit 303, Portland, OR 97210ActiveMLS ID #553223254, Donald Clemons, JMG - Jason Mitchell Group. RMLS (OR)
- $245,0001 bd1 ba774 sqft5150 S Landing Dr Unit 308B2, Portland, OR 97239ActiveMLS ID #519675044, Tai Faux, Think Real Estate. RMLS (OR)
