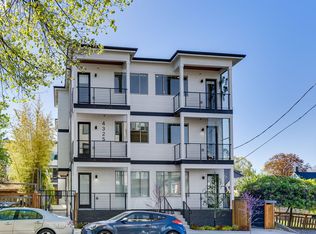
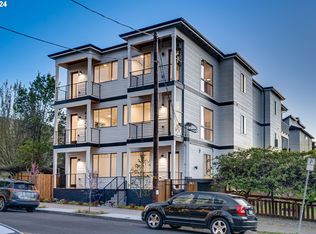
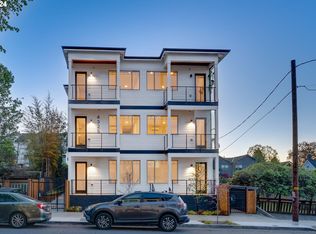

First floor model unit at Block 2 Mississippi by K&C Custom Homes. The building is in a premier location in the Mississippi District and is surrounded by restaurants, cafes, food carts, bars, live entertainment, and shopping. This is the only unit with its own private entrance. It also comes with a storage shed. You’ll find the perfect combination of luxury, lifestyle, and location in these high-end units. Once inside, you’ll be greeted by quartz countertops, custom window treatments, stainless steel appliances (including refrigerator), engineered hardwoods, and oversize windows that give you a light, bright, and luxurious feel. Relax on your own balcony or spend time in your climate-controlled unit with high-efficiency mini-split heating and cooling. Check out our upgraded model unit #9 for examples of wood accents, wallpaper, sconces, built-ins, etc., that can be added to this unit for an additional cost. This Mississippi District location boasts a Walk Score of 90, Transit Score of 58, and Bike Score of 97! Staged photos may be of an upgraded model unit at the development. Actual units, views, square footages, and floor plans may differ. List price is based on Buyer qualifying for SDC waiver (income cap for 2026 is $128,300). Please discuss this with your broker. Buyers who qualify with our preferred lender can save thousands in fees. Taxes are estimated.
Active
$269,000
4329 N Mississippi Ave Unit 4, Portland, OR 97217
1beds
657sqft
:
Get pre-qualified$2,277/mo
Residential, Condominium
Built in 2024
-- sqft lot
$268,800 Zestimate®
$409/sqft
$243/mo HOA
What's special
Storage shedClimate-controlled unitPrivate entranceOversize windowsStainless steel appliancesCustom window treatmentsEngineered hardwoods
- 79 days |
- 139 |
- 11 |
Zillow last checked:
Listing updated:
Listed by:
John Kearney 503-455-5500,
You Realty
Source: RMLS (OR),MLS#: 145388243
Facts & features
Interior
Bedrooms & bathrooms
- Bedrooms: 1
- Bathrooms: 1
- Full bathrooms: 1
- Main level bathrooms: 1
Rooms
- Room types: Dining Room, Family Room, Kitchen, Living Room, Primary Bedroom
Primary bedroom
- Features: Walkin Closet, Wallto Wall Carpet
- Level: Main
- Area: 169
- Dimensions: 13 x 13
Kitchen
- Features: Dishwasher, Disposal, Gas Appliances, Microwave, Engineered Hardwood, Free Standing Range, Free Standing Refrigerator, Plumbed For Ice Maker, Quartz
- Level: Main
- Area: 144
- Width: 16
Living room
- Features: Great Room, Engineered Hardwood
- Level: Main
- Area: 144
- Dimensions: 9 x 16
Heating
- Mini Split
Cooling
- Has cooling: Yes
Appliances
- Included: Dishwasher, Disposal, Free-Standing Gas Range, Free-Standing Refrigerator, Gas Appliances, Microwave, Plumbed For Ice Maker, Stainless Steel Appliance(s), Free-Standing Range, Gas Water Heater, Tankless Water Heater
- Laundry: Hookup Available, Laundry Room
Features
- High Ceilings, Quartz, Great Room, Walk-In Closet(s)
- Flooring: Engineered Hardwood, Wall to Wall Carpet
- Windows: Double Pane Windows, Vinyl Frames
- Basement: None
Interior area
- Total structure area: 657
- Total interior livable area: 657 sqft
Property
Parking
- Parking features: On Street
- Has uncovered spaces: Yes
Accessibility
- Accessibility features: Ground Level, One Level, Accessibility
Features
- Stories: 1
- Entry location: Ground Floor
- Fencing: Fenced
Lot
- Features: Level, On Busline
Details
- Parcel number: R723185
- Zoning: CM2
Construction
Type & style
- Home type: Condo
- Architectural style: Contemporary,Traditional
- Property subtype: Residential, Condominium
Materials
- Cement Siding
- Foundation: Slab
- Roof: Composition
Condition
- New Construction
- New construction: Yes
- Year built: 2024
Details
- Warranty included: Yes
Utilities & green energy
- Sewer: Public Sewer
- Water: Public
Community & HOA
Community
- Security: Entry, Fire Sprinkler System, Security Gate
- Subdivision: Humboldt/Mississippi
HOA
- Has HOA: Yes
- Amenities included: Exterior Maintenance, Gated, Insurance, Sewer, Trash, Water
- HOA fee: $243 monthly
- Second HOA fee: $486 one time
Location
- Region: Portland
Financial & listing details
- Price per square foot: $409/sqft
- Tax assessed value: $281,080
- Annual tax amount: $3,557
- Date on market: 5/21/2026
- Listing terms: Cash,Conventional,VA Loan
- Road surface type: Paved
Estimated market value
$268,800
$255,000 - $282,000
$1,920/mo
Price history
| Date | Event | Price |
|---|---|---|
| 5/21/2026 | Listed for sale | $269,000$409/sqft |
Source:  RMLS (OR) #145388243 Report a problem RMLS (OR) #145388243 Report a problem | ||
Public tax history
| Year | Property taxes | Tax assessment |
|---|---|---|
| 2025 | $3,558 +30.4% | $132,030 +29.5% |
| 2024 | $2,727 | $101,930 |
Find assessor info on the county website
Monthly payment
Est. payment
Payment breakdown
Explore the cost of this home by adjusting the details. Changes won't be saved.Climate risks
Neighborhood: Humboldt
Nearby schools
GreatSchools rating
- 7/10Boise-Eliot Elementary SchoolGrades: PK-5Distance: 0.5 mi
- 8/10Harriet Tubman Middle SchoolGrades: 6-8Distance: 1.1 mi
- 5/10Jefferson High SchoolGrades: 9-12Distance: 0.5 mi
Schools provided by the listing agent
- Elementary: Boise-Eliot
- Middle: Harriet Tubman
- High: Jefferson,Grant
Source: RMLS (OR). This data may not be complete. We recommend contacting the local school district to confirm school assignments for this home.
- $316,9001 bd1 ba657 sqft4325 N Mississippi Ave #12, Portland, OR 97217Sold
- $260,0001 bd1 ba657 sqft4325 N Mississippi Ave #3, Portland, OR 97217Sold
- $283,0001 bd1 ba675 sqft4329 N Mississippi Ave UNIT 9, Portland, OR 97217Pending
- $289,9001 bd1 ba657 sqft4329 N Mississippi Ave UNIT 8, Portland, OR 97217Sold
- $263,0001 bd1 ba657 sqft4325 N Mississippi Ave #6, Portland, OR 97217New Construction
- $277,9001 bd1 ba675 sqft4329 N Mississippi Ave UNIT 5, Portland, OR 97217Sold
- $287,9001 bd1 ba654 sqft4325 N Mississippi Ave #2, Portland, OR 97217Sold
- $320,0003 bd1 ba1.5k sqft4329 N Mississippi Ave, Portland, OR 97217Off Market
A local agent can set up tours, give advice and negotiate with sellers.
Similar homes
- $276,9001 bd1 ba657 sqft4329 N Mississippi Ave Unit 11, Portland, OR 97217Active
 MLS ID #332635193, John Kearney, You Realty. RMLS (OR)
 - $263,0001 bd1 ba657 sqft4325 N Mississippi Ave #6, Portland, OR 97217Active
 MLS ID #24163516, John Kearney, You Realty. RMLS (OR)
 - $297,0002 bd1 ba915 sqft5734 N Montana Ave Unit 2, Portland, OR 97217Active
 MLS ID #444334944, Todd Kinner, Works Real Estate. RMLS (OR)
 - $285,0002 bd1 ba711 sqft6822 N Greenwich Ave #205, Portland, OR 97217Active
 MLS ID #300121667, Jason Veith, Matin Real Estate. RMLS (OR)
 - $279,0001 bd1 ba682 sqft1455 N Killingsworth St APT 319, Portland, OR 97217ActiveMLS ID #214014148, Megan Feil, Urban Nest Realty. RMLS (OR)
- $249,0002 bd1 ba675 sqft6610 N Greenwich Ave #5, Portland, OR 97217ActiveMLS ID #781216892, Jamie Gardner, Windermere Realty Trust. RMLS (OR)
- $240,0001 bd1 ba634 sqft6610 N Greenwich Ave #3, Portland, OR 97217ActiveMLS ID #393412967, James Martinson, Redfin. RMLS (OR)
- $235,0002 bd1 ba561 sqft1801 N Rosa Parks Way #201, Portland, OR 97217ActiveMLS ID #359765959, Emily Hetrick, Keller Williams PDX Central. RMLS (OR)
- $270,0001 bd1 ba609 sqft245 SW Meade St APT G2, Portland, OR 97201ActiveMLS ID #619647014, Spencer Voris, Keller Williams Realty Professionals. RMLS (OR)
- $269,9001 bd1 ba691 sqft1255 NW 9th Ave APT 305, Portland, OR 97210ActiveMLS ID #305088034, Bradley Eaton, eXp Realty, LLC. RMLS (OR)
- $275,0001 bd1 ba752 sqft1125 NW 9th Ave APT 430, Portland, OR 97209ActiveMLS ID #394730861, Alicia Selliken, Real Broker. RMLS (OR)
- $325,0002 bd1 ba841 sqft4040 N Montana Ave APT 6, Portland, OR 97227ActiveMLS ID #317805257, Marianne Thelin, John L. Scott. RMLS (OR)
- $215,5001 bd1 ba431 sqft708 N Killingsworth St #12, Portland, OR 97217ActiveMLS ID #167525066, Chris Suarez, Keller Williams Sunset Corridor. RMLS (OR)
- $295,0001 bd1 ba622 sqft315 NW Uptown Ter APT 2A, Portland, OR 97210ActiveMLS ID #234153915, Tracy Hasson, Cascade Hasson Sotheby's International Realty. RMLS (OR)
- $275,0001 bd1 ba757 sqft1125 NW 9th Ave APT 517, Portland, OR 97209ActiveMLS ID #113529444, Emily Michel, Think Real Estate. RMLS (OR)
- $275,0001 bd1 ba637 sqft310 NW Uptown Ter APT 2B, Portland, OR 97210ActiveMLS ID #235870815, Fangfei Yang, Oregon First. RMLS (OR)
- $209,0001 bd1 ba769 sqft3970 N Interstate Ave Unit 307, Portland, OR 97227ActiveMLS ID #591933738, Marie Conser, John L. Scott. RMLS (OR)
- $299,0001 bd2 ba724 sqft148 N Hayden Bay Dr, Portland, OR 97217ActiveMLS ID #142012000, Susan Gerlach-Colton, RE/MAX Equity Group. RMLS (OR)
- $235,0001 bd1 ba725 sqft730 NW Naito Pkwy APT E10, Portland, OR 97209ActiveMLS ID #653596029, Heather Paris, Paris Group Realty LLC. RMLS (OR)
- $--2 bd3 ba922 sqft4851 NE Cully Blvd #6, Portland, OR 97218AuctionAuction.com 2
