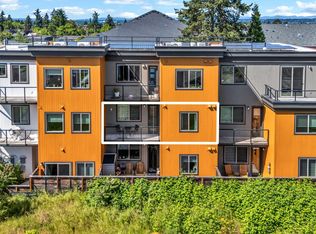
Penthouse model unit at Block 2 Mississippi by K&C Custom Homes. The building is in a premier location in the Mississippi District and is surrounded by restaurants, cafes, food carts, bars, live entertainment, and shopping. This light-filled unit has loads of upgrades including wood accents, wallpaper, sconces, built-ins, window treatments, etc., all while having an amazing view from multiple windows and the balcony. You’ll find the perfect combination of luxury, lifestyle, and location in these high-end units. Once inside, you’ll be greeted by quartz countertops, stainless steel appliances (including refrigerator), engineered hardwoods, and oversize windows that give you a light, bright, and luxurious feel. Relax on your own balcony or spend time in your climate-controlled unit with high-efficiency mini-split heating and cooling. This Mississippi District location boasts a Walk Score of 90, Transit Score of 58, and Bike Score of 97! List price is based on Buyer qualifying for SDC waiver and maximum income of $128,300. Please discuss this with your broker. Buyers who qualify with our preferred lender can save thousands in fees. Taxes are estimated.
Active
$276,900
4329 N Mississippi Ave Unit 11, Portland, OR 97217
1beds
657sqft
:
Get pre-qualified$2,337/mo
Residential, Condominium
Built in 2024
-- sqft lot
$276,600 Zestimate®
$421/sqft
$243/mo HOA
What's special
Light-filled unitWood accentsWindow treatmentsEngineered hardwoodsQuartz countertops
- 160 days |
- 131 |
- 8 |
Zillow last checked:
Listing updated:
Listed by:
John Kearney 503-455-5500,
You Realty
Source: RMLS (OR),MLS#: 332635193
Facts & features
Interior
Bedrooms & bathrooms
- Bedrooms: 1
- Bathrooms: 1
- Full bathrooms: 1
- Main level bathrooms: 1
Rooms
- Room types: Dining Room, Family Room, Kitchen, Living Room, Primary Bedroom
Primary bedroom
- Features: Walkin Closet, Wallto Wall Carpet
- Level: Main
- Area: 169
- Dimensions: 13 x 13
Kitchen
- Level: Main
- Area: 144
- Width: 16
Living room
- Features: Balcony, Great Room, Engineered Hardwood
- Level: Main
- Area: 144
- Dimensions: 9 x 16
Heating
- Mini Split
Cooling
- Has cooling: Yes
Appliances
- Included: Dishwasher, Disposal, ENERGY STAR Qualified Appliances, Free-Standing Gas Range, Free-Standing Refrigerator, Microwave, Plumbed For Ice Maker, Stainless Steel Appliance(s), Gas Water Heater, Tankless Water Heater
- Laundry: Hookup Available, Laundry Room
Features
- High Ceilings, Quartz, Balcony, Great Room, Walk-In Closet(s)
- Flooring: Engineered Hardwood, Wall to Wall Carpet
- Windows: Double Pane Windows, Vinyl Frames
- Basement: None
Interior area
- Total structure area: 657
- Total interior livable area: 657 sqft
Property
Parking
- Parking features: On Street
- Has uncovered spaces: Yes
Features
- Stories: 1
- Entry location: Upper Floor
- Exterior features: Balcony
- Fencing: Fenced
Lot
- Features: Level, On Busline
Details
- Parcel number: R723192
- Zoning: CM2
Construction
Type & style
- Home type: Condo
- Architectural style: Contemporary,Traditional
- Property subtype: Residential, Condominium
Materials
- Cement Siding
- Foundation: Slab
- Roof: Composition
Condition
- New Construction
- New construction: Yes
- Year built: 2024
Details
- Warranty included: Yes
Utilities & green energy
- Sewer: Public Sewer
- Water: Public
Community & HOA
Community
- Security: Fire Sprinkler System, Security Gate
- Subdivision: Humboldt/Mississippi
HOA
- Has HOA: Yes
- Amenities included: Exterior Maintenance, Gated, Insurance, Sewer, Trash, Water
- HOA fee: $243 monthly
- Second HOA fee: $486 one time
Location
- Region: Portland
Financial & listing details
- Price per square foot: $421/sqft
- Tax assessed value: $281,080
- Annual tax amount: $3,557
- Date on market: 3/6/2026
- Listing terms: Cash,Conventional,VA Loan
- Road surface type: Paved
Estimated market value
$276,600
$263,000 - $290,000
$1,963/mo
Price history
| Date | Event | Price |
|---|---|---|
| 5/6/2026 | Price change | $276,900-0.5%$421/sqft |
Source:  RMLS (OR) #332635193 Report a problem RMLS (OR) #332635193 Report a problem | ||
| 4/17/2026 | Price change | $278,400-0.5%$424/sqft |
Source: RMLS (OR) #332635193 Report a problem | ||
| 4/2/2026 | Price change | $279,900-0.5%$426/sqft |
Source: RMLS (OR) #332635193 Report a problem | ||
| 3/24/2026 | Price change | $281,400-0.5%$428/sqft |
Source: RMLS (OR) #332635193 Report a problem | ||
| 3/7/2026 | Listed for sale | $282,900$431/sqft |
Source: RMLS (OR) #332635193 Report a problem | ||
Public tax history
| Year | Property taxes | Tax assessment |
|---|---|---|
| 2025 | $3,558 +30.4% | $132,030 +29.5% |
| 2024 | $2,727 | $101,930 |
Find assessor info on the county website
Monthly payment
Est. payment
Payment breakdown
Explore the cost of this home by adjusting the details. Changes won't be saved.Climate risks
Neighborhood: Humboldt
Nearby schools
GreatSchools rating
- 7/10Boise-Eliot Elementary SchoolGrades: PK-5Distance: 0.5 mi
- 8/10Harriet Tubman Middle SchoolGrades: 6-8Distance: 1.1 mi
- 5/10Jefferson High SchoolGrades: 9-12Distance: 0.5 mi
Schools provided by the listing agent
- Elementary: Boise-Eliot
- Middle: Harriet Tubman
- High: Jefferson,Grant
Source: RMLS (OR). This data may not be complete. We recommend contacting the local school district to confirm school assignments for this home.
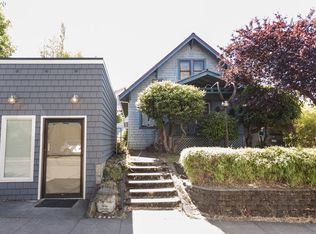
- $320,0003 bd1 ba1.5k sqft4329 N Mississippi Ave, Portland, OR 97217Off Market
- $259,800-- bd1 ba657 sqft4329 N Mississippi Ave UNIT 7, Portland, OR 97217Off Market
- $253,000-- bd1 ba633 sqft4329 N Mississippi Ave UNIT 1, Portland, OR 97217Off Market
- $258,900-- bd1 ba654 sqft4329 N Mississippi Ave UNIT 2, Portland, OR 97217Off Market
- $259,800-- bd1 ba657 sqft4329 N Mississippi Ave UNIT 3, Portland, OR 97217Off Market
- $259,800-- bd1 ba657 sqft4329 N Mississippi Ave UNIT 6, Portland, OR 97217Off Market
- $259,800-- bd1 ba657 sqft4329 N Mississippi Ave UNIT 10, Portland, OR 97217Off Market
- $316,9001 bd1 ba657 sqft4329 N Mississippi Ave UNIT 12, Portland, OR 97217Sold
A local agent can set up tours, give advice and negotiate with sellers.
Similar homes
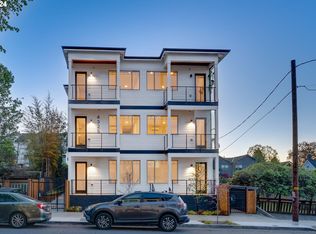
- $269,0001 bd1 ba657 sqft4329 N Mississippi Ave Unit 4, Portland, OR 97217Active
 MLS ID #145388243, John Kearney, You Realty. RMLS (OR)

 - $263,0001 bd1 ba657 sqft4325 N Mississippi Ave #6, Portland, OR 97217Active
 MLS ID #24163516, John Kearney, You Realty. RMLS (OR)
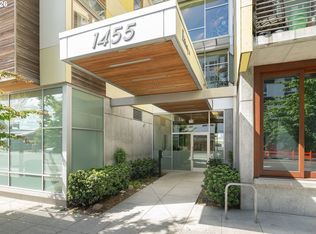
 - $279,0001 bd1 ba682 sqft1455 N Killingsworth St APT 319, Portland, OR 97217Active
 MLS ID #214014148, Megan Feil, Urban Nest Realty. RMLS (OR)
 - $285,0002 bd1 ba711 sqft6822 N Greenwich Ave #205, Portland, OR 97217Active
 MLS ID #300121667, Jason Veith, Matin Real Estate. RMLS (OR)
 - $297,0002 bd1 ba915 sqft5734 N Montana Ave Unit 2, Portland, OR 97217ActiveMLS ID #444334944, Todd Kinner, Works Real Estate. RMLS (OR)
- $275,0001 bd1 ba589 sqft1805 SE Madison St Unit 301, Portland, OR 97214ActiveMLS ID #130704411, Bryan Arakelian, RE/MAX Equity Group. RMLS (OR)
- $249,0002 bd1 ba675 sqft6610 N Greenwich Ave #5, Portland, OR 97217ActiveMLS ID #781216892, Jamie Gardner, Windermere Realty Trust. RMLS (OR)
- $240,0001 bd1 ba634 sqft6610 N Greenwich Ave #3, Portland, OR 97217ActiveMLS ID #393412967, James Martinson, Redfin. RMLS (OR)
- $225,0002 bd1 ba561 sqft1801 N Rosa Parks Way #201, Portland, OR 97217ActiveMLS ID #359765959, Emily Hetrick, Keller Williams PDX Central. RMLS (OR)
- $269,9001 bd1 ba691 sqft1255 NW 9th Ave APT 305, Portland, OR 97210ActiveMLS ID #305088034, Bradley Eaton, eXp Realty, LLC. RMLS (OR)
- $325,0002 bd1 ba841 sqft4040 N Montana Ave APT 6, Portland, OR 97227ActiveMLS ID #317805257, Marianne Thelin, John L. Scott. RMLS (OR)
- $215,5001 bd1 ba431 sqft708 N Killingsworth St #12, Portland, OR 97217ActiveMLS ID #167525066, Chris Suarez, Keller Williams Sunset Corridor. RMLS (OR)
- $275,0001 bd1 ba752 sqft1125 NW 9th Ave APT 430, Portland, OR 97209ActiveMLS ID #394730861, Alicia Selliken, Real Broker. RMLS (OR)
- $275,0001 bd1 ba637 sqft310 NW Uptown Ter APT 2B, Portland, OR 97210ActiveMLS ID #235870815, Fangfei Yang, Oregon First. RMLS (OR)
- $270,0001 bd1 ba609 sqft245 SW Meade St APT G2, Portland, OR 97201ActiveMLS ID #619647014, Spencer Voris, Keller Williams Realty Professionals. RMLS (OR)
- $299,0001 bd2 ba724 sqft148 N Hayden Bay Dr, Portland, OR 97217ActiveMLS ID #142012000, Susan Gerlach-Colton, RE/MAX Equity Group. RMLS (OR)
- $275,0001 bd1 ba757 sqft1125 NW 9th Ave APT 517, Portland, OR 97209ActiveMLS ID #113529444, Emily Michel, Think Real Estate. RMLS (OR)
- $295,0001 bd1 ba622 sqft315 NW Uptown Ter APT 2A, Portland, OR 97210ActiveMLS ID #234153915, Tracy Hasson, Cascade Hasson Sotheby's International Realty. RMLS (OR)
- $305,0001 bd1 ba800 sqft1255 NW 9th Ave Unit 303, Portland, OR 97210ActiveMLS ID #553223254, Donald Clemons, JMG - Jason Mitchell Group. RMLS (OR)
- $248,0001 bd1 ba962 sqft1620 NE Broadway St Unit 432, Portland, OR 97232ActiveMLS ID #210313377, Kelley Brand, Corcoran Prime. RMLS (OR)
