Introducing Greenwich Condos by Marnella Homes — a modern, state-of-the-art condo located in the heart of Portland’s vibrant Arbor Lodge neighborhood. Situated within an intimate 9-unit building, this beautifully designed 1-level condo offers 2 bedrooms, 1 bath, and a bright open-concept layout that blends comfort with contemporary style.The common areas feature durable laminate flooring, while both bedrooms offer plush wall-to-wall carpet, high ceilings, and ceiling fans for added comfort. The spacious kitchen and living area flow seamlessly together, creating an inviting space for everyday living and entertaining. The kitchen showcases quartz countertops, a large island with eat bar seating, and a clean modern design with ample workspace and storage. The living room opens directly to a private balcony, bringing in natural light and extending the living space outdoors.Located in Arbor Lodge, one of North Portland’s most sought-after neighborhoods, this home offers exceptional convenience with easy access to restaurants, coffee shops, parks, New Seasons Market, MAX light rail, and the vibrant Mississippi, Kenton, and North Interstate districts. Enjoy a highly walkable and bike-friendly community while staying connected to downtown Portland and major commuter routes.Modern design, efficient living, and an unbeatable location come together in this stylish condo at The Greenwich.
Active
$285,000
6822 N Greenwich Ave #205, Portland, OR 97217
2beds
711sqft
Residential, Condominium
Built in 2020
-- sqft lot
$-- Zestimate®
$401/sqft
$416/mo HOA
What's special
High ceilingsKitchen showcases quartz countertopsDurable laminate flooringPlush wall-to-wall carpetBright open-concept layout
- 91 days |
- 124 |
- 4 |
Zillow last checked:
Listing updated:
Listed by:
Jason Veith 832-471-9569,
Matin Real Estate
Source: RMLS (OR),MLS#: 300121667
Facts & features
Interior
Bedrooms & bathrooms
- Bedrooms: 2
- Bathrooms: 1
- Full bathrooms: 1
- Main level bathrooms: 1
Rooms
- Room types: Bedroom 2, Dining Room, Family Room, Kitchen, Living Room, Primary Bedroom
Primary bedroom
- Features: Ceiling Fan, Central Vacuum, Closet, High Ceilings, Wallto Wall Carpet, Washer Dryer
- Level: Main
Bedroom 2
- Features: Ceiling Fan, Closet, High Ceilings, Wallto Wall Carpet
- Level: Main
Kitchen
- Features: Dishwasher, Eat Bar, Island, Microwave, Free Standing Range, Free Standing Refrigerator, Laminate Flooring, Quartz
- Level: Main
Living room
- Features: Balcony, Fireplace, High Ceilings, Laminate Flooring
- Level: Main
Heating
- ENERGY STAR Qualified Equipment, Fireplace(s)
Cooling
- ENERGY STAR Qualified Equipment
Appliances
- Included: Dishwasher, Disposal, ENERGY STAR Qualified Appliances, Free-Standing Range, Free-Standing Refrigerator, Microwave, Plumbed For Ice Maker, Stainless Steel Appliance(s), Washer/Dryer, Electric Water Heater, Tank Water Heater
Features
- Ceiling Fan(s), Central Vacuum, High Ceilings, Quartz, Closet, Eat Bar, Kitchen Island, Balcony
- Flooring: Laminate, Tile, Wall to Wall Carpet
- Basement: None
- Number of fireplaces: 1
- Fireplace features: Electric
Interior area
- Total structure area: 711
- Total interior livable area: 711 sqft
Property
Features
- Stories: 1
- Entry location: Upper Floor
- Exterior features: Balcony
- Fencing: Fenced
- Has view: Yes
- View description: Territorial
Lot
- Features: Level, Sprinkler
Details
- Parcel number: R705154
Construction
Type & style
- Home type: Condo
- Architectural style: Contemporary
- Property subtype: Residential, Condominium
Materials
- Cedar, Cultured Stone
- Foundation: Slab
- Roof: Membrane
Condition
- Approximately
- New construction: No
- Year built: 2020
Utilities & green energy
- Sewer: Public Sewer
- Water: Public
Green energy
- Energy generation: Solar
- Indoor air quality: Lo VOC Material
- Water conservation: Water Sense Irrigation, Water Sense Fixture
Community & HOA
Community
- Security: Fire Sprinkler System
HOA
- Has HOA: Yes
- Amenities included: Exterior Maintenance, Maintenance Grounds, Management, Water
- HOA fee: $416 monthly
Location
- Region: Portland
Financial & listing details
- Price per square foot: $401/sqft
- Annual tax amount: $3,960
- Date on market: 5/21/2026
- Listing terms: Cash,Conventional,FHA,VA Loan
- Road surface type: Paved
Estimated market value
Not available
Estimated sales range
Not available
Not available
Price history
| Date | Event | Price |
|---|---|---|
| 5/21/2026 | Listed for sale | $285,000-8.1%$401/sqft |
Source:  RMLS (OR) #300121667 Report a problem RMLS (OR) #300121667 Report a problem | ||
| 3/15/2021 | Sold | $310,000+0%$436/sqft |
Source: RMLS (OR) #20088992 Report a problem | ||
| 12/1/2020 | Price change | $309,950-3.1%$436/sqft |
Source: Marnella Communities #20088992 Report a problem | ||
| 11/6/2020 | Price change | $319,950-1.5%$450/sqft |
Source: Marnella Communities #20088992 Report a problem | ||
| 8/15/2020 | Price change | $324,950-0.9%$457/sqft |
Source: Marnella Communities #20088992 Report a problem | ||
| 6/27/2020 | Price change | $327,950+0.9%$461/sqft |
Source: Marnella Communities #20088992 Report a problem | ||
| 6/23/2020 | Listed for sale | $324,950$457/sqft |
Source: Marnella Communities #20088992 Report a problem | ||
Public tax history
Tax history is unavailable.
Monthly payment
Est. payment
Payment breakdown
Explore the cost of this home by adjusting the details. Changes won't be saved.Climate risks
Neighborhood: Arbor Lodge
Nearby schools
GreatSchools rating
- 9/10Chief Joseph Elementary SchoolGrades: K-5Distance: 0.4 mi
- 8/10Ockley Green Middle SchoolGrades: 6-8Distance: 0.4 mi
- 5/10Jefferson High SchoolGrades: 9-12Distance: 0.9 mi
Schools provided by the listing agent
- Elementary: Chief Joseph
- Middle: Ockley Green
- High: Jefferson
Source: RMLS (OR). This data may not be complete. We recommend contacting the local school district to confirm school assignments for this home.
- $247,0001 bd1 ba598 sqft6822 N Greenwich Ave, Portland, OR 97217Sold

- $239,0001 bd1 ba564 sqft6822 N Greenwich Ave #309, Portland, OR 97217Sold
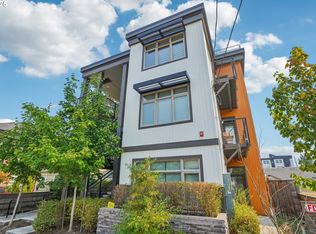
- $365,4902 bd1 ba1.1k sqft6826 N Greenwich Ave, Portland, OR 97217Off Market
- $230,3001 bd1 ba662 sqft6822 N Greenwich #204, Portland, OR 97217Off Market
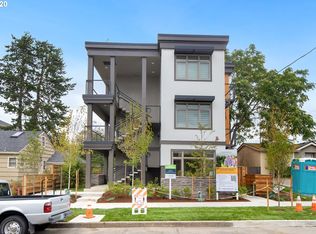
- $--2 bd1 ba711 sqft6822 N Greenwich Ave #102, Portland, OR 97217Off Market
- $264,3001 bd1 ba662 sqft6822 N Greenwich Ave #307, Portland, OR 97217Off Market
- $--1 bd1 ba662 sqft6822 N Greenwich Ave #206, Portland, OR 97217Off Market
- $256,9001 bd1 ba662 sqft6822 N Greenwich Ave #204, Portland, OR 97217Off Market
A local agent can set up tours, give advice and negotiate with sellers.
Similar homes
- $297,0002 bd1 ba915 sqft5734 N Montana Ave Unit 2, Portland, OR 97217Active
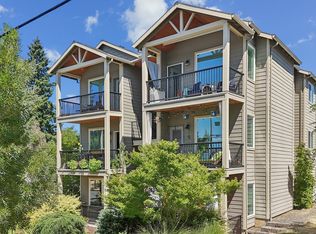
 MLS ID #444334944, Todd Kinner, Works Real Estate. RMLS (OR)
 - $249,0002 bd1 ba675 sqft6610 N Greenwich Ave #5, Portland, OR 97217Active
 MLS ID #781216892, Jamie Gardner, Windermere Realty Trust. RMLS (OR)
 - $360,0002 bd3 ba1k sqft1235 N Morgan St, Portland, OR 97217Active
 MLS ID #476456448, Kristin Rader, Keller Williams Sunset Corridor. RMLS (OR)
 - $225,0002 bd1 ba561 sqft1801 N Rosa Parks Way #201, Portland, OR 97217Active
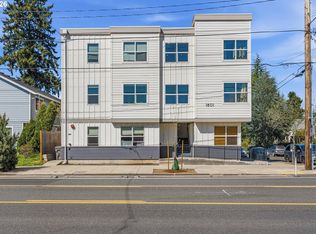 MLS ID #359765959, Emily Hetrick, Keller Williams PDX Central. RMLS (OR)
 - $240,0001 bd1 ba634 sqft6610 N Greenwich Ave #3, Portland, OR 97217ActiveMLS ID #393412967, James Martinson, Redfin. RMLS (OR)
- $267,5001 bd1 ba657 sqft4329 N Mississippi Ave Unit 4, Portland, OR 97217ActiveMLS ID #145388243, John Kearney, You Realty. RMLS (OR)
- $275,4001 bd1 ba657 sqft4329 N Mississippi Ave Unit 11, Portland, OR 97217ActiveMLS ID #332635193, John Kearney, You Realty. RMLS (OR)
- $299,0001 bd2 ba724 sqft148 N Hayden Bay Dr, Portland, OR 97217ActiveMLS ID #142012000, Susan Gerlach-Colton, RE/MAX Equity Group. RMLS (OR)
- $279,0002 bd2 ba1k sqft4921 SW 59th Ave APT 3, Portland, OR 97221ActiveMLS ID #694445834, Sang Vu, Rarebird Real Estate. RMLS (OR)
- $335,0001 bd2 ba771 sqft118 N Hayden Bay Dr, Portland, OR 97217ActiveMLS ID #147507623, Lauren Sinha, The Agency Portland. RMLS (OR)
- $288,0002 bd1 ba809 sqft3018 SW Carson St, Portland, OR 97219ActiveMLS ID #547867519, Kate Kennedy, Windermere Realty Trust. RMLS (OR)
- $275,0001 bd1 ba589 sqft1805 SE Madison St Unit 301, Portland, OR 97214ActiveMLS ID #130704411, Bryan Arakelian, RE/MAX Equity Group. RMLS (OR)
- $295,0001 bd1 ba622 sqft315 NW Uptown Ter APT 2A, Portland, OR 97210ActiveMLS ID #234153915, Tracy Hasson, Cascade Hasson Sotheby's International Realty. RMLS (OR)
- $244,5001 bd1 ba858 sqft129 N Hayden Bay Dr #F, Portland, OR 97217ActiveMLS ID #650677219, Cathleen Woodruff, Windermere Realty Trust. RMLS (OR)
- $269,9001 bd2 ba724 sqft75 N Hayden Bay Dr, Portland, OR 97217ActiveMLS ID #189529273, Chris Suarez, Keller Williams Sunset Corridor. RMLS (OR)
- $269,9001 bd1 ba691 sqft1255 NW 9th Ave APT 305, Portland, OR 97210ActiveMLS ID #305088034, Bradley Eaton, eXp Realty, LLC. RMLS (OR)
- $261,5001 bd1 ba657 sqft4325 N Mississippi Ave #6, Portland, OR 97217ActiveMLS ID #24163516, John Kearney, You Realty. RMLS (OR)
- $270,0001 bd1 ba788 sqft614 S Nevada St Unit A, Portland, OR 97219ActiveMLS ID #478282912, Tom Portlock, MORE Realty. RMLS (OR)
- $275,0001 bd1 ba752 sqft1125 NW 9th Ave APT 430, Portland, OR 97209ActiveMLS ID #394730861, Alicia Selliken, Real Broker. RMLS (OR)
- $275,0001 bd1 ba637 sqft310 NW Uptown Ter APT 2B, Portland, OR 97210ActiveMLS ID #235870815, Fangfei Yang, Oregon First. RMLS (OR)
