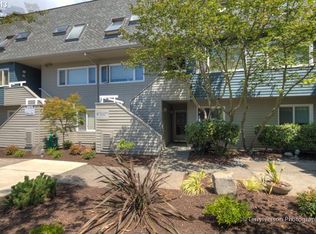
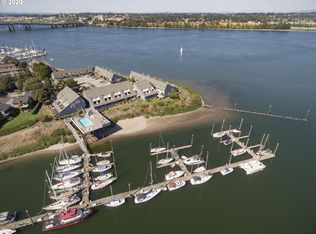
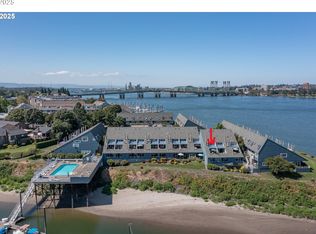
Fully updated and thoughtfully reimagined, this waterfront condo offers effortless living with some of Portland’s most captivating river and Mount Hood views. This 1-bedroom, 1.5-bath residence has been extensively renovated with attention to every detail — including beautifully updated kitchen and baths, a new heat pump with mini-splits, upgraded windows and doors, and a new gas fireplace framed by a stylish tile surround. Enjoy sweeping water and city views from nearly every room, or step outside to your private 140-square-foot patio overlooking the river — the perfect place for morning coffee, sunset watching, and taking in the ever-changing scenery. At the touch of a button, custom blinds reveal expansive river views directly from your bedroom. Upstairs, the loft-style primary suite creates a bright and airy retreat featuring new carpet, a remodeled bath, and a custom-built workspace ideal for working from home, creative projects, or everyday flexibility. Conveniently located near shopping, major highways, and easy access to Washington, this home also offers exceptional amenities through a well-managed HOA, including an outdoor pool, indoor pool, spa, recreation room, and boat slips available for rent. HOA dues cover many of the essentials, including water, sewer, garbage, landscaping, and exterior maintenance. With nearby marinas, paddle and kayak access, waterfront dining, and an easy lock-and-leave lifestyle, this condo is equally suited as a full-time residence or the perfect Portland retreat.
Active
Price cut: $16K (9/14)
$319,000
118 N Hayden Bay Dr, Portland, OR 97217
1beds
771sqft
Residential, Condominium
Built in 1983
-- sqft lot
$-- Zestimate®
$414/sqft
$520/mo HOA
What's special
Waterfront condoRemodeled bathExtensively renovatedNew carpet
- 123 days
- 256
- 17
Zillow last checked:
Listing updated:
Listed by:
Lauren Sinha 503-705-8636,
The Agency Portland
Source: RMLS (OR),MLS#: 147507623
Facts & features
Interior
Bedrooms & bathrooms
- Bedrooms: 1
- Bathrooms: 2
- Full bathrooms: 1
- Partial bathrooms: 1
- Main level bathrooms: 1
Rooms
- Room types: Dining Room, Family Room, Kitchen, Living Room, Primary Bedroom
Primary bedroom
- Features: Bay Window, Builtin Features, Ceiling Fan, Closet Organizer, Loft, Closet, Ensuite, Tile Floor, Walkin Shower, Wallto Wall Carpet
- Level: Upper
- Area: 130
- Dimensions: 13 x 10
Dining room
- Features: Laminate Flooring
- Level: Main
Kitchen
- Features: Dishwasher, Microwave, Free Standing Range, Free Standing Refrigerator, Laminate Flooring, Quartz, Washer Dryer
- Level: Main
- Area: 54
- Width: 6
Living room
- Features: Fireplace, Living Room Dining Room Combo, Patio, Laminate Flooring, Vaulted Ceiling
- Level: Main
- Area: 220
- Dimensions: 10 x 22
Heating
- Heat Pump, Mini Split, Fireplace(s)
Cooling
- Heat Pump
Appliances
- Included: Dishwasher, Disposal, Free-Standing Range, Free-Standing Refrigerator, Microwave, Stainless Steel Appliance(s), Washer/Dryer, Electric Water Heater, Tankless Water Heater
- Laundry: Laundry Room
Features
- Ceiling Fan(s), Quartz, Vaulted Ceiling(s), Living Room Dining Room Combo, Built-in Features, Closet Organizer, Loft, Closet, Walkin Shower
- Flooring: Laminate, Tile, Wall to Wall Carpet
- Windows: Double Pane Windows, Vinyl Frames, Bay Window(s)
- Number of fireplaces: 1
- Fireplace features: Gas
Interior area
- Total structure area: 771
- Total interior livable area: 771 sqft
Video & virtual tour
Property
Parking
- Parking features: Deeded, Off Street, Condo Garage (Deeded)
Accessibility
- Accessibility features: Utility Room On Main, Walkin Shower, Accessibility
Features
- Levels: Two
- Stories: 2
- Entry location: Upper Floor
- Patio & porch: Covered Patio, Patio
- Has view: Yes
- View description: Mountain(s), River
- Has water view: Yes
- Water view: River
- Waterfront features: River Front
- Body of water: Columbia River
Lot
- Features: Private
Details
- Parcel number: R490071
Construction
Type & style
- Home type: Condo
- Property subtype: Residential, Condominium
Materials
- Wood Siding
- Roof: Composition
Condition
- Updated/Remodeled
- New construction: No
- Year built: 1983
Utilities & green energy
- Gas: Gas
- Sewer: Public Sewer
- Water: Public
Community & HOA
Community
- Security: Entry
HOA
- Has HOA: Yes
- Amenities included: All Landscaping, Commons, Exterior Maintenance, Insurance, Management, Pool, Recreation Facilities, Sewer, Trash, Water
- HOA fee: $520 monthly
Location
- Region: Portland
Financial & listing details
- Price per square foot: $414/sqft
- Tax assessed value: $291,710
- Annual tax amount: $4,720
- Date on market: 6/25/2026
- Listing terms: Call Listing Agent,Cash,Conventional,FHA,VA Loan
- Road surface type: Paved
Estimated market value
Not available
Estimated sales range
Not available
Not available
Price history
| Date | Event | Price |
|---|---|---|
| 9/14/2026 | Price change | $319,000-4.8%$414/sqft |
Source:  RMLS (OR) #147507623 Report a problem RMLS (OR) #147507623 Report a problem | ||
| 6/26/2026 | Listed for sale | $335,000+36.7%$435/sqft |
Source: RMLS (OR) #147507623 Report a problem | ||
| 5/20/2019 | Sold | $245,000$318/sqft |
Source: RMLS (OR) #19551794 Report a problem | ||
| 3/30/2019 | Pending sale | $245,000$318/sqft |
Source: RE/MAX Equity Group #19551794 Report a problem | ||
| 3/26/2019 | Listed for sale | $245,000+7.5%$318/sqft |
Source: RE/MAX Equity Group #19551794 Report a problem | ||
| 1/26/2017 | Sold | $228,000+14.6%$296/sqft |
Source: RMLS (OR) #16116501 Report a problem | ||
| 9/22/2015 | Sold | $199,000+48.5%$258/sqft |
Source: RMLS (OR) #15479874 Report a problem | ||
| 7/10/2015 | Sold | $134,000-3.6%$174/sqft |
Source: Public Record Report a problem | ||
| 4/13/2015 | Pending sale | $139,000$180/sqft |
Source: Real Estate Performance Group #14550419 Report a problem | ||
| 4/13/2015 | Listed for sale | $139,000$180/sqft |
Source: Real Estate Performance Group #14550419 Report a problem | ||
| 12/18/2014 | Listing removed | $139,000$180/sqft |
Source: Real Estate Performance Group #14550419 Report a problem | ||
| 12/8/2014 | Listed for sale | $139,000+17.8%$180/sqft |
Source: Real Estate Performance Group #14550419 Report a problem | ||
| 10/28/1999 | Sold | $117,950$153/sqft |
Source: Public Record Report a problem | ||
Public tax history
| Year | Property taxes | Tax assessment |
|---|---|---|
| 2025 | $4,721 +3.7% | $175,200 +3% |
| 2024 | $4,551 +4% | $170,100 +3% |
| 2023 | $4,376 +2.2% | $165,150 +3% |
| 2022 | $4,281 +1.7% | $160,340 +3% |
| 2021 | $4,209 +9% | $155,670 +3% |
| 2020 | $3,861 +3.8% | $151,140 +3% |
| 2019 | $3,719 | $146,740 +3% |
| 2018 | $3,719 +3% | $142,470 +3% |
| 2017 | $3,610 +14% | $138,330 +3% |
| 2016 | $3,167 | $134,310 +3% |
| 2015 | $3,167 +2.7% | $130,400 +3% |
| 2014 | $3,084 +34.9% | $126,610 +3% |
| 2013 | $2,286 -8.7% | $122,930 +3% |
| 2012 | $2,503 -3.1% | $119,350 +3% |
| 2011 | $2,583 +5.4% | $115,880 +3% |
| 2010 | $2,451 +2.7% | $112,510 +3% |
| 2009 | $2,387 +6% | $109,240 +3% |
| 2008 | $2,252 +0.3% | $106,060 +3% |
| 2007 | $2,246 +12.6% | $102,980 +3% |
| 2006 | $1,995 | $99,990 |
Find assessor info on the county website
Monthly payment
Est. payment
Payment breakdown
Explore the cost of this home by adjusting the details. Changes won't be saved.Climate risks
Neighborhood: Hayden Island
Nearby schools
Schools provided by the listing agent
- Elementary: Faubion
- Middle: Faubion
- High: Jefferson,Roosevelt
Source: RMLS (OR). This data may not be complete. We recommend contacting the local school district to confirm school assignments for this home.
Similar homes
- $232,0001 bd2 ba724 sqft148 N Hayden Bay Dr #148, Portland, OR 97217Active
 MLS ID #418093154, Susan Gerlach-Colton, RE/MAX Equity Group. RMLS (OR)
 - $269,9001 bd2 ba724 sqft75 N Hayden Bay Dr, Portland, OR 97217Active
 MLS ID #189529273, Chris Suarez, Keller Williams Sunset Corridor. RMLS (OR)
 - $299,0002 bd1 ba963 sqft209 N Bridgeton Rd, Portland, OR 97217Active
 MLS ID #188730288, Alissa Westmoreland, Divine NW Realty. RMLS (OR)
 - $239,0001 bd1 ba858 sqft303 N Hayden Bay Dr, Portland, OR 97217Active
 MLS ID #547744635, Stacy Cooper, 45 North Realty. RMLS (OR)
 - $219,9001 bd1 ba728 sqft170 N Hayden Bay Dr, Portland, OR 97217ActiveMLS ID #260051374, Miranda Klein, Urban Nest Realty. RMLS (OR)
- $297,0002 bd1 ba915 sqft5734 N Montana Ave Unit 2, Portland, OR 97217ActiveMLS ID #444334944, Todd Kinner, Works Real Estate. RMLS (OR)
- $199,9991 bd1 ba728 sqft194 N Hayden Bay Dr, Portland, OR 97217ActiveMLS ID #525079426, Chris Suarez, Keller Williams Sunset Corridor. RMLS (OR)
- $274,0002 bd1 ba1k sqft11630 N Island Cove Ln, Portland, OR 97217ActiveMLS ID #395676166, Kelly Monfort, Keller Williams Premier Partners. RMLS (OR)
- $315,0002 bd1 ba841 sqft4040 N Montana Ave APT 6, Portland, OR 97227ActiveMLS ID #317805257, Marianne Thelin, John L. Scott. RMLS (OR)
- $294,9002 bd2 ba1.1k sqft425 NE Bryant St #104, Portland, OR 97211ActiveMLS ID #221194901, Kara Dale-Sonners, Real Broker. RMLS (OR)
- $335,0002 bd2 ba815 sqft6185 N Campbell Ave, Portland, OR 97217ActiveMLS ID #560661773, Scott Edelman, Think Real Estate. RMLS (OR)
- $326,5001 bd1 ba796 sqft2825 NW Upshur St APT D, Portland, OR 97210ActiveMLS ID #312142859, Sean Premo, Premiere Property Group, LLC. RMLS (OR)
- $299,0002 bd2 ba1k sqft6605 W Burnside St Unit 128, Portland, OR 97210ActiveMLS ID #243389687, Patty Schmitz-Thursam, John L. Scott Market Center. RMLS (OR)
- $315,0002 bd2 ba994 sqft3812 S Kelly Ave APT 7, Portland, OR 97239ActiveMLS ID #771419198, Holly Rodriguez, The Agency Portland. RMLS (OR)
- $360,0002 bd3 ba1k sqft1235 N Morgan St, Portland, OR 97217ActiveMLS ID #476456448, Kristin Rader, Keller Williams Sunset Corridor. RMLS (OR)
- $292,0001 bd1 ba637 sqft315 NW Uptown Ter APT 1A, Portland, OR 97210ActiveMLS ID #202724002, Shalei Gall, Neighbors Realty. RMLS (OR)
- $305,9002 bd2 ba963 sqft2021 SW Main St Unit 41, Portland, OR 97205ActiveMLS ID #649127040, Scott Edelman, Think Real Estate. RMLS (OR)
- $279,9001 bd1 ba763 sqft520 SE Columbia River Dr APT 326, Vancouver, WA 98661ActiveMLS ID #378729465, Amy Tierney, Keller Williams Realty. RMLS (OR)
- $295,0001 bd1 ba622 sqft315 NW Uptown Ter APT 2A, Portland, OR 97210ActiveMLS ID #234153915, Tracy Hasson, Cascade Hasson Sotheby's International Realty. RMLS (OR)
- $297,0002 bd2 ba1k sqft2021 SW Main St Unit 33, Portland, OR 97205ActiveMLS ID #492564455, Stuart Stevens, Realty Portland. RMLS (OR)
