If you crave a peaceful setting where you can relax and unwind surrounded by the tranquil beauty of nature...this might just be your dream come true! Welcome to life on the water in this beautifully updated floating home tucked away in the quaint Island Cove Marina on Hayden Island—where nature, convenience, and lifestyle all flow together. Step inside and you’ll find fresh paint, newer flooring, and an open-concept kitchen with Stainless appliances and open living area—perfect for entertaining or simply soaking in the serenity of river life. 2 bedrooms w/ newly installed carpet and paint are perfectly cozy. The slider off the living room leads directly to your deck where you can enjoy your morning coffee or sunset wine with unbeatable access to water and nature. This home is nestled on an inside slip, offering a quiet, private feel while still keeping you just 15 minutes from PDX Airport and 10 minutes to downtown Portland. Whether you're paddle boarding, kayaking, or boating right from your backyard—this home gives you front-row access to everything floating home living is about. Outside, the freshly painted wood siding and metal roof add a crisp, modern touch. And the two outdoor storage closets offer plenty of room to store all your tools and water toys! Current Float rated 3+, see float report.
Active
Price cut: $1K (7/25)
$274,000
11630 N Island Cove Ln, Portland, OR 97217
2beds
1,000sqft
:
Get pre-qualified$3,203/mo
Residential
Built in 1940
-- sqft lot
$-- Zestimate®
$274/sqft
$1,150/mo HOA
What's special
Open-concept kitchenOutdoor storage closetsTranquil beauty of natureMetal roofStainless appliances
- 270 days |
- 825 |
- 41 |
Zillow last checked:
Listing updated:
Listed by:
Kelly Monfort kellymonforthomes@gmail.com,
Keller Williams Premier Partners
Source: RMLS (OR),MLS#: 395676166
Facts & features
Interior
Bedrooms & bathrooms
- Bedrooms: 2
- Bathrooms: 1
- Full bathrooms: 1
- Main level bathrooms: 1
Rooms
- Room types: Bedroom 2, Dining Room, Family Room, Kitchen, Living Room, Primary Bedroom
Primary bedroom
- Features: Closet, Wallto Wall Carpet
- Level: Main
Bedroom 2
- Features: Closet, Wallto Wall Carpet
- Level: Main
Dining room
- Features: Sliding Doors, Laminate Flooring
- Level: Main
Kitchen
- Features: Dishwasher, Free Standing Range, Free Standing Refrigerator, Laminate Flooring
- Level: Main
Living room
- Features: Laminate Flooring
- Level: Main
Cooling
- None, Wall Unit(s)
Appliances
- Included: Dishwasher, Free-Standing Range, Free-Standing Refrigerator, Stainless Steel Appliance(s), Washer/Dryer, Electric Water Heater
- Laundry: Laundry Room
Features
- Closet
- Flooring: Laminate, Luxury Vinyl Tile, Tile, Wall to Wall Carpet
- Doors: Sliding Doors
- Windows: Vinyl Frames
- Basement: None
Interior area
- Total structure area: 1,000
- Total interior livable area: 1,000 sqft
Property
Parking
- Parking features: Off Street, Secured
Features
- Levels: One
- Stories: 1
- Patio & porch: Covered Deck
- Has view: Yes
- View description: River, Territorial
- Has water view: Yes
- Water view: River
- Body of water: Columbia River
Lot
- Features: Flood Zone, Gated, Level, SqFt 0K to 2999
Details
- Parcel number: Not Found
Construction
Type & style
- Home type: SingleFamily
- Property subtype: Residential
Materials
- Wood Siding
- Foundation: Other
- Roof: Metal
Condition
- Resale
- New construction: No
- Year built: 1940
Utilities & green energy
- Sewer: Public Sewer
- Water: Public
- Utilities for property: Cable Connected
Community & HOA
Community
- Security: Security Gate
- Subdivision: Hayden Island
HOA
- Has HOA: No
- HOA fee: $1,150 monthly
Location
- Region: Portland
Financial & listing details
- Price per square foot: $274/sqft
- Annual tax amount: $4,341
- Date on market: 10/29/2025
- Listing terms: Cash,Conventional
- Road surface type: Paved
Estimated market value
Not available
Estimated sales range
Not available
Not available
Price history
| Date | Event | Price |
|---|---|---|
| 7/25/2026 | Price change | $274,000-0.4%$274/sqft |
Source:  RMLS (OR) #395676166 Report a problem RMLS (OR) #395676166 Report a problem | ||
| 6/10/2026 | Price change | $275,000-3.5%$275/sqft |
Source: RMLS (OR) #395676166 Report a problem | ||
| 12/15/2025 | Price change | $285,000-4.2%$285/sqft |
Source: RMLS (OR) #395676166 Report a problem | ||
| 10/30/2025 | Listed for sale | $297,500$298/sqft |
Source: RMLS (OR) #395676166 Report a problem | ||
Public tax history
Tax history is unavailable.
Monthly payment
Est. payment
Payment breakdown
Explore the cost of this home by adjusting the details. Changes won't be saved.Climate risks
Neighborhood: Hayden Island
Nearby schools
GreatSchools rating
- 6/10Faubion Elementary SchoolGrades: PK-8Distance: 3.2 mi
- 5/10Jefferson High SchoolGrades: 9-12Distance: 3.1 mi
- 2/10Roosevelt High SchoolGrades: 9-12Distance: 3.3 mi
Schools provided by the listing agent
- Elementary: Faubion
- Middle: Faubion
- High: Jefferson
Source: RMLS (OR). This data may not be complete. We recommend contacting the local school district to confirm school assignments for this home.
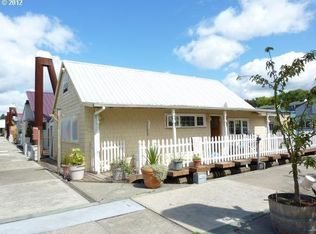
- $248,5001 bd1 ba953 sqft11626 N Island Cove Ln, Portland, OR 97217Off Market

- $289,7001 bd2 ba1k sqft11650 N Island Cove Ln, Portland, OR 97217Off Market
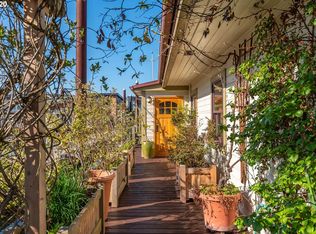
- $293,6002 bd1 ba1.1k sqft11646 N Island Cove Ln, Portland, OR 97217Off Market
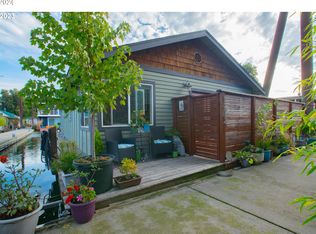
- $317,5002 bd2 ba1.3k sqft11668 N Island Cove Ln, Portland, OR 97217Sold
- $328,3003 bd3 ba2.4k sqft11644 N Island Cove Ln, Portland, OR 97217Off Market
- $---- bd-- ba-- sqft11654 N Island Cove Ln, Portland, OR 97217Off Market
- $69,0001 bd1 ba684 sqft11612 N Island Cove Ln, Portland, OR 97217Pending
- $171,2001 bd1 ba676 sqft11642 N Island Cove Ln, Portland, OR 97217Off Market
A local agent can set up tours, give advice and negotiate with sellers.
Similar homes
- $245,0002 bd2 ba1.1k sqft547 N Hayden Bay Dr, Portland, OR 97217Active
 MLS ID #266461699, Rebecca Dunn, Keller Williams Premier Partners. RMLS (OR)
 - $299,0002 bd1 ba844 sqft113 N Hayden Bay Dr, Portland, OR 97217Active
 MLS ID #394109038, Matt Moran, Windermere Realty Trust. RMLS (OR)
 - $280,0001 bd2 ba724 sqft75 N Hayden Bay Dr, Portland, OR 97217Active
 MLS ID #189529273, Chris Suarez, Keller Williams Sunset Corridor. RMLS (OR)
 - $224,5002 bd1 ba844 sqft198 N Hayden Bay Dr, Portland, OR 97217Active
 MLS ID #671810928, Patrick Gourley, Windermere Realty Trust. RMLS (OR)
 - $220,0002 bd2 ba1.3k sqft1915 N Jantzen Ave, Portland, OR 97217ActiveMLS ID #422315044, John McPherson, Premiere Property Group, LLC. RMLS (OR)
- $224,9001 bd1 ba728 sqft170 N Hayden Bay Dr, Portland, OR 97217ActiveMLS ID #260051374, Miranda Klein, Urban Nest Realty. RMLS (OR)
- $335,0001 bd2 ba771 sqft118 N Hayden Bay Dr, Portland, OR 97217ActiveMLS ID #147507623, Lauren Sinha, The Agency Portland. RMLS (OR)
- $239,9001 bd1 ba618 sqft559 NE Bridgeton Rd Slip 6, Portland, OR 97211ActiveMLS ID #770638515, Daniel Comfort, MORE Realty. RMLS (OR)
- $299,9002 bd2 ba1k sqft7408 S Virginia Ave, Portland, OR 97219ActiveMLS ID #719975125, Jesse Gantt, Redfin. RMLS (OR)
- $274,9002 bd2 ba1.1k sqft3032 SW Florida Ct APT C, Portland, OR 97219ActiveMLS ID #653766022, Martine Tammik, Keller Williams Sunset Corridor. RMLS (OR)
- $260,0002 bd2 ba890 sqft6919 N Leavitt Ave #B1, Portland, OR 97203ActiveMLS ID #638246529, Miranda Meeker, Modern Realty. RMLS (OR)
- $300,0002 bd2 ba1.1k sqft6718 N Richmond Ave, Portland, OR 97203ActiveMLS ID #578107614, Amanda Rammer, RE/MAX Northwest. RMLS (OR)
- $279,9001 bd1 ba763 sqft520 SE Columbia River Dr APT 326, Vancouver, WA 98661ActiveMLS ID #378729465, Amy Tierney, Keller Williams Realty. RMLS (OR)
- $319,0002 bd2 ba1k sqft6605 W Burnside St Unit 128, Portland, OR 97210ActiveMLS ID #243389687, Patty Schmitz-Thursam, John L. Scott Market Center. RMLS (OR)
- $299,0002 bd2 ba967 sqft2021 SW Main St Unit 32, Portland, OR 97205ActiveMLS ID #137523551, Veronique Nelson, Premiere Property Group, LLC. RMLS (OR)
- $324,9002 bd2 ba963 sqft2021 SW Main St Unit 41, Portland, OR 97205ActiveMLS ID #649127040, Scott Edelman, Think Real Estate. RMLS (OR)
- $364,9001 bd2 ba992 sqft1218 W 19th St, Vancouver, WA 98660ActiveMLS ID #458390453, Corey Allen, Brantley Christianson Real Estate. RMLS (OR)
- $405,0003 bd2 ba1.3k sqft8253 N Bliss St, Portland, OR 97203ActiveMLS ID #797577408, Teddi Schill, Real Broker. RMLS (OR)
- $235,0001 bd1 ba792 sqft606 NW Naito Pkwy APT A9, Portland, OR 97209ActiveMLS ID #327487949, Natalya Oreste, Berkshire Hathaway HomeServices NW Real Estate. RMLS (OR)
- $219,0002 bd1 ba690 sqft8682 N Willamette Blvd, Portland, OR 97203ActiveMLS ID #575196844, Stacey Puppo, Windermere Realty Trust. RMLS (OR)
