The seller is motivated. This lovely, light-filled floating home is newly remodeled and move-in ready. The kitchen was completely redone. The flooring on the first and second floors is new. It's been repainted inside also. The first level features an open floor plan with a sliding glass door to the back deck, a guest bedroom, and a full bathroom. The spacious upper level primary suite of this floating house has a sitting area and office space. Sunlit ensuite bath with jetted tub, separate shower, and double vanity with storage. Oversized walk-in closet with organizers. Wraparound upper deck, providing panoramic river views. Laundry room with washer and dryer. Don’t miss out on this affordable 2-bedroom floating home. For the price, this is a great condo alternative. Slip ownership is included. Float work was done recently; financing is not available, though, with the float's current condition which is a 2+ per the float inspection report from June, 2026 unless float work is included in the purchase price. Contact your broker to find out more or to schedule a showing today!
Active
Price cut: $30K (6/17)
$220,000
1915 N Jantzen Ave, Portland, OR 97217
2beds
1,348sqft
:
Get pre-qualified$2,144/mo
Residential
Built in 1978
-- sqft lot
$-- Zestimate®
$163/sqft
$480/mo HOA
What's special
Light-filled floating homeWraparound upper deckRepainted insidePanoramic river viewsGuest bedroomSeparate showerJetted tub
- 243 days |
- 3,124 |
- 209 |
Zillow last checked:
Listing updated:
Listed by:
John McPherson 503-406-1776,
Premiere Property Group, LLC
Source: RMLS (OR),MLS#: 422315044
Facts & features
Interior
Bedrooms & bathrooms
- Bedrooms: 2
- Bathrooms: 2
- Full bathrooms: 2
- Main level bathrooms: 1
Rooms
- Room types: Office, Bedroom 2, Dining Room, Family Room, Kitchen, Living Room, Primary Bedroom
Primary bedroom
- Features: Balcony, Bathroom, Ceiling Fan, Closet Organizer, Jetted Tub, Vaulted Ceiling, Walkin Closet
- Level: Upper
- Area: 180
- Dimensions: 10 x 18
Bedroom 2
- Level: Main
- Area: 100
- Dimensions: 10 x 10
Kitchen
- Features: Dishwasher, Disposal, Free Standing Range, Free Standing Refrigerator
- Level: Main
- Area: 90
- Width: 9
Living room
- Features: Living Room Dining Room Combo, Closet
- Level: Main
- Area: 231
- Dimensions: 21 x 11
Office
- Level: Upper
- Area: 80
- Dimensions: 10 x 8
Heating
- Forced Air
Appliances
- Included: Dishwasher, Disposal, Free-Standing Range, Free-Standing Refrigerator, Stainless Steel Appliance(s), Gas Water Heater
Features
- Ceiling Fan(s), Vaulted Ceiling(s), Living Room Dining Room Combo, Closet, Balcony, Bathroom, Closet Organizer, Walk-In Closet(s)
- Windows: Vinyl Frames
- Basement: None
Interior area
- Total structure area: 1,348
- Total interior livable area: 1,348 sqft
Property
Parking
- Parking features: Off Street, Secured
Features
- Levels: Two
- Stories: 2
- Patio & porch: Deck
- Exterior features: Dock, Balcony
- Has spa: Yes
- Spa features: Bath
- Has view: Yes
- View description: River, Territorial
- Has water view: Yes
- Water view: River
- Waterfront features: River Front
- Body of water: Columbia River
Lot
- Features: Flood Zone, Gated, Level, SqFt 0K to 2999
Details
- Additional structures: Dock
- Parcel number: Not Found
Construction
Type & style
- Home type: SingleFamily
- Property subtype: Residential
Materials
- Vinyl Siding
- Foundation: Other
- Roof: Metal
Condition
- Resale
- New construction: No
- Year built: 1978
Utilities & green energy
- Gas: Gas
- Sewer: Public Sewer
- Water: Public
- Utilities for property: Cable Connected
Community & HOA
HOA
- Has HOA: Yes
- Amenities included: All Landscaping, Commons, Gated, Sewer, Trash, Water
- HOA fee: $480 monthly
Location
- Region: Portland
Financial & listing details
- Price per square foot: $163/sqft
- Annual tax amount: $5,190
- Date on market: 11/25/2025
- Listing terms: Cash,Conventional
- Road surface type: Paved
Estimated market value
Not available
Estimated sales range
Not available
Not available
Price history
| Date | Event | Price |
|---|---|---|
| 6/17/2026 | Price change | $220,000-12%$163/sqft |
Source:  RMLS (OR) #422315044 Report a problem RMLS (OR) #422315044 Report a problem | ||
| 4/8/2026 | Price change | $250,000-2%$185/sqft |
Source: RMLS (OR) #422315044 Report a problem | ||
| 3/20/2026 | Price change | $255,000-1.9%$189/sqft |
Source: RMLS (OR) #422315044 Report a problem | ||
| 2/17/2026 | Price change | $260,000-1.9%$193/sqft |
Source: RMLS (OR) #422315044 Report a problem | ||
| 1/4/2026 | Price change | $265,000-3.6%$197/sqft |
Source: RMLS (OR) #422315044 Report a problem | ||
| 12/17/2025 | Price change | $275,000-3.5%$204/sqft |
Source: RMLS (OR) #422315044 Report a problem | ||
| 11/25/2025 | Listed for sale | $285,000+17.3%$211/sqft |
Source: RMLS (OR) #422315044 Report a problem | ||
| 11/6/2014 | Listing removed | $243,000$180/sqft |
Source: RE/MAX EQUITY GROUP-WEST HILLS OFFICE #13664218 Report a problem | ||
| 8/21/2013 | Price change | $243,000-4.3%$180/sqft |
Source: RE/MAX EQUITY GROUP-WEST HILLS OFFICE #13664218 Report a problem | ||
| 5/9/2013 | Price change | $254,000-1.9%$188/sqft |
Source: RE/MAX EQUITY GROUP-WEST HILLS OFFICE #13664218 Report a problem | ||
| 5/8/2013 | Listed for sale | $259,000$192/sqft |
Source: RE/MAX EQUITY GROUP-WEST HILLS OFFICE #13664218 Report a problem | ||
Public tax history
Tax history is unavailable.
Monthly payment
Est. payment
Payment breakdown
Explore the cost of this home by adjusting the details. Changes won't be saved.Climate risks
Neighborhood: Hayden Island
Nearby schools
GreatSchools rating
- 6/10Faubion Elementary SchoolGrades: PK-8Distance: 3.9 mi
- 2/10Roosevelt High SchoolGrades: 9-12Distance: 2.8 mi
- 5/10Jefferson High SchoolGrades: 9-12Distance: 3.6 mi
Schools provided by the listing agent
- Elementary: Faubion
- Middle: Faubion
- High: Jefferson,Roosevelt
Source: RMLS (OR). This data may not be complete. We recommend contacting the local school district to confirm school assignments for this home.
- $358,1002 bd3 ba1.1k sqft1907 N Jantzen Ave, Portland, OR 97217Off Market

- $496,5002 bd2 ba1.9k sqft1911 N Jantzen Ave, Portland, OR 97217Off Market
- $314,7003 bd1 ba1k sqft1919 N Jantzen Ave, Portland, OR 97217Off Market
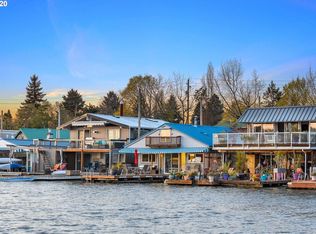
- $226,8002 bd1 ba1k sqft1931 N Jantzen Ave, Portland, OR 97217Off Market

- $487,5003 bd2 ba1.8k sqft1927 N Jantzen Ave, Portland, OR 97217Off Market
- $345,0002 bd2 ba1k sqft1903 N Jantzen Ave, Portland, OR 97217Sold
- $---- bd-- ba-- sqft1935 N Jantzen Ave, Portland, OR 97217Off Market
- $---- bd-- ba-- sqft1900 N Jantzen Ave, Portland, OR 97217Off Market
A local agent can set up tours, give advice and negotiate with sellers.
Similar homes
- $224,7772 bd2 ba1.1k sqft470 N Hayden Island Dr #105, Portland, OR 97217Active

 MLS ID #757192043, Matthew Callison, RE/MAX Advantage Group. RMLS (OR)
 - $245,0002 bd2 ba1.1k sqft547 N Hayden Bay Dr, Portland, OR 97217Active
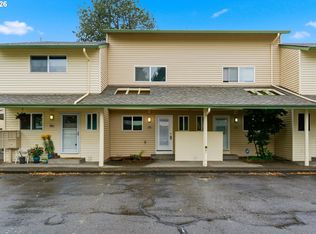 MLS ID #266461699, Rebecca Dunn, Keller Williams Premier Partners. RMLS (OR)
 - $249,9002 bd2 ba1.1k sqft541 N Hayden Bay Dr, Portland, OR 97217Active
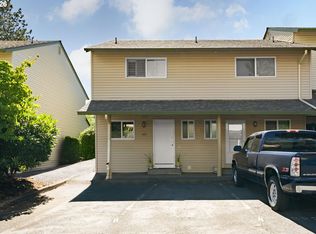 MLS ID #220429658, Brian Johnson, Windermere Realty Trust. RMLS (OR)
 - $225,0001 bd1 ba728 sqft194 N Hayden Bay Dr, Portland, OR 97217Active
 MLS ID #525079426, Chris Suarez, Keller Williams Sunset Corridor. RMLS (OR)
 - $200,7503 bd2 ba940 sqft8120 N Interstate Ave Unit 204, Portland, OR 97217ActiveMLS ID #251678531, Undra Adams, Proud Ground. RMLS (OR)
- $274,0002 bd1 ba1k sqft11630 N Island Cove Ln, Portland, OR 97217ActiveMLS ID #395676166, Kelly Monfort, Keller Williams Premier Partners. RMLS (OR)
- $230,0002 bd2 ba1.2k sqft225 Cervantes, Lake Oswego, OR 97035ActiveMLS ID #674966441, Stephen FitzMaurice, eXp Realty, LLC. RMLS (OR)
- $219,0002 bd1 ba690 sqft8682 N Willamette Blvd, Portland, OR 97203ActiveMLS ID #575196844, Stacey Puppo, Windermere Realty Trust. RMLS (OR)
- $219,9002 bd2 ba1.2k sqft1611 NE 113th St APT 121, Vancouver, WA 98686ActiveMLS ID #375045546, Kale Dunning, Windermere Northwest Living. RMLS (OR)
- $220,0002 bd1 ba988 sqft7212 NE 16th Ave #703, Vancouver, WA 98665ActiveMLS ID #387107189, Jordan Matin, Matin Real Estate. RMLS (OR)
- $280,0001 bd2 ba724 sqft75 N Hayden Bay Dr, Portland, OR 97217ActiveMLS ID #189529273, Chris Suarez, Keller Williams Sunset Corridor. RMLS (OR)
- $225,0002 bd2 ba867 sqft839 SW Broadway Dr APT 74, Portland, OR 97201ActiveMLS ID #310396402, Nathan Jones, Berkshire Hathaway HomeServices NW Real Estate. RMLS (OR)
- $239,9002 bd1 ba771 sqft8065 N Ivanhoe St APT 9, Portland, OR 97203ActiveMLS ID #777279206, Marshall Rosario, Real Broker. RMLS (OR)
- $199,0002 bd1 ba988 sqft7306 NE 16th Ave, Vancouver, WA 98665ActiveMLS ID #776852137, Nick Shivers, eXp Realty LLC. RMLS (OR)
- $235,0002 bd2 ba1k sqft2379 SE 112th Ave, Portland, OR 97216ActiveMLS ID #406283817, Tiffany Pool, Portland Real Estate Consulting, Inc.. RMLS (OR)
- $239,9002 bd2 ba1k sqft5304 NE 84th Loop APT D14, Vancouver, WA 98662ActiveMLS ID #324424789, Nick Shivers, eXp Realty LLC. RMLS (OR)
- $219,5002 bd1 ba812 sqft12638 NW Barnes Rd APT 11, Portland, OR 97229ActiveMLS ID #480408238, Kristina Opsahl, Where, Inc. RMLS (OR)
- $299,9002 bd2 ba1k sqft7408 S Virginia Ave, Portland, OR 97219ActiveMLS ID #719975125, Jesse Gantt, Redfin. RMLS (OR)
- $225,0002 bd1 ba919 sqft1015 SW Bertha Blvd APT 4, Portland, OR 97219ActiveMLS ID #461945469, Natasha Stille, eXp Realty, LLC. RMLS (OR)
- $186,0002 bd2 ba1k sqft312 NE 103rd St, Vancouver, WA 98685ActiveMLS ID #248435255, Gregory Sobotka, Think Real Estate. RMLS (OR)
