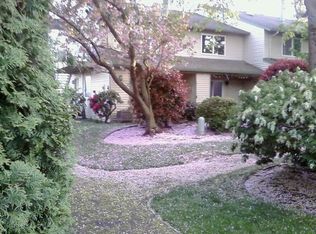
Beautifully remodeled townhouse-style condo in Jantzen Beach Village featuring the community’s spacious 1,184-square-foot floor plan with two bedrooms and 1.5 bathrooms. The updated interior includes Pergo flooring throughout the main level, a remodeled kitchen with stainless steel appliances, custom cabinetry and pantry storage, plus a convenient laundry room with washer and dryer. Sliding glass doors open to a private, covered deck overlooking mature trees and landscaped grounds. Enjoy two outdoor pools, two recreation rooms, a sport court and miles of nearby walking paths along the Columbia River and Hayden Bay.
Active
$224,777
470 N Hayden Island Dr #105, Portland, OR 97217
2beds
1,184sqft
:
Get pre-qualified$2,297/mo
Residential, Condominium, Townhouse
Built in 1973
-- sqft lot
$-- Zestimate®
$190/sqft
$537/mo HOA
What's special
Two outdoor poolsPrivate covered deckRemodeled kitchenSliding glass doorsSport courtStainless steel appliancesTwo bedrooms
- 35 days |
- 470 |
- 25 |
Likely to sell faster than
Zillow last checked:
Listing updated:
Listed by:
Matthew Callison 503-577-4962,
RE/MAX Advantage Group,
Cheryl Agee-Jenkins 503-720-5060,
RE/MAX Advantage Group
Source: RMLS (OR),MLS#: 757192043
Facts & features
Interior
Bedrooms & bathrooms
- Bedrooms: 2
- Bathrooms: 2
- Full bathrooms: 1
- Partial bathrooms: 1
- Main level bathrooms: 1
Rooms
- Room types: Bedroom 2, Dining Room, Family Room, Kitchen, Living Room, Primary Bedroom
Primary bedroom
- Features: Double Closet, Vinyl Floor
- Level: Upper
- Area: 168
- Dimensions: 12 x 14
Bedroom 2
- Features: Ceiling Fan, Double Closet, Vinyl Floor
- Level: Upper
- Area: 143
- Dimensions: 11 x 13
Dining room
- Features: Laminate Flooring
- Level: Main
- Area: 117
- Dimensions: 9 x 13
Kitchen
- Features: Dishwasher, Disposal, Microwave, Free Standing Range, Free Standing Refrigerator
- Level: Main
- Area: 72
- Width: 9
Living room
- Features: Laminate Flooring
- Level: Main
- Area: 210
- Dimensions: 14 x 15
Heating
- Forced Air
Cooling
- Central Air
Appliances
- Included: Dishwasher, Disposal, Free-Standing Range, Free-Standing Refrigerator, Microwave, Stainless Steel Appliance(s), Electric Water Heater
- Laundry: Laundry Room
Features
- High Speed Internet, Plumbed For Central Vacuum, Ceiling Fan(s), Double Closet
- Flooring: Laminate, Wall to Wall Carpet, Vinyl
- Windows: Vinyl Frames
- Basement: Crawl Space,Dirt Floor
Interior area
- Total structure area: 1,184
- Total interior livable area: 1,184 sqft
Property
Parking
- Parking features: Deeded, Parking Pad, Condo Garage (Deeded)
- Has uncovered spaces: Yes
Features
- Stories: 2
- Patio & porch: Covered Patio, Patio
- Exterior features: Athletic Court, Sauna
- Has view: Yes
- View description: Park/Greenbelt, Seasonal, Trees/Woods
- Body of water: Path+columbia River
Lot
- Features: Commons, Greenbelt, Level, Private, Secluded, Trees
Details
- Parcel number: R192447
- Zoning: A-2
Construction
Type & style
- Home type: Townhouse
- Architectural style: Craftsman
- Property subtype: Residential, Condominium, Townhouse
Materials
- Lap Siding, Vinyl Siding
- Foundation: Concrete Perimeter
- Roof: Composition
Condition
- Updated/Remodeled
- New construction: No
- Year built: 1973
Utilities & green energy
- Sewer: Public Sewer
- Water: Public
- Utilities for property: Cable Connected
Community & HOA
Community
- Subdivision: Jantzen Beach Village Condos
HOA
- Has HOA: Yes
- Amenities included: Commons, Exterior Maintenance, Management, Party Room, Pool, Sauna, Sewer, Tennis Court, Trash, Water
- HOA fee: $537 monthly
Location
- Region: Portland
Financial & listing details
- Price per square foot: $190/sqft
- Tax assessed value: $233,620
- Annual tax amount: $3,967
- Date on market: 6/23/2026
- Listing terms: Cash,Conventional,FHA
- Road surface type: Paved
Estimated market value
Not available
Estimated sales range
Not available
Not available
Price history
| Date | Event | Price |
|---|---|---|
| 6/24/2026 | Listed for sale | $224,777+25%$190/sqft |
Source:  RMLS (OR) #757192043 Report a problem RMLS (OR) #757192043 Report a problem | ||
| 3/9/2016 | Sold | $179,777+40.5%$152/sqft |
Source: Public Record Report a problem | ||
| 11/5/2014 | Sold | $128,000-7.1%$108/sqft |
Source: Public Record Report a problem | ||
| 12/2/2012 | Listing removed | $137,777$116/sqft |
Source: RE/MAX EQUITY GROUP GRESHAM OFFICE #12454733 Report a problem | ||
| 7/21/2012 | Price change | $137,777-1.4%$116/sqft |
Source: RE/MAX EQUITY GROUP GRESHAM OFFICE #12454733 Report a problem | ||
| 5/19/2012 | Listed for sale | $139,777+53.6%$118/sqft |
Source: RE/MAX EQUITY GROUP GRESHAM OFFICE #12454733 Report a problem | ||
| 7/20/1999 | Sold | $91,000$77/sqft |
Source: Public Record Report a problem | ||
Public tax history
| Year | Property taxes | Tax assessment |
|---|---|---|
| 2025 | $3,967 +3.7% | $147,230 +3% |
| 2024 | $3,825 +4% | $142,950 +3% |
| 2023 | $3,678 +2.2% | $138,790 +3% |
| 2022 | $3,598 +1.7% | $134,750 +3% |
| 2021 | $3,537 +9% | $130,830 +3% |
| 2020 | $3,245 +3.8% | $127,020 +3% |
| 2019 | $3,126 | $123,330 +3% |
| 2018 | $3,126 +3% | $119,740 +3% |
| 2017 | $3,034 +14% | $116,260 +3% |
| 2016 | $2,661 | $112,880 +3% |
| 2015 | $2,661 +2.7% | $109,600 +3% |
| 2014 | $2,592 +42% | $106,410 +3% |
| 2013 | $1,826 -8.3% | $103,320 +3% |
| 2012 | $1,992 -8.3% | $100,320 +3% |
| 2011 | $2,171 +5.4% | $97,400 +3% |
| 2010 | $2,060 +2.7% | $94,570 +3% |
| 2009 | $2,006 +6% | $91,820 +3% |
| 2008 | $1,893 +0.3% | $89,150 +3% |
| 2007 | $1,888 +11.4% | $86,560 +3% |
| 2006 | $1,695 | $84,040 |
Find assessor info on the county website
Monthly payment
Est. payment
Payment breakdown
Explore the cost of this home by adjusting the details. Changes won't be saved.Climate risks
Neighborhood: Hayden Island
Nearby schools
GreatSchools rating
- 6/10Faubion Elementary SchoolGrades: PK-8Distance: 3.3 mi
- 5/10Jefferson High SchoolGrades: 9-12Distance: 3.4 mi
- 2/10Roosevelt High SchoolGrades: 9-12Distance: 3.5 mi
Schools provided by the listing agent
- Elementary: Faubion
- Middle: Faubion
- High: Jefferson,Roosevelt
Source: RMLS (OR). This data may not be complete. We recommend contacting the local school district to confirm school assignments for this home.
- $--2 bd2 ba1.1k sqft470 N Hayden Island Dr, Portland, OR 97217Off Market
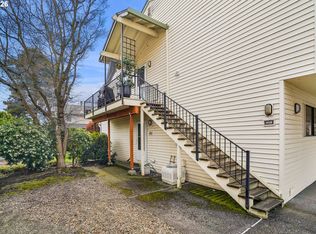
- $182,9001 bd1 ba608 sqft468 N Hayden Island Dr #107, Portland, OR 97217Sold
- $---- bd-- ba-- sqft466 N Hayden Island Dr, Portland, OR 97217Off Market
- $258,1002 bd2 ba1.1k sqft472 N Hayden Island Dr #104, Portland, OR 97217Off Market
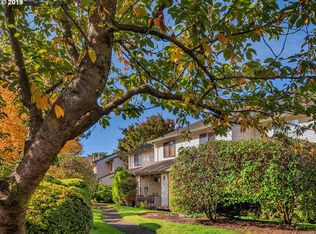
- $232,1002 bd1 ba1.1k sqft472 N Hayden Island Dr, Portland, OR 97217Off Market
- $182,4001 bd1 ba609 sqft468 N Hayden Island Dr, Portland, OR 97217Off Market
- $246,3002 bd2 ba1.1k sqft474 N Hayden Island Dr #103, Portland, OR 97217Off Market
- $255,5002 bd2 ba1.1k sqft474 N Hayden Island Dr, Portland, OR 97217Off Market
A local agent can set up tours, give advice and negotiate with sellers.
Similar homes
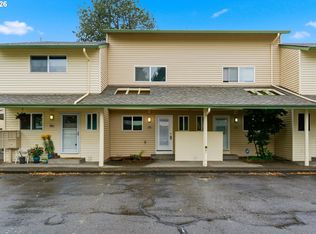
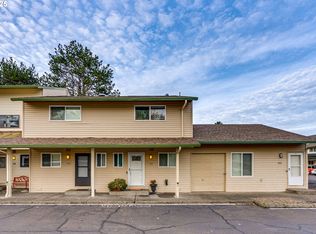
- $245,0002 bd2 ba1.1k sqft547 N Hayden Bay Dr, Portland, OR 97217Active
 MLS ID #266461699, Rebecca Dunn, Keller Williams Premier Partners. RMLS (OR)
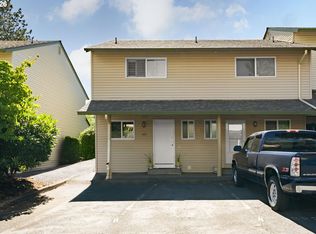
 - $250,0002 bd2 ba1.1k sqft553 N Hayden Bay Dr #25, Portland, OR 97217Active
 MLS ID #134044658, Alicia Selliken, Real Broker. RMLS (OR)
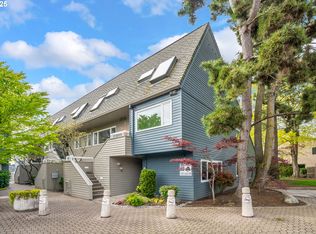
 - $249,9002 bd2 ba1.1k sqft541 N Hayden Bay Dr, Portland, OR 97217Active
 MLS ID #220429658, Brian Johnson, Windermere Realty Trust. RMLS (OR)
 - $224,5002 bd1 ba844 sqft198 N Hayden Bay Dr, Portland, OR 97217Active
 MLS ID #671810928, Patrick Gourley, Windermere Realty Trust. RMLS (OR)
 - $220,0002 bd2 ba1.3k sqft1915 N Jantzen Ave, Portland, OR 97217ActiveMLS ID #422315044, John McPherson, Premiere Property Group, LLC. RMLS (OR)
- $239,0001 bd1 ba858 sqft303 N Hayden Bay Dr, Portland, OR 97217ActiveMLS ID #547744635, Stacy Cooper, 45 North Realty. RMLS (OR)
- $280,0001 bd2 ba724 sqft75 N Hayden Bay Dr, Portland, OR 97217ActiveMLS ID #189529273, Chris Suarez, Keller Williams Sunset Corridor. RMLS (OR)
- $299,0002 bd1 ba844 sqft113 N Hayden Bay Dr, Portland, OR 97217ActiveMLS ID #394109038, Matt Moran, Windermere Realty Trust. RMLS (OR)
- $274,0002 bd1 ba1k sqft11630 N Island Cove Ln, Portland, OR 97217ActiveMLS ID #395676166, Kelly Monfort, Keller Williams Premier Partners. RMLS (OR)
- $255,0002 bd2 ba1k sqft1805 NE 70th Ave, Portland, OR 97213ActiveMLS ID #669159508, Sara Jones-Graham, Cascade Hasson Sotheby's International Realty. RMLS (OR)
- $335,0001 bd2 ba771 sqft118 N Hayden Bay Dr, Portland, OR 97217ActiveMLS ID #147507623, Lauren Sinha, The Agency Portland. RMLS (OR)
- $225,0002 bd2 ba867 sqft839 SW Broadway Dr APT 74, Portland, OR 97201ActiveMLS ID #310396402, Nathan Jones, Berkshire Hathaway HomeServices NW Real Estate. RMLS (OR)
- $220,0002 bd1 ba988 sqft7212 NE 16th Ave #703, Vancouver, WA 98665ActiveMLS ID #387107189, Jordan Matin, Matin Real Estate. RMLS (OR)
- $239,9002 bd1 ba771 sqft8065 N Ivanhoe St APT 9, Portland, OR 97203ActiveMLS ID #777279206, Marshall Rosario, Real Broker. RMLS (OR)
- $235,0002 bd2 ba1k sqft2379 SE 112th Ave, Portland, OR 97216ActiveMLS ID #406283817, Tiffany Pool, Portland Real Estate Consulting, Inc.. RMLS (OR)
- $299,9002 bd2 ba1k sqft7408 S Virginia Ave, Portland, OR 97219ActiveMLS ID #719975125, Jesse Gantt, Redfin. RMLS (OR)
- $225,0002 bd1 ba919 sqft1015 SW Bertha Blvd APT 4, Portland, OR 97219ActiveMLS ID #461945469, Natasha Stille, eXp Realty, LLC. RMLS (OR)
- $230,0002 bd2 ba1.2k sqft225 Cervantes, Lake Oswego, OR 97035ActiveMLS ID #674966441, Stephen FitzMaurice, eXp Realty, LLC. RMLS (OR)
- $239,9002 bd1 ba783 sqft2120 NE Halsey St APT 31, Portland, OR 97232ActiveMLS ID #561805685, Whitney Parker, Redfin. RMLS (OR)
- $199,0002 bd1 ba988 sqft7306 NE 16th Ave, Vancouver, WA 98665ActiveMLS ID #776852137, Nick Shivers, eXp Realty LLC. RMLS (OR)
