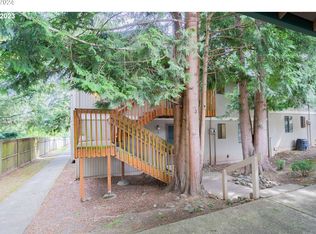
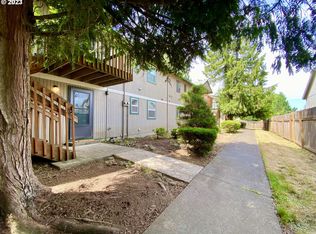
Charming 2-bedroom, 1-bath condo offering comfortable, low-maintenance living in a convenient Vancouver location. Major exterior updates were completed in 2020, including a new roof, deck, and fencing. Inside, you'll find durable vinyl plank flooring throughout, an inviting great room layout, and a cozy gas fireplace in the living room. The kitchen features an eat-bar, stainless steel appliances, and a stylish tile backsplash, while the dining nook opens through a sliding glass door to the covered deck—perfect for year-round enjoyment.The spacious bathroom includes both a soaking tub and walk-in shower. The primary bedroom offers double closets for ample storage, and the in-unit laundry room provides additional storage space. Outside, enjoy the covered deck and adjacent side yard with room to relax, play, or garden. A wonderful opportunity to own a well-maintained condo with thoughtful updates and functional living spaces.
Active
$199,000
7306 NE 16th Ave, Vancouver, WA 98665
2beds
988sqft
:
Get pre-qualified$2,398/mo
Residential, Condominium
Built in 1986
-- sqft lot
$-- Zestimate®
$201/sqft
$1,117/mo HOA
What's special
Kitchen features an eat-barCovered deckStainless steel appliancesStylish tile backsplashInviting great room layout
- 51 days |
- 421 |
- 8 |
Likely to sell faster than
Zillow last checked:
Listing updated:
Listed by:
Nick Shivers 503-389-0821,
eXp Realty LLC,
Sergey Kovalev 360-852-3076,
eXp Realty LLC
Source: RMLS (OR),MLS#: 776852137
Facts & features
Interior
Bedrooms & bathrooms
- Bedrooms: 2
- Bathrooms: 1
- Full bathrooms: 1
- Main level bathrooms: 1
Rooms
- Room types: Laundry, Bedroom 2, Dining Room, Family Room, Kitchen, Living Room, Primary Bedroom
Primary bedroom
- Features: Double Closet, Laminate Flooring
- Level: Main
- Area: 168
- Dimensions: 14 x 12
Bedroom 2
- Features: Closet, Laminate Flooring
- Level: Main
- Area: 100
- Dimensions: 10 x 10
Dining room
- Features: Balcony, Kitchen Dining Room Combo, Vinyl Floor
- Level: Main
Kitchen
- Features: Builtin Range, Builtin Refrigerator, Dishwasher, Eat Bar, Builtin Oven, Sink, Vinyl Floor
- Level: Main
- Area: 171
- Width: 9
Living room
- Features: Fireplace, Vinyl Floor
- Level: Main
- Area: 210
- Dimensions: 15 x 14
Heating
- Radiant, Wall Furnace, Zoned, Fireplace(s)
Cooling
- None
Appliances
- Included: Dishwasher, Free-Standing Range, Microwave, Stainless Steel Appliance(s), Washer/Dryer, Built-In Range, Built-In Refrigerator, Built In Oven, Electric Water Heater
- Laundry: Hookup Available, Laundry Room
Features
- Ceiling Fan(s), Closet, Balcony, Kitchen Dining Room Combo, Eat Bar, Sink, Double Closet, Tile
- Flooring: Tile, Vinyl, Laminate
- Windows: Double Pane Windows, Vinyl Frames
- Basement: Crawl Space
- Number of fireplaces: 1
- Fireplace features: Wood Burning
- Common walls with other units/homes: 1 Common Wall
Interior area
- Total structure area: 988
- Total interior livable area: 988 sqft
Property
Parking
- Parking features: Carport, Off Street, Condo Garage (Other)
- Has carport: Yes
Accessibility
- Accessibility features: Ground Level, Main Floor Bedroom Bath, Minimal Steps, One Level, Utility Room On Main, Accessibility
Features
- Stories: 1
- Entry location: Ground Floor
- Patio & porch: Deck
- Exterior features: Yard, Balcony
Lot
- Features: Level
Details
- Parcel number: 147955098
Construction
Type & style
- Home type: Condo
- Property subtype: Residential, Condominium
Materials
- T111 Siding
- Foundation: Pillar/Post/Pier
- Roof: Composition
Condition
- Resale
- New construction: No
- Year built: 1986
Utilities & green energy
- Sewer: Public Sewer
- Water: Public
Community & HOA
HOA
- Has HOA: Yes
- Amenities included: Exterior Maintenance, Management, Road Maintenance, Sewer, Trash, Water
- HOA fee: $550 monthly
- Second HOA fee: $567 monthly
Location
- Region: Vancouver
Financial & listing details
- Price per square foot: $201/sqft
- Annual tax amount: $2,470
- Date on market: 6/11/2026
- Listing terms: Cash,Conventional
- Road surface type: Paved
Estimated market value
Not available
Estimated sales range
Not available
Not available
Price history
| Date | Event | Price |
|---|---|---|
| 6/11/2026 | Listed for sale | $199,000$201/sqft |
Source:  RMLS (OR) #776852137 Report a problem RMLS (OR) #776852137 Report a problem | ||
| 4/29/2026 | Price change | $1,395-6.7%$1/sqft |
Source: Zillow Rentals Report a problem | ||
| 3/24/2026 | Price change | $1,495-11.8%$2/sqft |
Source: Zillow Rentals Report a problem | ||
| 2/21/2026 | Price change | $1,695-1.7%$2/sqft |
Source: Zillow Rentals Report a problem | ||
| 2/7/2026 | Listed for rent | $1,725$2/sqft |
Source: Zillow Rentals Report a problem | ||
Public tax history
Tax history is unavailable.
Monthly payment
Est. payment
Payment breakdown
Explore the cost of this home by adjusting the details. Changes won't be saved.Climate risks
Neighborhood: Hazel Dell South
Nearby schools
GreatSchools rating
- 4/10Hazel Dell Elementary SchoolGrades: K-5Distance: 0.5 mi
- 4/10Jason Lee Middle SchoolGrades: 6-8Distance: 1.3 mi
- 2/10Hudson's Bay High SchoolGrades: 9-12Distance: 3 mi
Schools provided by the listing agent
- Elementary: Hazel Dell
- Middle: Jason Lee
- High: Hudsons Bay
Source: RMLS (OR). This data may not be complete. We recommend contacting the local school district to confirm school assignments for this home.
- $186,0002 bd1 ba988 sqft1404 NE 72nd St APT 2, Vancouver, WA 98665Sold
- $234,0002 bd1 ba988 sqft1410 NE 72nd St APT 1, Vancouver, WA 98665Off Market
- $235,0002 bd1 ba988 sqft1500 NE 72nd St APT 2, Vancouver, WA 98665Sold
- $198,6552 bd1 ba988 sqft1504 NE 72nd St APT 3, Vancouver, WA 98665Sold
- $216,6002 bd1 ba988 sqft1512 NE 72nd St APT 1, Vancouver, WA 98665Off Market
- $206,0002 bd1 ba988 sqft1512 NE 72nd St APT 2, Vancouver, WA 98665Off Market
- $228,9002 bd1 ba988 sqft1512 NE 72nd St APT 3, Vancouver, WA 98665Off Market
- $231,1002 bd1 ba988 sqft1512 NE 72nd St APT 4, Vancouver, WA 98665Off Market
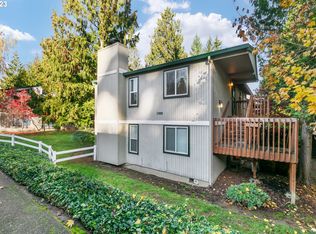
- $245,0002 bd1 ba988 sqft7302 NE 16th Ave APT 3, Vancouver, WA 98665Sold
A local agent can set up tours, give advice and negotiate with sellers.
Similar homes
- $220,0002 bd1 ba988 sqft7212 NE 16th Ave #703, Vancouver, WA 98665Active

 MLS ID #387107189, Jordan Matin, Matin Real Estate. RMLS (OR)
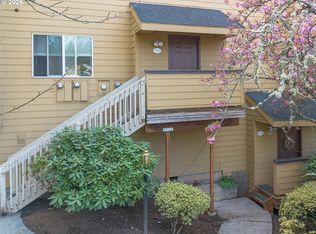
 - $215,0002 bd2 ba1.2k sqft1611 NE 113th St APT 332, Vancouver, WA 98686Active
 MLS ID #723893637, Eric Guess, Rarebird Real Estate. RMLS (OR)
 - $240,0002 bd2 ba1.1k sqft409 NE 85th St Unit E, Vancouver, WA 98665Active
 MLS ID #707020656, Brad Issler, Coldwell Banker Bain. RMLS (OR)
 - $229,9002 bd1 ba980 sqft3738 NE 45th St, Vancouver, WA 98661Active
 MLS ID #323549303, Whitney Ravins, Realty ONE Group Pacifica. RMLS (OR)
 - $219,9002 bd2 ba1.2k sqft1611 NE 113th St APT 121, Vancouver, WA 98686ActiveMLS ID #375045546, Kale Dunning, Windermere Northwest Living. RMLS (OR)
- $220,0002 bd1 ba980 sqft3702 NE 45th St #3702, Vancouver, WA 98661ActiveMLS ID #691150488, Eric Pelky, Weichert Realtors, Equity NW. RMLS (OR)
- $193,0001 bd1 ba612 sqft605 SE 121st Ave APT 5, Vancouver, WA 98683ActiveMLS ID #733796966, Jacqueline Smith, Keller Williams Realty. RMLS (OR)
- $285,0002 bd1 ba874 sqft3837 NE 45th St, Vancouver, WA 98661ActiveMLS ID #148612288, Alicia Cooper-Cooley, Knipe Realty ERA Powered. RMLS (OR)
- $249,8002 bd2 ba960 sqft13216 NE Salmon Creek Ave Unit R3, Vancouver, WA 98686ActiveMLS ID #519001641, Marjorie Van Der Laan, Sunset Living. RMLS (OR)
- $249,0002 bd1 ba703 sqft9334 N Lombard St APT 9, Portland, OR 97203ActiveMLS ID #356481913, Ellen Radcliffe, Sundance Realty LLC. RMLS (OR)
- $264,0002 bd2 ba1.2k sqft1621 NE 113th St APT 132, Vancouver, WA 98686ActiveMLS ID #107327136, Stefanie Foster, Windermere Northwest Living. RMLS (OR)
- $254,9002 bd2 ba1k sqft7110 NE 43rd St APT D, Vancouver, WA 98661ActiveMLS ID #536915564, Jeffrey Sarault, Keller Williams Realty. RMLS (OR)
- $200,0002 bd2 ba1.1k sqft10121 SW Trapper Ter, Beaverton, OR 97008ActiveMLS ID #155883342, Jesse Richter, Knipe Realty ERA Powered. RMLS (OR)
- $249,9002 bd2 ba1.1k sqft541 N Hayden Bay Dr, Portland, OR 97217ActiveMLS ID #220429658, Brian Johnson, Windermere Realty Trust. RMLS (OR)
- $209,0002 bd2 ba976 sqft15711 NE Beech St #5B, Portland, OR 97230ActiveMLS ID #396394094, Phil Walker, RE/MAX Equity Group. RMLS (OR)
- $214,5002 bd2 ba972 sqft10220 SE Talbert St, Clackamas, OR 97015ActiveMLS ID #386153949, Ann Leighty, Berkshire Hathaway HomeServices NW Real Estate. RMLS (OR)
- $197,5001 bd1 ba773 sqft1535 SW Clay St APT 239, Portland, OR 97201ActiveMLS ID #325714798, Mimi McCaslin, LUXE Forbes Global Properties. RMLS (OR)
- $199,9002 bd1 ba750 sqft3925 SW Multnomah Blvd #201, Portland, OR 97219ActiveMLS ID #387230925, Jamie Girvin, Coldwell Banker Bain. RMLS (OR)
- $219,5002 bd1 ba812 sqft12638 NW Barnes Rd APT 11, Portland, OR 97229ActiveMLS ID #480408238, Kristina Opsahl, Where, Inc. RMLS (OR)
- $189,9002 bd2 ba1k sqft12316 SE 104th Ct, Happy Valley, OR 97086ActiveMLS ID #261420488, Mikisha Ismail, Redfin. RMLS (OR)
