WONDERFUL MAIN LEVEL CONDO IN SALMON CREEK. 2 bedrooms, 2 bathrooms, 1200 sqft with a main level entrance. Laminate flooring throughout the home. Living room w/ fireplace. Kitchen w/ newer appliances, pantry & instant hot water and opens to the dining area. Primary bedroom w/ shower, walk-in closet plus a second closet. Laundry room/closet inside. 1 car garage (detached) plus dedicated parking space. Large deck w/ storage area overlooks the green space below. HOA covers the exterior maintenance & landscaping plus water, sewer & garbage. Great location in the Skyview school district and near all the conveniences of Salmon Creek.
Active
Price cut: $10K (6/12)
$219,900
1611 NE 113th St APT 121, Vancouver, WA 98686
2beds
1,200sqft
:
Get pre-qualified$1,875/mo
Residential, Condominium
Built in 1980
-- sqft lot
$216,300 Zestimate®
$183/sqft
$459/mo HOA
What's special
Instant hot waterDedicated parking spaceMain level entrance
- 80 days |
- 455 |
- 36 |
Zillow last checked:
Listing updated:
Listed by:
Kale Dunning 360-607-5971,
Windermere Northwest Living
Source: RMLS (OR),MLS#: 375045546
Facts & features
Interior
Bedrooms & bathrooms
- Bedrooms: 2
- Bathrooms: 2
- Full bathrooms: 2
- Main level bathrooms: 2
Rooms
- Room types: Laundry, Bedroom 2, Dining Room, Family Room, Kitchen, Living Room, Primary Bedroom
Primary bedroom
- Features: Closet, Laminate Flooring, Shower, Walkin Closet
- Level: Main
Bedroom 2
- Features: Closet, Laminate Flooring
- Level: Main
Dining room
- Features: Eating Area, Laminate Flooring
- Level: Main
Kitchen
- Features: Pantry, Laminate Flooring
- Level: Main
Living room
- Features: Closet, Laminate Flooring
- Level: Main
Heating
- Forced Air
Appliances
- Included: Dishwasher, Disposal, Free-Standing Range, Free-Standing Refrigerator, Instant Hot Water, Microwave, Stainless Steel Appliance(s), Washer/Dryer, Electric Water Heater
- Laundry: Laundry Room
Features
- Closet, Eat-in Kitchen, Pantry, Shower, Walk-In Closet(s)
- Flooring: Laminate
- Windows: Double Pane Windows, Vinyl Frames
- Number of fireplaces: 1
- Fireplace features: Wood Burning
Interior area
- Total structure area: 1,200
- Total interior livable area: 1,200 sqft
Property
Parking
- Total spaces: 1
- Parking features: Off Street, Parking Pad, Garage Door Opener, Condo Garage (Other), Detached
- Garage spaces: 1
- Has uncovered spaces: Yes
Features
- Levels: One
- Stories: 1
- Entry location: Ground Floor
- Patio & porch: Deck
- Has view: Yes
- View description: Trees/Woods
Lot
- Features: Level, Terraced
Details
- Parcel number: 118255310
Construction
Type & style
- Home type: Condo
- Property subtype: Residential, Condominium
Materials
- Cement Siding, Lap Siding
- Roof: Composition
Condition
- Resale
- New construction: No
- Year built: 1980
Utilities & green energy
- Sewer: Public Sewer
- Water: Public
Community & HOA
Community
- Security: Security Lights
HOA
- Has HOA: Yes
- Amenities included: Commons, Exterior Maintenance, Maintenance Grounds, Sewer, Trash, Water
- HOA fee: $459 monthly
Location
- Region: Vancouver
Financial & listing details
- Price per square foot: $183/sqft
- Tax assessed value: $255,942
- Annual tax amount: $2,729
- Date on market: 5/7/2026
- Listing terms: Cash,Conventional,FHA,VA Loan
Estimated market value
$216,300
$205,000 - $227,000
$1,967/mo
Price history
| Date | Event | Price |
|---|---|---|
| 6/12/2026 | Price change | $219,900-4.3%$183/sqft |
Source:  RMLS (OR) #375045546 Report a problem RMLS (OR) #375045546 Report a problem | ||
| 5/7/2026 | Listed for sale | $229,900+59.7%$192/sqft |
Source: RMLS (OR) #375045546 Report a problem | ||
| 12/9/2016 | Sold | $144,000+3.6%$120/sqft |
Source: RMLS (OR) #16003025 Report a problem | ||
| 10/27/2016 | Listed for sale | $139,000+61.6%$116/sqft |
Source: Keller Williams Realty #16003025 Report a problem | ||
| 4/8/2016 | Sold | $86,000-4%$72/sqft |
Source: RMLS (OR) #15503914 Report a problem | ||
| 9/26/1996 | Sold | $89,581$75/sqft |
Source: Public Record Report a problem | ||
Public tax history
| Year | Property taxes | Tax assessment |
|---|---|---|
| 2024 | $2,733 +23.7% | $255,942 +13.9% |
| 2023 | $2,210 +2.1% | $224,765 +6.5% |
| 2022 | $2,165 -0.3% | $211,024 +8.6% |
| 2021 | $2,171 +16.9% | $194,395 +6.2% |
| 2020 | $1,858 | $182,996 +10.3% |
| 2019 | $1,858 +21.3% | $165,883 +17.4% |
| 2018 | $1,531 -10.7% | $141,289 +6.7% |
| 2017 | $1,715 +51.4% | $132,413 +47.4% |
| 2016 | $1,133 -4% | $89,814 +2.7% |
| 2015 | $1,180 +8.9% | $87,413 +13.2% |
| 2014 | $1,084 | $77,212 +9.9% |
| 2013 | $1,084 -10.9% | $70,267 -10.6% |
| 2012 | $1,216 +3.9% | $78,633 -6% |
| 2011 | $1,170 -17.4% | $83,652 |
| 2010 | $1,417 +3.1% | $83,652 -27% |
| 2009 | $1,375 | $114,660 -10% |
| 2008 | -- | $127,400 |
| 2007 | -- | $127,400 +42.8% |
| 2005 | -- | $89,200 |
| 2004 | -- | $89,200 +14.1% |
| 2001 | $1,162 -0.1% | $78,200 |
| 2000 | $1,163 | $78,200 |
Find assessor info on the county website
Monthly payment
Est. payment
Payment breakdown
Explore the cost of this home by adjusting the details. Changes won't be saved.Climate risks
Neighborhood: Salmon Creek
Nearby schools
GreatSchools rating
- 5/10Sacajawea Elementary SchoolGrades: K-5Distance: 0.5 mi
- 2/10Gaiser Middle SchoolGrades: 6-8Distance: 0.9 mi
- 6/10Skyview High SchoolGrades: 9-12Distance: 2 mi
Schools provided by the listing agent
- Elementary: Sacajawea
- Middle: Gaiser
- High: Skyview
Source: RMLS (OR). This data may not be complete. We recommend contacting the local school district to confirm school assignments for this home.
- $269,2502 bd2 ba1.2k sqft1601 NE 113th St APT 111, Vancouver, WA 98686Sold
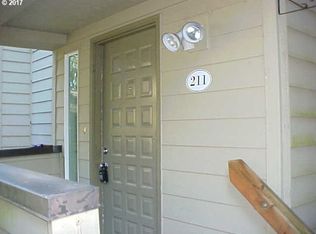
- $235,5002 bd2 ba1.2k sqft1601 NE 113th St APT 211, Vancouver, WA 98686Off Market
- $240,3002 bd2 ba1.2k sqft1601 NE 113th St APT 311, Vancouver, WA 98686Off Market
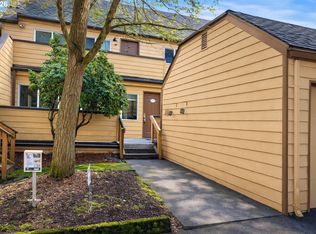
- $230,0002 bd2 ba1.2k sqft1601 NE 113th St APT 313, Vancouver, WA 98686For Sale
- $318,9003 bd2 ba1.5k sqft1601 NE 113th St APT 411, Vancouver, WA 98686Sold
- $259,7002 bd2 ba1.2k sqft1601 NE 113th St APT 112, Vancouver, WA 98686Off Market
- $248,8002 bd2 ba1.2k sqft1601 NE 113th St APT 212, Vancouver, WA 98686Off Market
- $255,8002 bd2 ba1.2k sqft1601 NE 113th St APT 312, Vancouver, WA 98686Off Market
- $267,1002 bd2 ba1.2k sqft1601 NE 113th St APT 314, Vancouver, WA 98686Off Market
A local agent can set up tours, give advice and negotiate with sellers.
Similar homes
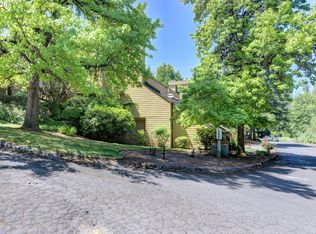
- $269,0002 bd2 ba1.2k sqft1621 NE 113th St APT 132, Vancouver, WA 98686Active
 MLS ID #107327136, Stefanie Foster, Windermere Northwest Living. RMLS (OR)
 - $249,8002 bd2 ba960 sqft13216 NE Salmon Creek Ave Unit R3, Vancouver, WA 98686Active
 MLS ID #519001641, Marjorie Van Der Laan, Sunset Living. RMLS (OR)
 - $220,0002 bd1 ba988 sqft7212 NE 16th Ave #703, Vancouver, WA 98665Active
 MLS ID #387107189, Jordan Matin, Matin Real Estate. RMLS (OR)
 - $250,0002 bd2 ba1.1k sqft409 NE 85th St Unit E, Vancouver, WA 98665Active
 MLS ID #707020656, Brad Issler, Coldwell Banker Bain. RMLS (OR)
 - $229,9002 bd1 ba980 sqft3738 NE 45th St, Vancouver, WA 98661ActiveMLS ID #323549303, Whitney Ravins, Realty ONE Group Pacifica. RMLS (OR)
- $220,0002 bd1 ba980 sqft3702 NE 45th St #3702, Vancouver, WA 98661ActiveMLS ID #691150488, Eric Pelky, Weichert Realtors, Equity NW. RMLS (OR)
- $229,9002 bd1 ba988 sqft1408 NE 72nd St APT 2, Vancouver, WA 98665ActiveMLS ID #171439720, Terry Wollam, RE/MAX Equity Group. RMLS (OR)
- $199,0002 bd1 ba988 sqft7306 NE 16th Ave, Vancouver, WA 98665ActiveMLS ID #776852137, Nick Shivers, eXp Realty LLC. RMLS (OR)
- $320,0002 bd2 ba1.1k sqft14019 NE 20th Ave #A2, Vancouver, WA 98686ActiveMLS ID #698850374, Sarah Stanfill, Realty Pro, Inc.. RMLS (OR)
- $239,0002 bd1 ba920 sqft3505 NE 45th St APT A, Vancouver, WA 98661ActiveMLS ID #650569288, DeAnna Bryson, Berkshire Hathaway HomeServices NW Real Estate. RMLS (OR)
- $230,0002 bd2 ba1k sqft7006 NE 43rd St APT C, Vancouver, WA 98661ActiveMLS ID #288812649, Anthony Brungardt, eXp Realty LLC. RMLS (OR)
- $219,9002 bd2 ba1k sqft5304 NE 84th Loop APT D17, Vancouver, WA 98662ActiveMLS ID #334572079, Carrie Welch, Washington First Properties. RMLS (OR)
- $279,0002 bd3 ba1.1k sqft13216 NE Salmon Creek Ave Unit K5, Vancouver, WA 98686ActiveMLS ID #250120438, Rick Jenkins, Windermere Northwest Living. RMLS (OR)
- $285,0002 bd1 ba874 sqft3837 NE 45th St, Vancouver, WA 98661ActiveMLS ID #148612288, Alicia Cooper-Cooley, Knipe Realty ERA Powered. RMLS (OR)
- $220,0002 bd2 ba834 sqft1040 Columbia Ridge Dr Unit 2, Vancouver, WA 98664ActiveMLS ID #625065630, Melissa Messner, Lovejoy Real Estate Services. RMLS (OR)
- $239,9002 bd2 ba1k sqft5304 NE 84th Loop APT D14, Vancouver, WA 98662ActiveMLS ID #324424789, Nick Shivers, eXp Realty LLC. RMLS (OR)
- $275,0003 bd3 ba1.7k sqft5502 NE 89th Ave, Vancouver, WA 98662ActiveMLS ID #127340109, Aira McCray, Kelly Right Real Estate Vancouver. RMLS (OR)
- $224,9992 bd2 ba876 sqft5264 NE 121st Ave APT W-241, Vancouver, WA 98682ActiveMLS ID #515300973, Greg Lange, MORE Realty, Inc. RMLS (OR)
- $249,9002 bd2 ba1.1k sqft541 N Hayden Bay Dr, Portland, OR 97217ActiveMLS ID #220429658, Brian Johnson, Windermere Realty Trust. RMLS (OR)
- $254,9002 bd2 ba997 sqft522 SE 157th Ave Unit 13, Vancouver, WA 98684ActiveMLS ID #559632741, Jeff Wunder, Keller Williams Realty. RMLS (OR)
