
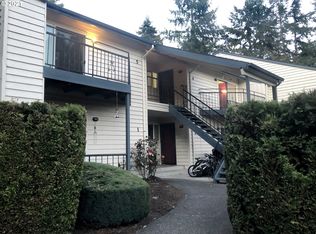
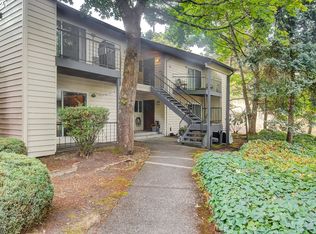
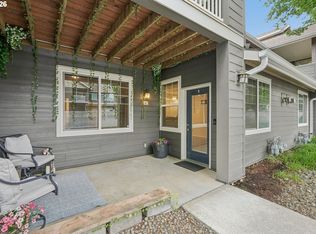
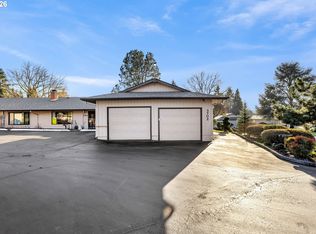
Charming one-level condo offering comfort and convenience nestled in a quiet, wooded Vancouver neighborhood! This 2-bedroom, 2-bath home features an open living and dining area with sliding doors leading to a private patio, perfect for relaxing or entertaining. The kitchen includes a free-standing range, refrigerator, built-in dishwasher, and tile flooring. The primary bedroom features an attached bathroom and closet, while the second bedroom offers flexibility for guests or a home office. Enjoy community amenities, including an in-ground pool, a meeting/party room, and common-area maintenance. HOA covers exterior maintenance, management, water, sewer, and trash for easy living. Recent updates to the complex include new roof, siding, exterior painting, deck railings, windows, attic insulation, and updating the pool to salt water. Seller to pay balance of special assessment in full at closing. Conveniently located near shopping, dining, and everyday amenities.
Active
Price cut: $4K (6/12)
$223,000
1040 Columbia Ridge Dr Unit 2, Vancouver, WA 98664
2beds
834sqft
Residential, Condominium
Built in 1977
-- sqft lot
$221,300 Zestimate®
$267/sqft
$512/mo HOA
What's special
Quiet wooded vancouver neighborhoodCharming one-level condo
- 117 days |
- 727 |
- 16 |
Zillow last checked:
Listing updated:
Listed by:
Melissa Messner 971-404-8078,
Lovejoy Real Estate Services,
Jennifer Turner 503-312-4642,
Lovejoy Real Estate Services
Source: RMLS (OR),MLS#: 625065630
Loading...
Facts & features
Interior
Bedrooms & bathrooms
- Bedrooms: 2
- Bathrooms: 2
- Full bathrooms: 2
- Main level bathrooms: 2
Rooms
- Room types: Bedroom 2, Dining Room, Family Room, Kitchen, Living Room, Primary Bedroom
Primary bedroom
- Features: Bathroom, Closet, Wallto Wall Carpet
- Level: Main
Bedroom 2
- Features: Closet, Wallto Wall Carpet
- Level: Main
Dining room
- Features: Wallto Wall Carpet
- Level: Main
Kitchen
- Features: Dishwasher, Free Standing Range, Free Standing Refrigerator
- Level: Main
Living room
- Features: Sliding Doors, Wallto Wall Carpet
- Level: Main
Heating
- Wall Furnace
Cooling
- None
Appliances
- Included: Dishwasher, Free-Standing Range, Free-Standing Refrigerator, Range Hood, Electric Water Heater
- Laundry: Common Area
Features
- Closet, Bathroom, Tile
- Flooring: Wall to Wall Carpet
- Doors: Sliding Doors
- Windows: Double Pane Windows, Vinyl Frames
- Common walls with other units/homes: 1 Common Wall
Interior area
- Total structure area: 834
- Total interior livable area: 834 sqft
Property
Parking
- Parking features: Off Street, Condo Garage (Undeeded)
Accessibility
- Accessibility features: Ground Level, Minimal Steps, One Level, Accessibility
Features
- Levels: One
- Stories: 1
- Patio & porch: Patio
- Has private pool: Yes
Lot
- Features: Level
Details
- Parcel number: 037917930
- Zoning: UB
Construction
Type & style
- Home type: Condo
- Property subtype: Residential, Condominium
Materials
- Other
- Foundation: Slab
- Roof: Composition
Condition
- Resale
- New construction: No
- Year built: 1977
Utilities & green energy
- Sewer: Public Sewer
- Water: Public
Community & HOA
HOA
- Has HOA: Yes
- Amenities included: Exterior Maintenance, Management, Meeting Room, Party Room, Pool, Road Maintenance, Sewer, Trash, Water
- HOA fee: $512 monthly
Location
- Region: Vancouver
Financial & listing details
- Price per square foot: $267/sqft
- Annual tax amount: $1,543
- Date on market: 3/11/2026
- Listing terms: Cash,Conventional
- Road surface type: Paved
Estimated market value
$221,300
$210,000 - $232,000
$1,664/mo
Price history
| Date | Event | Price |
|---|---|---|
| 6/12/2026 | Price change | $223,000-1.8%$267/sqft |
Source:  RMLS (OR) #625065630 Report a problem RMLS (OR) #625065630 Report a problem | ||
| 4/24/2026 | Price change | $227,000-5%$272/sqft |
Source: RMLS (OR) #625065630 Report a problem | ||
| 3/11/2026 | Listed for sale | $239,000$287/sqft |
Source: RMLS (OR) #625065630 Report a problem | ||
Public tax history
Tax history is unavailable.
Monthly payment
Est. payment$--/mo
Payment breakdown
Explore the cost of this home by adjusting the details. Changes won't be saved.All calculations are estimates and provided by Zillow, Inc. for informational purposes only. Actual amounts may vary.
HOA fees may include property taxes on listings classified as Co-Ops. Contact the listing agent and/or owner for fee details.
Mortgage interest rates are dependent on a number of factors, including credit score, down payment, and repayment length. Interest rate data provided by Zillow Group Marketplace, Inc. as of 1/1/1970 from various mortgage lenders with which we have lead or other similar arrangements; the Estimated Payment is an average of those rates.
See how much you could borrow to make a competitive offer.
Climate risks
Neighborhood: Vancouver Heights
Nearby schools
GreatSchools rating
- 4/10George C Marshall Elementary SchoolGrades: K-5Distance: 1.4 mi
- 2/10McLoughlin Middle SchoolGrades: 6-8Distance: 1.6 mi
- 1/10Fort Vancouver High SchoolGrades: 9-12Distance: 2.2 mi
Schools provided by the listing agent
- Elementary: Marshall
- Middle: Mcloughlin
- High: Fort Vancouver
Source: RMLS (OR). This data may not be complete. We recommend contacting the local school district to confirm school assignments for this home.

A local agent can set up tours, give advice and negotiate with sellers.



- Washington
- Clark County
- Vancouver
- 98664
- Vancouver Heights
- 1040 Columbia Ridge Dr Unit 2
Nearby cities
Nearby neighborhoods
Nearby zip codes
Other Vancouver Topics
