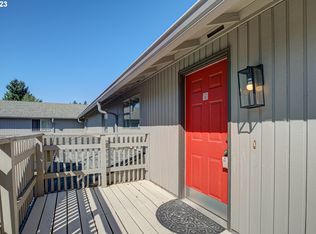
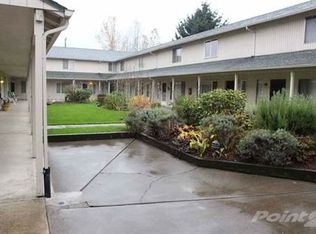
Charming courtyard condo just minutes from Vancouver Mall shopping and dining. Remodeled kitchen featuring a brand-new stove. Low-maintenance flooring on both levels with plush new carpet on the stairs. Sliding glass doors with built-in privacy blinds open to your courtyard patio. Opportunities in this friendly community are rare—don’t miss your chance to make it yours.
Active
Price cut: $5K (7/19)
$219,900
5304 NE 84th Loop APT D17, Vancouver, WA 98662
2beds
1,040sqft
Residential, Condominium, Townhouse
Built in 1983
-- sqft lot
$-- Zestimate®
$211/sqft
$400/mo HOA
What's special
Remodeled kitchenBrand-new stoveCourtyard patio
- 166 days |
- 309 |
- 14 |
Zillow last checked:
Listing updated:
Listed by:
Carrie Welch 503-522-7695,
Washington First Properties
Source: RMLS (OR),MLS#: 334572079
Facts & features
Interior
Bedrooms & bathrooms
- Bedrooms: 2
- Bathrooms: 2
- Full bathrooms: 1
- Partial bathrooms: 1
- Main level bathrooms: 1
Rooms
- Room types: Utility Room, Bedroom 2, Dining Room, Family Room, Kitchen, Living Room, Primary Bedroom
Primary bedroom
- Features: Closet, Laminate Flooring
- Level: Upper
- Area: 160
- Dimensions: 16 x 10
Bedroom 2
- Features: Closet, Laminate Flooring
- Level: Upper
- Area: 132
- Dimensions: 11 x 12
Kitchen
- Features: Eating Area, Microwave, Sliding Doors, Free Standing Range, Free Standing Refrigerator
- Level: Main
- Area: 143
- Width: 11
Living room
- Features: Laminate Flooring
- Level: Main
Heating
- Forced Air, Heat Pump
Cooling
- Heat Pump, Window Unit(s)
Appliances
- Included: Dishwasher, Free-Standing Range, Free-Standing Refrigerator, Microwave, Stainless Steel Appliance(s), Washer/Dryer, Electric Water Heater
- Laundry: Laundry Room
Features
- Closet, Eat-in Kitchen, Tile
- Flooring: Laminate, Tile, Wall to Wall Carpet
- Doors: Sliding Doors
- Windows: Double Pane Windows, Vinyl Frames
- Basement: Crawl Space
Interior area
- Total structure area: 1,040
- Total interior livable area: 1,040 sqft
Video & virtual tour
Property
Parking
- Total spaces: 1
- Parking features: Off Street, Secured, Garage Door Opener, Condo Garage (Undeeded), Detached
- Garage spaces: 1
Features
- Levels: Two
- Stories: 2
- Patio & porch: Deck, Patio
- Exterior features: Yard
Lot
- Features: Commons, Gated, Level
Details
- Parcel number: 105529636
Construction
Type & style
- Home type: Townhouse
- Property subtype: Residential, Condominium, Townhouse
Materials
- T111 Siding, Wood Siding
- Foundation: Concrete Perimeter
- Roof: Composition
Condition
- Updated/Remodeled
- New construction: No
- Year built: 1983
Utilities & green energy
- Sewer: Public Sewer
- Water: Public
- Utilities for property: Cable Connected
Community & HOA
Community
- Security: Security Gate
- Subdivision: Columbia Ridge
HOA
- Has HOA: Yes
- Amenities included: Commons, Exterior Maintenance, Gated, Maintenance Grounds, Recreation Facilities, Sewer, Trash, Water
- HOA fee: $400 monthly
Location
- Region: Vancouver
Financial & listing details
- Price per square foot: $211/sqft
- Annual tax amount: $2,051
- Date on market: 3/12/2026
- Listing terms: Cash,Conventional,VA Loan
- Road surface type: Paved
Estimated market value
Not available
Estimated sales range
Not available
Not available
Price history
| Date | Event | Price |
|---|---|---|
| 7/19/2026 | Price change | $219,900-2.2%$211/sqft |
Source:  RMLS (OR) #334572079 Report a problem RMLS (OR) #334572079 Report a problem | ||
| 6/3/2026 | Listed for sale | $224,900$216/sqft |
Source: RMLS (OR) #334572079 Report a problem | ||
| 5/28/2026 | Pending sale | $224,900$216/sqft |
Source: RMLS (OR) #334572079 Report a problem | ||
| 4/13/2026 | Price change | $224,900-4.3%$216/sqft |
Source: RMLS (OR) #334572079 Report a problem | ||
| 4/4/2026 | Price change | $234,900-3.3%$226/sqft |
Source: RMLS (OR) #334572079 Report a problem | ||
| 3/12/2026 | Listed for sale | $243,000$234/sqft |
Source: RMLS (OR) #334572079 Report a problem | ||
Public tax history
Tax history is unavailable.
Monthly payment
Est. payment
Payment breakdown
Explore the cost of this home by adjusting the details. Changes won't be saved.Climate risks
Neighborhood: Van Mall
Nearby schools
GreatSchools rating
- 2/10Walnut Grove Elementary SchoolGrades: K-5Distance: 0.7 mi
- 2/10Gaiser Middle SchoolGrades: 6-8Distance: 3.5 mi
- 1/10Fort Vancouver High SchoolGrades: 9-12Distance: 2.1 mi
Schools provided by the listing agent
- Elementary: Walnut Grove
- Middle: Gaiser
- High: Fort Vancouver
Source: RMLS (OR). This data may not be complete. We recommend contacting the local school district to confirm school assignments for this home.
- $278,5003 bd2 ba1k sqft5304 NE 84th Loop APT 2, Vancouver, WA 98662Sold
- $260,0002 bd2 ba1k sqft5304 NE 84th Loop APT 20, Vancouver, WA 98662Sold

- $239,9002 bd2 ba1k sqft5304 NE 84th Loop APT D14, Vancouver, WA 98662For Sale

- $226,6002 bd2 ba1k sqft5304 NE 84th Loop APT 1, Vancouver, WA 98662Off Market
- $249,9002 bd1 ba1k sqft5304 NE 84th Loop APT 3, Vancouver, WA 98662Sold
- $237,9003 bd2 ba1k sqft5304 NE 84th Loop APT 4, Vancouver, WA 98662Sold
- $234,0003 bd2 ba1.2k sqft5304 NE 84th Loop APT 5, Vancouver, WA 98662Off Market
- $159,8002 bd1 ba1k sqft5304 NE 84th Loop APT 6, Vancouver, WA 98662Sold
A local agent can set up tours, give advice and negotiate with sellers.
Similar homes
- $225,0002 bd2 ba1k sqft7006 NE 43rd St APT C, Vancouver, WA 98661Active
 MLS ID #288812649, Anthony Brungardt, eXp Realty LLC. RMLS (OR)
 - $215,0002 bd2 ba1.1k sqft623 N Hayden Bay Dr, Portland, OR 97217Active
 MLS ID #787867037, Dawn Barry-Griffin, Oregon First. RMLS (OR)
 - $234,9002 bd1 ba832 sqft4000 NE 109th Ave #Hh170, Vancouver, WA 98682Active
 MLS ID #440510730, Asperlando Josias, Keller Williams Realty. RMLS (OR)
 - $215,0002 bd1 ba980 sqft3702 NE 45th St #3702, Vancouver, WA 98661Active
 MLS ID #691150488, Eric Pelky, Weichert Realtors, Equity NW. RMLS (OR)
 - $205,0003 bd2 ba1.2k sqft5606 NE 68th St, Vancouver, WA 98661ActiveMLS ID #207395851, Maggie Vladimirsky, Works Real Estate. RMLS (OR)
- $240,0002 bd2 ba1.1k sqft409 NE 85th St Unit E, Vancouver, WA 98665ActiveMLS ID #707020656, Brad Issler, Coldwell Banker Bain. RMLS (OR)
- $225,0002 bd2 ba1.1k sqft553 N Hayden Bay Dr #25, Portland, OR 97217ActiveMLS ID #134044658, Alicia Selliken, Real Broker. RMLS (OR)
- $205,0002 bd2 ba1.1k sqft547 N Hayden Bay Dr, Portland, OR 97217ActiveMLS ID #266461699, Rebecca Dunn, Keller Williams Premier Partners. RMLS (OR)
- $325,0003 bd3 ba1.4k sqft10400 NE 82nd Ave APT 23, Vancouver, WA 98662ActiveMLS ID #635207104, Stefanie Foster, Windermere Northwest Living. RMLS (OR)
- $279,0002 bd3 ba1.4k sqft5301 Plomondon St APT A6, Vancouver, WA 98661ActiveMLS ID #484321900, Kristin Griffin, The Management Group, Inc. RMLS (OR)
- $229,9003 bd2 ba943 sqft2543 SE 119th Ave #10, Portland, OR 97266ActiveMLS ID #380233568, Tim Sellers, Berkshire Hathaway HomeServices NW Real Estate. RMLS (OR)
- $225,0002 bd2 ba1k sqft4117 NE 8th St, Gresham, OR 97030ActiveMLS ID #318875750, Corey Toney, Knipe Realty ERA Powered. RMLS (OR)
- $220,0002 bd1 ba903 sqft1601 NE Hale Pl #2, Gresham, OR 97030ActiveMLS ID #520846860, Megan Mautemps, Fiv Realty. RMLS (OR)
- $264,0002 bd2 ba1.2k sqft1621 NE 113th St APT 132, Vancouver, WA 98686ActiveMLS ID #107327136, Stefanie Foster, Windermere Northwest Living. RMLS (OR)
- $279,9002 bd1 ba874 sqft3837 NE 45th St, Vancouver, WA 98661ActiveMLS ID #148612288, Alicia Cooper-Cooley, Knipe Realty ERA Powered. RMLS (OR)
- $219,0002 bd2 ba1k sqft1929 NE 19th St, Gresham, OR 97030ActiveMLS ID #768633293, Jenny Troy, Move Real Estate Inc. RMLS (OR)
- $234,0002 bd2 ba1.1k sqft724 SE Rene Ave, Gresham, OR 97080ActiveMLS ID #223019257, Kyle Huckabee, Premiere Property Group LLC. RMLS (OR)
- $249,8002 bd2 ba960 sqft13216 NE Salmon Creek Ave Unit R3, Vancouver, WA 98686ActiveMLS ID #519001641, Marjorie Van Der Laan, Sunset Living. RMLS (OR)
- $265,0002 bd2 ba921 sqft6017 NE Holladay St, Portland, OR 97213ActiveMLS ID #112497725, Ben Droukas, Keller Williams PDX Central. RMLS (OR)
- $214,5002 bd2 ba972 sqft10220 SE Talbert St, Clackamas, OR 97015ActiveMLS ID #386153949, Ann Leighty, Berkshire Hathaway HomeServices NW Real Estate. RMLS (OR)
