Spacious townhouse-style condominium in the Hampton Downs community offering 2 bedrooms, 2.5 bathrooms, and a comfortable living space. The main level features an open living and dining area with abundant natural light, a convenient half bath, and a functional kitchen with granite countertops, stainless steel appliances, and a brand-new refrigerator. Sliding-door access leads to an outdoor patio area. Upstairs, you will find two generously sized bedrooms with new carpet, including a primary suite with an attached bathroom, plus an additional full bathroom and laundry hookups. The home also includes a one-car attached garage and driveway parking. Enjoy low-maintenance living in a convenient Vancouver location near shopping, dining, parks, and SR-500. HOA dues include exterior landscaping, management, water/sewer. Buyer to verify all information, HOA documents, fees, rental restrictions, VA/FHA Spot Approval, and property details. HAPPY HOUSE HUNTING!
Active
$279,000
5301 Plomondon St APT A6, Vancouver, WA 98661
2beds
1,491sqft
Residential, Condominium, Townhouse
Built in 1998
-- sqft lot
$-- Zestimate®
$187/sqft
$506/mo HOA
What's special
Driveway parkingLaundry hookupsOne-car attached garageAbundant natural lightOutdoor patio areaComfortable living spaceBrand-new refrigerator
- 51 days |
- 213 |
- 13 |
Zillow last checked:
Listing updated:
Listed by:
Kristin Griffin 360-449-2424,
The Management Group, Inc
Source: RMLS (OR),MLS#: 484321900
Facts & features
Interior
Bedrooms & bathrooms
- Bedrooms: 2
- Bathrooms: 3
- Full bathrooms: 2
- Partial bathrooms: 1
- Main level bathrooms: 1
Rooms
- Room types: Bedroom 2, Dining Room, Family Room, Kitchen, Living Room, Primary Bedroom
Primary bedroom
- Level: Upper
Bedroom 2
- Level: Upper
Dining room
- Level: Main
Kitchen
- Level: Main
Living room
- Level: Main
Appliances
- Included: Dishwasher, Free-Standing Range, Free-Standing Refrigerator, Range Hood, Stainless Steel Appliance(s), Electric Water Heater
- Laundry: Hookup Available
Features
- Granite
- Flooring: Tile, Wall to Wall Carpet
- Basement: Crawl Space
Interior area
- Total structure area: 1,491
- Total interior livable area: 1,491 sqft
Property
Parking
- Total spaces: 1
- Parking features: Driveway, Condo Garage (Attached), Attached
- Attached garage spaces: 1
- Has uncovered spaces: Yes
Accessibility
- Accessibility features: Minimal Steps, Parking, Rollin Shower, Accessibility
Features
- Levels: Two
- Stories: 2
- Patio & porch: Patio
- Has view: Yes
- View description: Territorial
Lot
- Features: Level
Details
- Parcel number: 030251302
Construction
Type & style
- Home type: Townhouse
- Property subtype: Residential, Condominium, Townhouse
Materials
- Vinyl Siding
- Foundation: Concrete Perimeter
- Roof: Composition
Condition
- Resale
- New construction: No
- Year built: 1998
Utilities & green energy
- Sewer: Public Sewer
- Water: Public
Community & HOA
Community
- Subdivision: Hampton Downs
HOA
- Has HOA: No
- Amenities included: Exterior Maintenance, Management, Sewer, Utilities, Water
- HOA fee: $506 monthly
Location
- Region: Vancouver
Financial & listing details
- Price per square foot: $187/sqft
- Annual tax amount: $2,911
- Date on market: 6/25/2026
- Listing terms: Cash,Conventional,FHA,VA Loan
- Road surface type: Paved
Estimated market value
Not available
Estimated sales range
Not available
Not available
Price history
| Date | Event | Price |
|---|---|---|
| 6/26/2026 | Listed for sale | $279,000$187/sqft |
Source:  RMLS (OR) #484321900 Report a problem RMLS (OR) #484321900 Report a problem | ||
| 6/2/2026 | Listing removed | $1,995$1/sqft |
Source: Zillow Rentals Report a problem | ||
| 5/27/2026 | Price change | $1,995-2.4%$1/sqft |
Source: Zillow Rentals Report a problem | ||
| 5/18/2026 | Price change | $2,045-2.4%$1/sqft |
Source: Zillow Rentals Report a problem | ||
| 4/20/2026 | Listed for rent | $2,095$1/sqft |
Source: Zillow Rentals Report a problem | ||
Public tax history
Tax history is unavailable.
Monthly payment
Est. payment
Payment breakdown
Explore the cost of this home by adjusting the details. Changes won't be saved.Climate risks
Neighborhood: Bagley Downs
Nearby schools
GreatSchools rating
- 2/10Roosevelt Elementary SchoolGrades: K-5Distance: 0.4 mi
- 2/10McLoughlin Middle SchoolGrades: 6-8Distance: 1.4 mi
- 1/10Fort Vancouver High SchoolGrades: 9-12Distance: 0.5 mi
Schools provided by the listing agent
- Elementary: Roosevelt
- Middle: Mcloughlin
- High: Fort Vancouver
Source: RMLS (OR). This data may not be complete. We recommend contacting the local school district to confirm school assignments for this home.
- $269,9002 bd3 ba1.4k sqft5301 Plomondon St APT E18, Vancouver, WA 98661For Sale

- $310,0002 bd3 ba1.4k sqft5301 Plomondon St APT 12, Vancouver, WA 98661For Sale
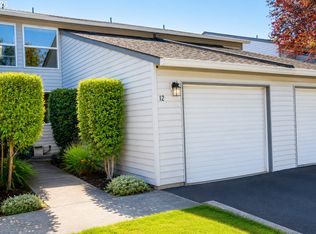
- $297,0002 bd2 ba1.2k sqft5301 Plomondon St APT E20, Vancouver, WA 98661Sold

- $270,0002 bd2 ba1.2k sqft5301 Plomondon St APT E19, Vancouver, WA 98661Sold

- $301,3002 bd3 ba1.4k sqft5301 Plomondon St APT 23F, Vancouver, WA 98661Off Market
- $325,0002 bd3 ba1.4k sqft5301 Plomondon St APT B7, Vancouver, WA 98661Sold
- $285,7002 bd3 ba1.4k sqft5301 Plomondon St APT 1A, Vancouver, WA 98661Off Market
- $252,7002 bd2 ba1.4k sqft5301 Plomondon St APT 6A, Vancouver, WA 98661Off Market
A local agent can set up tours, give advice and negotiate with sellers.
Similar homes
- $300,0003 bd3 ba1.4k sqft1414 Brandt Rd #C22, Vancouver, WA 98661Active
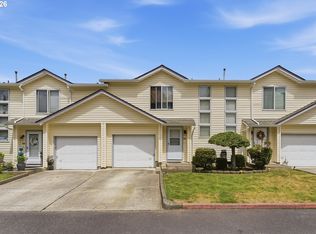
 MLS ID #221701937, Eric MacDonald, Premiere Property Group, LLC. RMLS (OR)
 - $279,0002 bd3 ba1.1k sqft13216 NE Salmon Creek Ave Unit N4, Vancouver, WA 98686Active
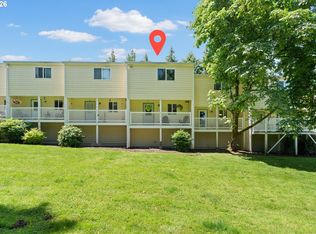 MLS ID #687410305, Erica Stout, RE/MAX Equity Group. RMLS (OR)
 - $225,0002 bd2 ba1k sqft7006 NE 43rd St APT C, Vancouver, WA 98661Active
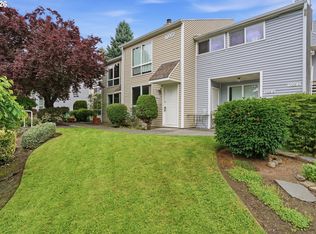 MLS ID #288812649, Anthony Brungardt, eXp Realty LLC. RMLS (OR)
 - $305,0003 bd3 ba1.4k sqft4701 NE 77th Ave APT 10, Vancouver, WA 98662Active
 MLS ID #435678383, Eric Nguyen, Washington First Properties. RMLS (OR)
 - $330,0003 bd3 ba1.5k sqft4421 NE Plains Way APT 67, Vancouver, WA 98662ActiveMLS ID #752012924, John Bishop, Premiere Property Group, LLC. RMLS (OR)
- $259,9002 bd1 ba880 sqft3611 NE 45th St, Vancouver, WA 98661ActiveMLS ID #576646780, Connie Bovee, Windermere Northwest Living. RMLS (OR)
- $229,9002 bd1 ba980 sqft3738 NE 45th St, Vancouver, WA 98661ActiveMLS ID #323549303, Whitney Ravins, Realty ONE Group Pacifica. RMLS (OR)
- $349,5003 bd3 ba1.4k sqft7917 NE 60th St, Vancouver, WA 98662ActiveMLS ID #317144858, Mark Kizokian, Premiere Property Group, LLC. RMLS (OR)
- $335,0002 bd2 ba996 sqft5109 NE 76th Ave, Vancouver, WA 98662ActiveMLS ID #629354018, LeAnne Moore, Eleete Real Estate. RMLS (OR)
- $370,0003 bd3 ba1.8k sqft3607 NE 83rd Ave, Vancouver, WA 98662ActiveMLS ID #497954557, Michele Montoya, MORE Realty, Inc. RMLS (OR)
- $220,0002 bd1 ba980 sqft3702 NE 45th St #3702, Vancouver, WA 98661ActiveMLS ID #691150488, Eric Pelky, Weichert Realtors, Equity NW. RMLS (OR)
- $330,0003 bd3 ba1.5k sqft8708 NE Mason Dr APT 36, Vancouver, WA 98662ActiveMLS ID #291641341, Yasamin Azarbin, Brantley Christianson Real Estate. RMLS (OR)
- $219,9002 bd2 ba1k sqft5304 NE 84th Loop APT D17, Vancouver, WA 98662ActiveMLS ID #334572079, Carrie Welch, Washington First Properties. RMLS (OR)
- $399,0003 bd2 ba1.3k sqft5513 NE Issler St, Vancouver, WA 98661ActiveMLS ID #630757461, Brian Fulsher, Mal & Seitz. RMLS (OR)
- $234,9002 bd1 ba832 sqft4000 NE 109th Ave #Hh170, Vancouver, WA 98682ActiveMLS ID #440510730, Asperlando Josias, Keller Williams Realty. RMLS (OR)
- $325,0002 bd1 ba1k sqft6837 NE Claremont Ave, Portland, OR 97211ActiveMLS ID #101579962, Christina McChesney, The Agency Lake Oswego. RMLS (OR)
- $264,0002 bd2 ba1.2k sqft1621 NE 113th St APT 132, Vancouver, WA 98686ActiveMLS ID #107327136, Stefanie Foster, Windermere Northwest Living. RMLS (OR)
- $229,9002 bd1 ba988 sqft1408 NE 72nd St APT 2, Vancouver, WA 98665ActiveMLS ID #171439720, Terry Wollam, RE/MAX Equity Group. RMLS (OR)
- $240,0002 bd2 ba1.1k sqft409 NE 85th St Unit E, Vancouver, WA 98665ActiveMLS ID #707020656, Brad Issler, Coldwell Banker Bain. RMLS (OR)
- $235,0002 bd2 ba1.1k sqft547 N Hayden Bay Dr, Portland, OR 97217ActiveMLS ID #266461699, Rebecca Dunn, Keller Williams Premier Partners. RMLS (OR)
