Welcome to the sweet condominium community of Hampton Downs! Nestled in Vancouver a mere ten minutes from the charming downtown ‘Couv, this one-level condo is sure to please! Fantastic accessibility here with wide doors, zero steps, natural light & a roll-in shower! Come into a generous 1200+ sq ft layout with plenty of room! The front bedroom is well-sized w/ceiling fan & closet. Nearby the first bathroom has a wide entry door, accessible counter + roll in shower! Keep it as is or renovate down the road to suit your needs. The back primary suite has a lovely window w/the rose bushes peeking in + its own attached bathroom, tub/shower combo + double closets. Cadet wall heaters & zonal controls keep energy use efficient! In the great room, this extended space flows beautifully from the entry all the way to the glass paned French door at the back. The light pours in while the soft white walls create a cozy environment. The kitchen can use some updating but that can come with time. A nice kitchen window faces the entry way, so it's easy to greet your guests! Freestanding range & refrigerator stay & the entire condo has been deep cleaned so it’s move in ready! No need to leave to do laundry! The in-unit laundry room has hook ups for your washer & dryer! Garage access is just outside the front door, perfect for those rainy days & groceries, while the attic provides great storage! This condo at this price is a perfect opportunity for a first-time home buyer, or for those ready to downsize! Your HOA dues take care of exterior maintenance, landscaping & common areas, management, sewer & water. There’s also plenty of visitor parking for guests! New in 2024: Full interior repaint, new interior door hardware + 5 new wall thermostats. The perfect location for access to the new Waterfront, Chucks Produce, local amenities, PDX airport, the great outdoors and of course the Gorge & Pacific Coastline. This cozy cutie is ready for you! Welcome home!
Sold
$270,000
5301 Plomondon St APT E19, Vancouver, WA 98661
2beds
1,239sqft
Residential, Condominium
Built in 1998
-- sqft lot
$276,100 Zestimate®
$218/sqft
$1,804 Estimated rent
Home value
$276,100
$260,000 - $293,000
$1,804/mo
Zestimate® history
Owner options
List your home for rent
$1,804/mo
Rent Zestimate®
Find your next renter with Zillow Rental Manager. Plus, with online applications, you can quickly screen prospective tenants – for free.
$1,804/mo
Rent Zestimate®
Refinance and save
$1,974/mo
Est. payment
Refinancing to a lower rate could help reduce your monthly payments and save thousands over the life of the loan.
$1,974/mo
Est. payment
Explore your selling options
Work with a Zillow partner agent
Leverage their expertise and Zillow's premium Showcase listings to get your home seen by more buyers.
Get startedList with your own agent
Get your home in front of millions of buyers by listing it on Zillow.
Learn how to do itSell it yourself
Take full control of how buyers see your home on Zillow by listing For Sale by Owner (FSBO).
List your homeWhat's special
Zillow last checked:
Listing updated:
Listed by:
Claire Widmark-Wright 971-275-3691,
Premiere Property Group, LLC,
Mark Wright 503-260-5875,
Premiere Property Group, LLC
Bought with:
Patricia Judd, 97762
Premiere Property Group, LLC
Source: RMLS (OR),MLS#: 24019966
Facts & features
Interior
Bedrooms & bathrooms
- Bedrooms: 2
- Bathrooms: 2
- Full bathrooms: 2
- Main level bathrooms: 2
Rooms
- Room types: Laundry, Bedroom 2, Dining Room, Family Room, Kitchen, Living Room, Primary Bedroom
Primary bedroom
- Features: Ceiling Fan, Bathtub With Shower, Double Closet, Ensuite, Laminate Flooring
- Level: Main
- Area: 156
- Dimensions: 12 x 13
Bedroom 2
- Features: Ceiling Fan, Closet, Laminate Flooring
- Level: Main
- Area: 144
- Dimensions: 12 x 12
Dining room
- Features: Laminate Flooring
- Level: Main
- Area: 156
- Dimensions: 12 x 13
Kitchen
- Features: Dishwasher, Disposal, Free Standing Range, Free Standing Refrigerator, Laminate Flooring
- Level: Main
- Area: 72
- Width: 12
Living room
- Features: Patio, Laminate Flooring
- Level: Main
- Area: 240
- Dimensions: 12 x 20
Appliances
- Included: Dishwasher, Disposal, Free-Standing Range, Free-Standing Refrigerator, Electric Water Heater
- Laundry: Laundry Room
Features
- Hookup Available, Ceiling Fan(s), Closet, Bathtub With Shower, Double Closet
- Flooring: Laminate, Vinyl
- Windows: Double Pane Windows, Vinyl Frames
- Basement: Crawl Space
Interior area
- Total structure area: 1,239
- Total interior livable area: 1,239 sqft
Property
Parking
- Total spaces: 1
- Parking features: Driveway, Off Street, Condo Garage (Other), Attached
- Attached garage spaces: 1
- Has uncovered spaces: Yes
Accessibility
- Accessibility features: Accessible Hallway, Bathroom Cabinets, Garage On Main, Ground Level, Main Floor Bedroom Bath, Minimal Steps, Natural Lighting, Pathway, Rollin Shower, Utility Room On Main, Accessibility
Features
- Stories: 1
- Entry location: Main Level
- Patio & porch: Patio
Lot
- Features: Level
Details
- Additional structures: HookupAvailable
- Parcel number: 030251328
- Zoning: R18
Construction
Type & style
- Home type: Condo
- Architectural style: Contemporary
- Property subtype: Residential, Condominium
Materials
- Vinyl Siding
- Foundation: Concrete Perimeter
- Roof: Composition
Condition
- Resale
- New construction: No
- Year built: 1998
Utilities & green energy
- Sewer: Public Sewer
- Water: Public
- Utilities for property: Cable Connected
Community & HOA
HOA
- Has HOA: Yes
- Amenities included: Exterior Maintenance, Management
- HOA fee: $326 monthly
- Second HOA fee: $87 monthly
Location
- Region: Vancouver
Financial & listing details
- Price per square foot: $218/sqft
- Annual tax amount: $234
- Date on market: 8/22/2024
- Cumulative days on market: 56 days
- Listing terms: Cash,Conventional
- Road surface type: Paved
Price history
| Date | Event | Price |
|---|---|---|
| 10/30/2024 | Sold | $270,000$218/sqft |
Source:  RMLS (OR) #24019966 Report a problem RMLS (OR) #24019966 Report a problem | ||
| 10/18/2024 | Pending sale | $270,000$218/sqft |
Source: RMLS (OR) #24019966 Report a problem | ||
| 8/22/2024 | Listed for sale | $270,000$218/sqft |
Source: RMLS (OR) #24019966 Report a problem | ||
Public tax history
Tax history is unavailable.
Neighborhood: Bagley Downs
Nearby homes
- $297,0002 bd2 ba1.2k sqft5301 Plomondon St APT E20, Vancouver, WA 98661Sold

- $269,9002 bd3 ba1.4k sqft5301 Plomondon St APT E18, Vancouver, WA 98661For Sale

- $279,0002 bd3 ba1.4k sqft5301 Plomondon St APT A6, Vancouver, WA 98661For Sale

- $310,0002 bd3 ba1.4k sqft5301 Plomondon St APT 12, Vancouver, WA 98661For Sale
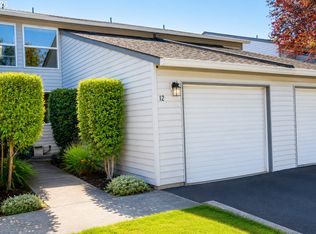
- $301,3002 bd3 ba1.4k sqft5301 Plomondon St APT 23F, Vancouver, WA 98661Off Market
- $325,0002 bd3 ba1.4k sqft5301 Plomondon St APT B7, Vancouver, WA 98661Sold
- $284,6002 bd3 ba1.4k sqft5301 Plomondon St APT 1A, Vancouver, WA 98661Off Market
- $252,7002 bd2 ba1.4k sqft5301 Plomondon St APT 6A, Vancouver, WA 98661Off Market
Nearby schools
GreatSchools rating
- 2/10Roosevelt Elementary SchoolGrades: K-5Distance: 0.4 mi
- 2/10McLoughlin Middle SchoolGrades: 6-8Distance: 1.4 mi
- 1/10Fort Vancouver High SchoolGrades: 9-12Distance: 0.6 mi
Schools provided by the listing agent
- Elementary: Roosevelt
- Middle: Mcloughlin
- High: Fort Vancouver
Source: RMLS (OR). This data may not be complete. We recommend contacting the local school district to confirm school assignments for this home.
Get a cash offer in 3 minutes
Find out how much your home could sell for in as little as 3 minutes with a no-obligation cash offer.
Estimated market value
$276,100
Get a cash offer in 3 minutes
Find out how much your home could sell for in as little as 3 minutes with a no-obligation cash offer.
Estimated market value
$276,100
- Washington
- Clark County
- Vancouver
- 98661
- Bagley Downs
- 5301 Plomondon St Apartment E19
Nearby cities
Nearby neighborhoods
Nearby zip codes
Other Vancouver Topics
