Welcome home to this charming two-story townhouse in a quiet, conveniently located community with easy freeway access. This spacious home offers an open-concept kitchen, spacious living and dining areas, LPV flooring, a large kitchen, dining area, and living that opens to a private patio, all this creates a comfortable place to call home. Upstairs offers two spacious bedrooms, and the attached two-car garage provides plenty of room for parking and storage. Come tour today, call home tomorrow! Owner is eager to hand the keys to you!
Active
$310,000
5301 Plomondon St APT 12, Vancouver, WA 98661
2beds
1,491sqft
Residential, Condominium, Townhouse
Built in 1998
-- sqft lot
$-- Zestimate®
$208/sqft
$500/mo HOA
What's special
Large kitchenOpen-concept kitchenAttached two-car garagePrivate patioTwo spacious bedroomsLpv flooring
- 39 days |
- 141 |
- 4 |
Zillow last checked:
Listing updated:
Listed by:
Ramona Locken ramonalocken@gmail.com,
Real Broker LLC
Source: RMLS (OR),MLS#: 776478674
Facts & features
Interior
Bedrooms & bathrooms
- Bedrooms: 2
- Bathrooms: 3
- Full bathrooms: 2
- Partial bathrooms: 1
- Main level bathrooms: 1
Rooms
- Room types: Bedroom 2, Dining Room, Family Room, Kitchen, Living Room, Primary Bedroom
Primary bedroom
- Level: Upper
Bedroom 2
- Level: Upper
Dining room
- Level: Main
Kitchen
- Level: Main
Living room
- Level: Main
Appliances
- Included: Cooktop, Dishwasher, Electric Water Heater
Features
- Basement: Crawl Space
Interior area
- Total structure area: 1,491
- Total interior livable area: 1,491 sqft
Property
Parking
- Total spaces: 2
- Parking features: Condo Garage (Attached), Attached
- Attached garage spaces: 2
Features
- Levels: Two
- Stories: 2
Lot
- Features: Cul-De-Sac, Level
Details
- Parcel number: 030251314
Construction
Type & style
- Home type: Townhouse
- Property subtype: Residential, Condominium, Townhouse
Materials
- Vinyl Siding
- Foundation: Concrete Perimeter
- Roof: Shingle
Condition
- Resale
- New construction: No
- Year built: 1998
Utilities & green energy
- Sewer: Public Sewer
- Water: Public
Community & HOA
Community
- Subdivision: Hampton Downs
HOA
- Has HOA: Yes
- HOA fee: $500 monthly
Location
- Region: Vancouver
Financial & listing details
- Price per square foot: $208/sqft
- Annual tax amount: $2,671
- Date on market: 7/10/2026
- Listing terms: Cash,Conventional
- Road surface type: Paved
Estimated market value
Not available
Estimated sales range
Not available
Not available
Price history
| Date | Event | Price |
|---|---|---|
| 7/10/2026 | Listed for sale | $310,000$208/sqft |
Source:  RMLS (OR) #776478674 Report a problem RMLS (OR) #776478674 Report a problem | ||
| 6/2/2014 | Listing removed | $995$1/sqft |
Source: Mid-County Management Report a problem | ||
| 4/23/2014 | Listed for rent | $995$1/sqft |
Source: Mid County Management Report a problem | ||
| 10/21/2013 | Listing removed | $995$1/sqft |
Source: Mid County Management Report a problem | ||
| 10/9/2013 | Price change | $995-5.2%$1/sqft |
Source: Mid County Management Report a problem | ||
| 10/3/2013 | Listed for rent | $1,050$1/sqft |
Source: Mid County Management Report a problem | ||
Public tax history
Tax history is unavailable.
Monthly payment
Est. payment
Payment breakdown
Explore the cost of this home by adjusting the details. Changes won't be saved.Climate risks
Neighborhood: Bagley Downs
Nearby schools
GreatSchools rating
- 2/10Roosevelt Elementary SchoolGrades: K-5Distance: 0.4 mi
- 2/10McLoughlin Middle SchoolGrades: 6-8Distance: 1.4 mi
- 1/10Fort Vancouver High SchoolGrades: 9-12Distance: 0.5 mi
Schools provided by the listing agent
- Elementary: Roosevelt
- Middle: Gaiser
- High: Fort Vancouver
Source: RMLS (OR). This data may not be complete. We recommend contacting the local school district to confirm school assignments for this home.
- $269,9002 bd3 ba1.4k sqft5301 Plomondon St APT E18, Vancouver, WA 98661For Sale

- $279,0002 bd3 ba1.4k sqft5301 Plomondon St APT A6, Vancouver, WA 98661For Sale

- $297,0002 bd2 ba1.2k sqft5301 Plomondon St APT E20, Vancouver, WA 98661Sold

- $270,0002 bd2 ba1.2k sqft5301 Plomondon St APT E19, Vancouver, WA 98661Sold

- $301,3002 bd3 ba1.4k sqft5301 Plomondon St APT 23F, Vancouver, WA 98661Off Market
- $325,0002 bd3 ba1.4k sqft5301 Plomondon St APT B7, Vancouver, WA 98661Sold
- $284,6002 bd3 ba1.4k sqft5301 Plomondon St APT 1A, Vancouver, WA 98661Off Market
- $252,7002 bd2 ba1.4k sqft5301 Plomondon St APT 6A, Vancouver, WA 98661Off Market
A local agent can set up tours, give advice and negotiate with sellers.
Similar homes
- $279,0002 bd3 ba1.4k sqft5301 Plomondon St APT A6, Vancouver, WA 98661Active
 MLS ID #484321900, Kristin Griffin, The Management Group, Inc. RMLS (OR)
 - $269,9002 bd3 ba1.4k sqft5301 Plomondon St APT E18, Vancouver, WA 98661ActiveMLS ID #315376382, Lynelle Nicholson, Coldwell Banker Bain. RMLS (OR)
- $299,9003 bd3 ba1.4k sqftGrandview Commons, Vancouver, WA 98661Active
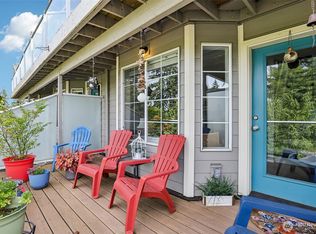 MLS ID #2503351, Jeanne Frace. NWMLS as distributed by MLS GRID
 - $355,0003 bd3 ba1.5k sqft4468 NE Nicholson Loop, Vancouver, WA 98661Active
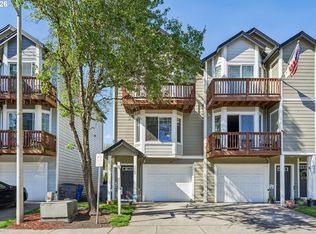 MLS ID #683292987, Sahil Sharma, Realty One Group NorthStars. RMLS (OR)
 - $315,0003 bd3 ba1.3k sqft7509 NE Vancouver Mall Dr Unit A5, Vancouver, WA 98662ActiveMLS ID #752452337, Drew Walters, Harcourts Real Estate Network Group, LLC. RMLS (OR)
- $300,0003 bd3 ba1.4k sqft1414 Brandt Rd #C22, Vancouver, WA 98661ActiveMLS ID #221701937, Eric MacDonald, Premiere Property Group, LLC. RMLS (OR)
- $275,0002 bd2 ba1k sqft100, Vancouver, WA 98661ActiveMLS ID #2538810, Nick Atwood. NWMLS as distributed by MLS GRID
- $299,0002 bd3 ba1.2k sqft7908 NE Loowit Loop APT 50, Vancouver, WA 98662ActiveMLS ID #209556563, Jessica Eisenhauer, Berkshire Hathaway HomeServices NW Real Estate. RMLS (OR)
- $315,0002 bd2 ba1.1k sqftBelmont Place Condominiums, Vancouver, WA 98664ActiveMLS ID #2551518, Ricardo Romagosa. NWMLS as distributed by MLS GRID
- $305,0003 bd3 ba1.4k sqft4701 NE 77th Ave APT 10, Vancouver, WA 98662ActiveMLS ID #435678383, Eric Nguyen, Washington First Properties. RMLS (OR)
- $390,0003 bd2 ba1k sqft6003 Kansas St, Vancouver, WA 98661ActiveMLS ID #755588701, Kat Tarr, Windermere Northwest Living. RMLS (OR)
- $359,9003 bd3 ba1.7k sqft8722 NE 17th Street, Vancouver, WA 98664ActiveMLS ID #2559866, Collin Petersen. NWMLS as distributed by MLS GRID
- $315,0002 bd2 ba943 sqftBelmont Place Condominiums, Vancouver, WA 98664ActiveMLS ID #2524695, Michael McCafferty. NWMLS as distributed by MLS GRID
- $319,9002 bd3 ba1.5k sqft2120 NE 77th Ave, Vancouver, WA 98664ActiveMLS ID #148594486, Kirk Godman, Real Broker LLC. RMLS (OR)
- $285,0002 bd1 ba874 sqft3837 NE 45th St, Vancouver, WA 98661ActiveMLS ID #148612288, Alicia Cooper-Cooley, Knipe Realty ERA Powered. RMLS (OR)
- $374,9003 bd1 ba912 sqft3921 E 16th St, Vancouver, WA 98661ActiveMLS ID #288730820, Brandon Roberts, Windermere/Crest Realty Co. RMLS (OR)
- $405,0002 bd2 ba1.4k sqft4000 NE 54th Ave, Vancouver, WA 98661ActiveMLS ID #303834288, Thomas Harvey, Keller Williams Realty. RMLS (OR)
- $335,0002 bd2 ba996 sqft5109 NE 76th Ave, Vancouver, WA 98662ActiveMLS ID #629354018, LeAnne Moore, Eleete Real Estate. RMLS (OR)
- $335,0003 bd3 ba1.5k sqft2124 NE 77th Ave, Vancouver, WA 98664ActiveMLS ID #703888660, Michelle McGrann, Knipe Realty ERA Powered. RMLS (OR)
- $--2 bd2 ba1.2k sqft7306 NE 43rd Way, Vancouver, WA 98662AuctionAuction.com 2
