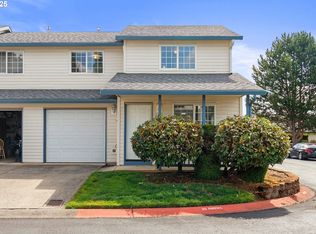
Welcome to this charming 2-bedroom, 2.5-bathroom home offering 1555 square feet of comfortable living space! Featuring a cozy gas fireplace and stunning vaulted ceilings, this home exudes warmth and style. Enjoy the outdoors on your covered back porch with an electric awning, perfect for relaxing or entertaining year-round. The versatile loft provides additional space for a den, office, or a potential 3rd bedroom, giving you plenty of options to suit your needs. Centrally located, you'll have easy access to shopping, entertainment, and all the amenities you desire. Don't miss the opportunity to make this beautiful home yours!
Active
Price cut: $5K (10/12)
$314,900
2120 NE 77th Ave, Vancouver, WA 98664
2beds
1,555sqft
Residential, Condominium
Built in 1997
-- sqft lot
$-- Zestimate®
$203/sqft
$475/mo HOA
What's special
Cozy gas fireplaceStunning vaulted ceilings
- 159 days
- 296
- 23
Zillow last checked:
Listing updated:
Listed by:
Kirk Godman Kirk@godmanrealestate.com,
Real Broker LLC
Source: RMLS (OR),MLS#: 148594486
Facts & features
Interior
Bedrooms & bathrooms
- Bedrooms: 2
- Bathrooms: 3
- Full bathrooms: 2
- Partial bathrooms: 1
- Main level bathrooms: 2
Rooms
- Room types: Den, Bedroom 2, Dining Room, Family Room, Kitchen, Living Room, Primary Bedroom
Primary bedroom
- Level: Main
Bedroom 2
- Level: Upper
Family room
- Level: Main
Kitchen
- Level: Main
Living room
- Level: Main
Heating
- Forced Air
Cooling
- Heat Pump
Appliances
- Included: Dishwasher, Free-Standing Range, Free-Standing Refrigerator, Microwave
- Laundry: Laundry Room
Features
- Ceiling Fan(s), Vaulted Ceiling(s)
- Flooring: Luxury Vinyl Plank, Wall to Wall Carpet
- Windows: Vinyl Frames
- Basement: Crawl Space
- Number of fireplaces: 1
- Fireplace features: Gas
Interior area
- Total structure area: 1,555
- Total interior livable area: 1,555 sqft
Property
Parking
- Total spaces: 2
- Parking features: Covered, Driveway, Garage Door Opener, Condo Garage (Attached), Attached
- Attached garage spaces: 2
- Has uncovered spaces: Yes
Features
- Levels: Two
- Stories: 2
- Entry location: Ground Floor
- Patio & porch: Covered Deck
Lot
- Features: Level
Details
- Parcel number: 101403530
Construction
Type & style
- Home type: Condo
- Property subtype: Residential, Condominium
Materials
- Lap Siding, Vinyl Siding
- Foundation: Concrete Perimeter
- Roof: Composition
Condition
- Resale
- New construction: No
- Year built: 1997
Utilities & green energy
- Gas: Gas
- Sewer: Public Sewer
- Water: Public
Community & HOA
HOA
- Has HOA: Yes
- HOA fee: $475 monthly
Location
- Region: Vancouver
Financial & listing details
- Price per square foot: $203/sqft
- Tax assessed value: $369,138
- Annual tax amount: $3,575
- Date on market: 5/14/2026
- Listing terms: Cash,Conventional,FHA,VA Loan
- Road surface type: Paved
Estimated market value
Not available
Estimated sales range
Not available
Not available
Price history
| Date | Event | Price |
|---|---|---|
| 10/12/2026 | Price change | $314,900-1.6%$203/sqft |
Source:  RMLS (OR) #148594486 Report a problem RMLS (OR) #148594486 Report a problem | ||
| 9/24/2026 | Listed for sale | $319,900$206/sqft |
Source: RMLS (OR) #148594486 Report a problem | ||
| 9/8/2026 | Pending sale | $319,900$206/sqft |
Source: RMLS (OR) #148594486 Report a problem | ||
| 8/7/2026 | Price change | $319,900-2.8%$206/sqft |
Source: RMLS (OR) #148594486 Report a problem | ||
| 5/14/2026 | Listed for sale | $329,000+107.6%$212/sqft |
Source: RMLS (OR) #148594486 Report a problem | ||
| 2/19/2003 | Sold | $158,500+13.6%$102/sqft |
Source: Public Record Report a problem | ||
| 11/28/2000 | Sold | $139,500+14.6%$90/sqft |
Source: Public Record Report a problem | ||
| 9/19/1997 | Sold | $121,698$78/sqft |
Source: Public Record Report a problem | ||
Public tax history
| Year | Property taxes | Tax assessment |
|---|---|---|
| 2025 | $3,575 +19.6% | $369,138 +20.4% |
| 2024 | $2,989 -2.8% | $306,611 -7% |
| 2023 | $3,074 +3.3% | $329,535 +5.3% |
| 2022 | $2,977 +5.3% | $312,814 +4.9% |
| 2021 | $2,827 +7.8% | $298,175 +12% |
| 2020 | $2,623 | $266,263 +4% |
| 2019 | $2,623 +13.2% | $255,975 +9.2% |
| 2018 | $2,318 -3.1% | $234,303 +16.7% |
| 2017 | $2,391 +13.1% | $200,714 +8.3% |
| 2016 | $2,115 +14.9% | $185,246 +20.2% |
| 2015 | $1,841 -3.6% | $154,078 +1.9% |
| 2014 | $1,911 | $151,170 +7.5% |
| 2013 | $1,911 -7.8% | $140,642 +4.1% |
| 2012 | $2,071 +5.8% | $135,098 -13.5% |
| 2011 | $1,957 +12.4% | $156,093 +1.6% |
| 2010 | $1,741 -6.8% | $153,573 -1.1% |
| 2009 | $1,868 | $155,260 -18.5% |
| 2008 | -- | $190,600 |
| 2007 | -- | $190,600 +45.8% |
| 2005 | -- | $130,700 |
| 2004 | -- | $130,700 +6.5% |
| 2001 | $1,722 +0.4% | $122,700 |
| 2000 | $1,715 | $122,700 |
Find assessor info on the county website
Monthly payment
Est. payment
Payment breakdown
Explore the cost of this home by adjusting the details. Changes won't be saved.Climate risks
Neighborhood: Ogden
Nearby schools
Schools provided by the listing agent
- Elementary: Ogden
- Middle: Mcloughlin
- High: Fort Vancouver
Source: RMLS (OR). This data may not be complete. We recommend contacting the local school district to confirm school assignments for this home.

Similar homes
- $315,0002 bd2 ba1.1k sqft2121 NE 77th Ave, Vancouver, WA 98664Active

 MLS ID #696173515, Laura Peterson, Premiere Property Group, LLC. RMLS (OR)
 - $325,0003 bd2 ba1.3k sqft13501 NE 19th St, Vancouver, WA 98684Active
 MLS ID #460905450, Chaley McVay, Redfin. RMLS (OR)
 - $349,9003 bd3 ba1.8k sqft3607 NE 83rd Ave, Vancouver, WA 98662Active
 MLS ID #497954557, Michele Montoya, MORE Realty. RMLS (OR)
 - $320,0002 bd2 ba1.1k sqft14019 NE 20th Ave #A2, Vancouver, WA 98686Active
 MLS ID #698850374, Sarah Stanfill, Realty Pro, Inc.. RMLS (OR)
 - $250,0003 bd2 ba1.1k sqft502 SE 157th Ave Unit 59, Vancouver, WA 98684ActiveMLS ID #398632453, Chaney Compher, Realty One Group Prestige. RMLS (OR)
- $380,0003 bd3 ba1.4k sqft7808 NE 60th St, Vancouver, WA 98662ActiveMLS ID #394289973, Shannon Harder, Keller Williams Sunset Corridor. RMLS (OR)
- $310,0003 bd2 ba1.1k sqft521 NE Mariners Loop, Portland, OR 97211ActiveMLS ID #461990578, Benjamin Fabian, Matin Real Estate. RMLS (OR)
- $370,0003 bd3 ba1.4k sqft7415 NE 61st Way, Vancouver, WA 98661ActiveMLS ID #793436701, Dawn Workman, Veracity Real Estate Group. RMLS (OR)
- $379,9002 bd2 ba983 sqft10110 NE 75th Way, Vancouver, WA 98662ActiveMLS ID #251601277, Paige Noce, Knipe Realty ERA Powered. RMLS (OR)
- $379,9993 bd3 ba1.8k sqft11513 NE 32nd St, Vancouver, WA 98682ActiveMLS ID #466680958, Haris Hadziselimovic, Keller Williams Realty. RMLS (OR)
- $380,0003 bd3 ba1.4k sqft8009 NE 38th Ave, Vancouver, WA 98665ActiveMLS ID #346160901, Charity Watkins, Keller Williams Realty. RMLS (OR)
- $375,0002 bd3 ba1.3k sqft1334 NE 118th Ave, Portland, OR 97220ActiveMLS ID #404315077, Doug Fraser, Premiere Property Group, LLC. RMLS (OR)
- $325,0002 bd3 ba1.8k sqft9161 NW Germantown Rd, Portland, OR 97231ActiveMLS ID #690172153, Lea Chitwood, RE/MAX Powerpros. RMLS (OR)
- $410,0002 bd2 ba1k sqft2306 SE Baypoint Dr #U99, Vancouver, WA 98683ActiveMLS ID #487436254, Jodie Sharp, Windermere Northwest Living. RMLS (OR)
- $415,0003 bd2 ba1.4k sqft5004 NE 151st Ave, Vancouver, WA 98682ActiveMLS ID #732767913, Benjamin Yang, NextHome Realty Connection. RMLS (OR)
- $299,0003 bd2 ba1.4k sqft6929 NE 15th Ave, Portland, OR 97211ActiveMLS ID #771162386, Kristina Opsahl, Where, Inc. RMLS (OR)
- $385,0002 bd2 ba1.4k sqft2449 NW Logan St, Camas, WA 98607ActiveMLS ID #171666649, Jodi Dobbe, Imagine Homes Realty, LLC. RMLS (OR)
- $325,0002 bd3 ba1.1k sqft17505 SW Blanton St APT A1, Beaverton, OR 97078ActiveMLS ID #583569882, Julie Yarnall, Keller Williams Realty Portland Premiere. RMLS (OR)
- $389,9003 bd2 ba1.2k sqft4315 NE 135th Ave, Vancouver, WA 98682ActiveMLS ID #493273176, Jamie Girvin, Coldwell Banker Bain. RMLS (OR)
- $205,0003 bd2 ba1.2k sqft5606 NE 68th St, Vancouver, WA 98661ActiveMLS ID #207395851, Maggie Vladimirsky, Works Real Estate. RMLS (OR)
