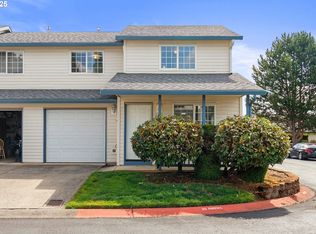
Beautiful, secluded neighborhood of condos on a private road. This one-level, 2-bedroom/2-bathroom condo has an open-concept floor plan with vaulted ceilings. Plenty of natural light to save on lighting costs. The living room has ample space for couches and recliners. The lighting has been updated with can lighting and a ceiling fan. The flooring has been updated with a beautiful Luxury Vinyl Plank in a nice neutral tone. The kitchen will include an extra-deep pantry, stove, dishwasher, and refrigerator. The kitchen and dining area are also vaulted. The primary bedroom has LVP flooring, a walk-in closet, and an attached bathroom with a shower. The second bedroom has a nice-sized closet and LVP flooring. The back deck is private and leads to a garden area beside the home. The 2-car garage has ample room for your vehicle, with extra storage on the sides. The water heater was replaced in 2023, a new storm door was installed in 2024, and a new Broan range hood was installed in 2025.
Active
Price cut: $14.9K (8/20)
$315,000
2121 NE 77th Ave, Vancouver, WA 98664
2beds
1,196sqft
Residential, Condominium
Built in 1997
-- sqft lot
$312,600 Zestimate®
$263/sqft
$474/mo HOA
What's special
Plenty of natural lightOpen-concept floor planVaulted ceilings
- 114 days
- 284
- 21
Zillow last checked:
Listing updated:
Listed by:
Laura Peterson 360-608-2122,
Premiere Property Group, LLC
Source: RMLS (OR),MLS#: 696173515
Facts & features
Interior
Bedrooms & bathrooms
- Bedrooms: 2
- Bathrooms: 2
- Full bathrooms: 2
- Main level bathrooms: 2
Rooms
- Room types: Laundry, Bedroom 2, Dining Room, Family Room, Kitchen, Living Room, Primary Bedroom
Primary bedroom
- Features: Laminate Flooring, Walkin Closet, Walkin Shower
- Level: Main
Bedroom 2
- Features: Laminate Flooring, Walkin Closet
- Level: Main
Dining room
- Features: Ceiling Fan, Laminate Flooring, Vaulted Ceiling
- Level: Main
Kitchen
- Features: Dishwasher, Disposal, Pantry, Free Standing Range, Free Standing Refrigerator, Vaulted Ceiling
- Level: Main
Living room
- Features: Ceiling Fan, Laminate Flooring, Vaulted Ceiling
- Level: Main
Heating
- Forced Air
Cooling
- Central Air
Appliances
- Included: Dishwasher, Disposal, Free-Standing Range, Free-Standing Refrigerator, Plumbed For Ice Maker, Range Hood, Stainless Steel Appliance(s), Gas Water Heater, Tank Water Heater
- Laundry: Hookup Available, Laundry Room
Features
- Ceiling Fan(s), High Speed Internet, Vaulted Ceiling(s), Walk-In Closet(s), Pantry, Walkin Shower
- Flooring: Luxury Vinyl Plank, Vinyl, Laminate
- Windows: Double Pane Windows, Vinyl Frames
- Basement: Crawl Space
Interior area
- Total structure area: 1,196
- Total interior livable area: 1,196 sqft
Video & virtual tour
Property
Parking
- Total spaces: 2
- Parking features: Driveway, Garage Door Opener, Attached, Oversized
- Attached garage spaces: 2
- Has uncovered spaces: Yes
Accessibility
- Accessibility features: Accessible Hallway, Garage On Main, Minimal Steps, Natural Lighting, One Level, Walkin Shower, Accessibility
Features
- Levels: One
- Stories: 1
- Entry location: Main Level
- Patio & porch: Covered Patio, Deck, Porch
- Exterior features: Garden
Lot
- Features: Level, Trees, Sprinkler
Details
- Parcel number: 101403540
- Zoning: R-22
Construction
Type & style
- Home type: Condo
- Property subtype: Residential, Condominium
Materials
- Lap Siding, Vinyl Siding
- Foundation: Concrete Perimeter
- Roof: Composition
Condition
- Resale
- New construction: No
- Year built: 1997
Utilities & green energy
- Gas: Gas
- Sewer: Public Sewer
- Water: Public
- Utilities for property: Cable Connected
Community & HOA
Community
- Subdivision: Belmont Place
HOA
- Has HOA: Yes
- Amenities included: Exterior Maintenance, Front Yard Landscaping, Maintenance Grounds, Management
- HOA fee: $474 monthly
Location
- Region: Vancouver
Financial & listing details
- Price per square foot: $263/sqft
- Tax assessed value: $347,254
- Annual tax amount: $401
- Date on market: 6/27/2026
- Listing terms: Cash,Conventional,FHA,VA Loan
- Road surface type: Paved
Estimated market value
$312,600
$297,000 - $328,000
$1,854/mo
Price history
| Date | Event | Price |
|---|---|---|
| 8/20/2026 | Price change | $315,000-4.5%$263/sqft |
Source:  RMLS (OR) #696173515 Report a problem RMLS (OR) #696173515 Report a problem | ||
| 7/14/2026 | Price change | $329,900-3%$276/sqft |
Source: RMLS (OR) #696173515 Report a problem | ||
| 6/28/2026 | Listed for sale | $340,000+58.1%$284/sqft |
Source: RMLS (OR) #696173515 Report a problem | ||
| 4/10/2017 | Sold | $215,000$180/sqft |
Source: RMLS (OR) #17683320 Report a problem | ||
| 3/3/2017 | Pending sale | $215,000$180/sqft |
Source: Realty Pro, Inc. #17683320 Report a problem | ||
| 3/1/2017 | Listed for sale | $215,000+76.7%$180/sqft |
Source: Realty Pro, Inc. #17683320 Report a problem | ||
| 10/7/1997 | Sold | $121,698$102/sqft |
Source: Public Record Report a problem | ||
Public tax history
| Year | Property taxes | Tax assessment |
|---|---|---|
| 2025 | $402 -0.5% | $347,254 +20.6% |
| 2024 | $404 -7.2% | $287,882 -6.9% |
| 2023 | $435 -8.1% | $309,112 +5.2% |
| 2022 | $473 -7.1% | $293,754 +5.2% |
| 2021 | $509 -1.2% | $279,295 +10.7% |
| 2020 | $515 | $252,257 +4% |
| 2019 | $515 -76.6% | $242,662 +9% |
| 2018 | $2,202 -3.1% | $222,589 +16.7% |
| 2017 | $2,272 +631% | $190,700 +311.7% |
| 2016 | $311 | $46,320 |
| 2015 | $311 -7.5% | $46,320 |
| 2014 | $336 | $46,320 |
| 2013 | $336 -7.1% | $46,320 |
| 2012 | $362 +3.2% | $46,320 |
| 2011 | $350 +12.8% | $46,320 |
| 2010 | $311 +10.9% | $46,320 |
| 2009 | $280 | $46,320 -60% |
| 2008 | -- | $115,800 |
| 2007 | -- | $115,800 |
| 2005 | -- | $115,800 |
| 2004 | -- | $115,800 |
| 2001 | $418 +1.6% | $115,800 |
| 2000 | $412 | $115,800 |
Find assessor info on the county website
Monthly payment
Est. payment
Payment breakdown
Explore the cost of this home by adjusting the details. Changes won't be saved.Climate risks
Neighborhood: Ogden
Nearby schools
Schools provided by the listing agent
- Elementary: Ogden
- Middle: Mcloughlin
- High: Fort Vancouver
Source: RMLS (OR). This data may not be complete. We recommend contacting the local school district to confirm school assignments for this home.

Similar homes
- $314,9002 bd3 ba1.5k sqft2120 NE 77th Ave, Vancouver, WA 98664Active
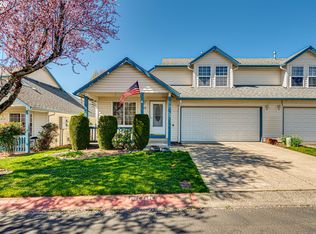
 MLS ID #148594486, Kirk Godman, Real Broker LLC. RMLS (OR)
 - $289,9002 bd2 ba1.2k sqft5565 E Evergreen Blvd APT 3406, Vancouver, WA 98661Active
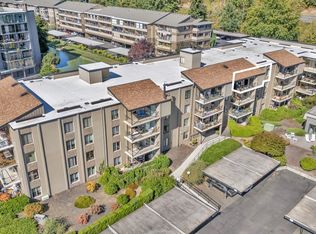 MLS ID #214116483, Jordan Matin, Matin Real Estate. RMLS (OR)
 - $269,0002 bd2 ba1.1k sqft5585 E Evergreen Blvd APT 5206, Vancouver, WA 98661Active
 MLS ID #151534305, Johan Henriksbo, Knipe Realty ERA Powered. RMLS (OR)
 - $320,0002 bd2 ba1.1k sqft14019 NE 20th Ave #A2, Vancouver, WA 98686Active
 MLS ID #698850374, Sarah Stanfill, Realty Pro, Inc.. RMLS (OR)
 - $250,0003 bd2 ba1.1k sqft502 SE 157th Ave Unit 59, Vancouver, WA 98684ActiveMLS ID #398632453, Chaney Compher, Realty One Group Prestige. RMLS (OR)
- $329,9001 bd2 ba992 sqft1218 W 19th St, Vancouver, WA 98660ActiveMLS ID #458390453, Corey Allen, Brantley Christianson Real Estate. RMLS (OR)
- $310,0003 bd2 ba1.1k sqft521 NE Mariners Loop, Portland, OR 97211ActiveMLS ID #461990578, Benjamin Fabian, Matin Real Estate. RMLS (OR)
- $350,0003 bd2 ba1.2k sqft703 NE 132nd Ave, Vancouver, WA 98684ActiveMLS ID #341847530, Margarita Arroyo, Handris Realty Company. RMLS (OR)
- $229,9002 bd1 ba850 sqft1414 Brandt Rd #A10, Vancouver, WA 98661ActiveMLS ID #675737676, Stephanie Bingold, Premiere Property Group LLC. RMLS (OR)
- $370,0003 bd3 ba1.4k sqft7415 NE 61st Way, Vancouver, WA 98661ActiveMLS ID #793436701, Dawn Workman, Veracity Real Estate Group. RMLS (OR)
- $450,0004 bd2 ba1.1k sqft821 NE 108th Ave, Vancouver, WA 98664ActiveMLS ID #586933840, Leigh Calvert, Cascade Hasson Sotheby's International Realty. RMLS (OR)
- $299,0002 bd2 ba1.3k sqft12153 SE 104th Ct, Happy Valley, OR 97086ActiveMLS ID #697333044, Jessica Cornwell, Hanna Realty Inc.. RMLS (OR)
- $375,0002 bd3 ba1.3k sqft1334 NE 118th Ave, Portland, OR 97220ActiveMLS ID #404315077, Doug Fraser, Premiere Property Group, LLC. RMLS (OR)
- $380,0003 bd3 ba1.4k sqft8009 NE 38th Ave, Vancouver, WA 98665ActiveMLS ID #346160901, Charity Watkins, Keller Williams Realty. RMLS (OR)
- $320,0004 bd2 ba1.5k sqft1608 NW Rolling Hill Dr, Beaverton, OR 97006ActiveMLS ID #153829899, Shannon Downs, MORE Realty. RMLS (OR)
- $459,9003 bd2 ba1.7k sqft3917 NE 39th St, Vancouver, WA 98661ActiveMLS ID #359321294, Ronald Patterson, Premiere Property Group, LLC. RMLS (OR)
- $350,0002 bd2 ba1k sqft519 NE 2nd St, Battle Ground, WA 98604ActiveMLS ID #478583490, Ashley DiFalco, Real Broker LLC. RMLS (OR)
- $399,9002 bd1 ba1.2k sqft5800 NE 48th St, Vancouver, WA 98661ActiveMLS ID #385854376, Shannon Wyman, Premiere Property Group, LLC. RMLS (OR)
- $325,0003 bd2 ba1.2k sqft9339 SE Madison St, Portland, OR 97216ActiveMLS ID #626880225, Lydia Hallay, Ello Realty. RMLS (OR)
- $415,0003 bd2 ba1.4k sqft5004 NE 151st Ave, Vancouver, WA 98682ActiveMLS ID #732767913, Benjamin Yang, NextHome Realty Connection. RMLS (OR)
