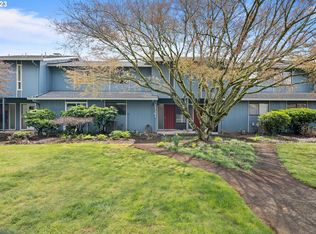
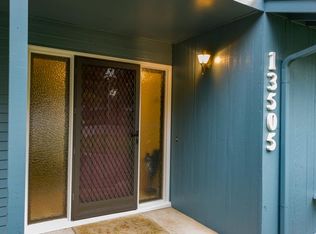
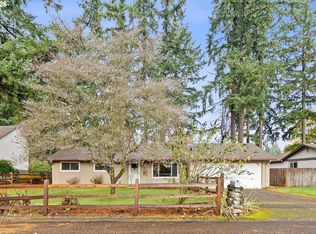
Updated condo in Landover Hills. New luxury vinyl plank flooring throughout and a newer AC for year-round comfort. The inviting living room offers a cozy fireplace, while the spacious layout provides plenty of room to relax and entertain.The oversized primary bedroom features double closets and a private balcony. The second bedroom has slider access to the balcony, along with a ceiling fan. The upstairs bathroom has been beautifully updated with a brand-new LuxStone spacious walk-in shower and granite countertops.Enjoy the privacy of the fenced courtyard with covered patio, while the refreshed backyard features attractive pavers and low-maintenance turf. The detached oversized garage is connected by a breezeway to the back slider and includes built-in storage and a workbench. With thoughtful updates, comfortable living spaces, and low-maintenance outdoor areas, this home is move-in ready and easy to enjoy.
Active
$325,000
13501 NE 19th St, Vancouver, WA 98684
3beds
1,386sqft
Residential, Condominium
Built in 1969
-- sqft lot
$-- Zestimate®
$234/sqft
$175/mo HOA
What's special
Private balconyCozy fireplaceDetached oversized garageOversized primary bedroomDouble closetsLuxstone spacious walk-in showerLow-maintenance turf
- 68 days
- 231
- 22
Zillow last checked:
Listing updated:
Listed by:
Chaley McVay 360-241-5056,
Redfin
Source: RMLS (OR),MLS#: 460905450
Facts & features
Interior
Bedrooms & bathrooms
- Bedrooms: 3
- Bathrooms: 2
- Full bathrooms: 2
- Main level bathrooms: 1
Rooms
- Room types: Bedroom 2, Bedroom 3, Dining Room, Family Room, Kitchen, Living Room, Primary Bedroom
Primary bedroom
- Features: Balcony, Sliding Doors
- Level: Upper
Bedroom 2
- Features: Balcony, Sliding Doors
- Level: Upper
Bedroom 3
- Level: Upper
Dining room
- Features: Living Room Dining Room Combo
- Level: Main
Kitchen
- Features: Vinyl Floor
- Level: Main
Living room
- Features: Fireplace, Sliding Doors, Vinyl Floor
- Level: Main
Heating
- Forced Air, Fireplace(s)
Cooling
- Central Air
Appliances
- Included: Dishwasher, Free-Standing Range, Free-Standing Refrigerator, Washer/Dryer, Gas Water Heater
- Laundry: Laundry Room
Features
- Ceiling Fan(s), Granite, High Speed Internet, Balcony, Living Room Dining Room Combo, Tile
- Flooring: Laminate, Luxury Vinyl Plank, Vinyl
- Doors: Sliding Doors
- Windows: Double Pane Windows, Vinyl Frames
- Basement: Crawl Space
- Number of fireplaces: 1
- Fireplace features: Wood Burning
Interior area
- Total structure area: 1,386
- Total interior livable area: 1,386 sqft
Video & virtual tour
Property
Parking
- Total spaces: 2
- Parking features: On Street, Garage Door Opener, Condo Garage (Attached), Detached, Oversized
- Garage spaces: 2
- Has uncovered spaces: Yes
Features
- Levels: Two
- Stories: 2
- Patio & porch: Covered Patio
- Exterior features: Garden, Yard, Balcony
- Fencing: Fenced
Details
- Parcel number: 110172078
Construction
Type & style
- Home type: Condo
- Property subtype: Residential, Condominium
Materials
- Cedar, Wood Siding
- Roof: Composition
Condition
- Resale
- New construction: No
- Year built: 1969
Utilities & green energy
- Gas: Gas
- Sewer: Shared Septic
- Water: Public
Community & HOA
HOA
- Has HOA: Yes
- Amenities included: Commons, Exterior Maintenance
- HOA fee: $175 monthly
Location
- Region: Vancouver
Financial & listing details
- Price per square foot: $234/sqft
- Tax assessed value: $311,784
- Annual tax amount: $3,148
- Date on market: 8/13/2026
- Listing terms: Cash,Conventional
- Road surface type: Paved
Estimated market value
Not available
Estimated sales range
Not available
Not available
Price history
| Date | Event | Price |
|---|---|---|
| 8/13/2026 | Listed for sale | $325,000+91.2%$234/sqft |
Source:  RMLS (OR) #460905450 Report a problem RMLS (OR) #460905450 Report a problem | ||
| 2/29/2016 | Sold | $170,000+1.2%$123/sqft |
Source: RMLS (OR) #15147799 Report a problem | ||
| 1/23/2016 | Pending sale | $167,950$121/sqft |
Source: Real Living The Real Estate Group #15147799 Report a problem | ||
| 1/20/2016 | Listed for sale | $167,950+60.1%$121/sqft |
Source: Real Living The Real Estate Group #15147799 Report a problem | ||
| 9/22/2012 | Listing removed | $104,900$76/sqft |
Source: Homepath #12688287 Report a problem | ||
| 8/23/2012 | Listed for sale | $104,900+1.2%$76/sqft |
Source: Homepath #12688287 Report a problem | ||
| 7/12/2012 | Sold | $103,615+3.7%$75/sqft |
Source: Public Record Report a problem | ||
| 10/22/2002 | Sold | $99,900$72/sqft |
Source: Public Record Report a problem | ||
Public tax history
| Year | Property taxes | Tax assessment |
|---|---|---|
| 2025 | $3,148 +9.9% | $311,784 +7.8% |
| 2024 | $2,864 -0.8% | $289,173 -3.9% |
| 2023 | $2,888 +9.6% | $300,916 +7.5% |
| 2022 | $2,634 +3.9% | $279,862 +8.9% |
| 2021 | $2,535 +1.8% | $257,080 +10% |
| 2020 | $2,489 | $233,709 +1.1% |
| 2019 | $2,489 +24.6% | $231,249 +15.8% |
| 2018 | $1,998 -6.9% | $199,664 +15.8% |
| 2017 | $2,145 +15.3% | $172,483 +11.5% |
| 2016 | $1,860 +21.7% | $154,723 +27.4% |
| 2015 | $1,529 +7.6% | $121,465 +12.6% |
| 2014 | $1,421 | $107,847 +14.6% |
| 2013 | $1,421 -6.4% | $94,126 |
| 2012 | $1,517 +0.6% | $94,126 -13.6% |
| 2011 | $1,508 +1.7% | $108,980 -3.9% |
| 2010 | $1,483 -6.3% | $113,368 -11.4% |
| 2009 | $1,582 | $127,920 -18.8% |
| 2008 | -- | $157,500 |
| 2007 | -- | $157,500 +54.4% |
| 2005 | -- | $102,000 |
| 2004 | -- | $102,000 |
| 2001 | $1,399 +1.4% | $102,000 +2.4% |
| 2000 | $1,380 | $99,600 |
Find assessor info on the county website
Monthly payment
Est. payment
Payment breakdown
Explore the cost of this home by adjusting the details. Changes won't be saved.Climate risks
Neighborhood: Landover Sharmel
Nearby schools
Schools provided by the listing agent
- Elementary: Hearthwood
- Middle: Cascade
- High: Evergreen
Source: RMLS (OR). This data may not be complete. We recommend contacting the local school district to confirm school assignments for this home.
Similar homes
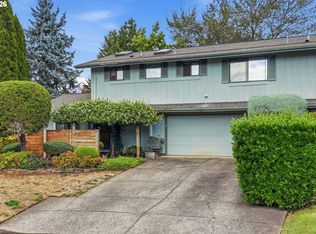
- $349,9003 bd3 ba1.4k sqft607 SE 130th Ct, Vancouver, WA 98683Active
 MLS ID #735242955, Jacqueline Smith, Keller Williams Realty. RMLS (OR)
 - $295,0002 bd2 ba1.3k sqft4517 NE Plains Way APT 47, Vancouver, WA 98662Active
 MLS ID #250894774, Ryan Lapointe, Premiere Property Group LLC. RMLS (OR)
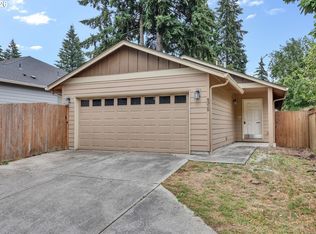
 - $389,9003 bd2 ba1.2k sqft4315 NE 135th Ave, Vancouver, WA 98682Active
 MLS ID #493273176, Jamie Girvin, Coldwell Banker Bain. RMLS (OR)
 - $479,9003 bd2 ba1.2k sqft14418 NE 46th St, Vancouver, WA 98682Active
 MLS ID #590373725, Blake Nelson, Brantley Christianson Real Estate. RMLS (OR)
 - $349,9003 bd3 ba1.8k sqft3607 NE 83rd Ave, Vancouver, WA 98662ActiveMLS ID #497954557, Michele Montoya, MORE Realty. RMLS (OR)
- $450,0003 bd2 ba1.4k sqft4503 NE 135th Ave, Vancouver, WA 98682ActiveMLS ID #604791158, Nick Shivers, eXp Realty LLC. RMLS (OR)
- $399,0003 bd3 ba1.5k sqft13800 NE 63rd St, Vancouver, WA 98682ActiveMLS ID #442574727, Blake Byzewski, John L. Scott Real Estate. RMLS (OR)
- $320,0004 bd2 ba1.5k sqft1608 NW Rolling Hill Dr, Beaverton, OR 97006ActiveMLS ID #153829899, Shannon Downs, MORE Realty. RMLS (OR)
- $450,0003 bd2 ba1.4k sqft1100 NE 85th Ave, Vancouver, WA 98664ActiveMLS ID #772605229, Alex Hart, Knipe Realty ERA Powered. RMLS (OR)
- $380,0003 bd3 ba1.4k sqft7808 NE 60th St, Vancouver, WA 98662ActiveMLS ID #394289973, Shannon Harder, Keller Williams Sunset Corridor. RMLS (OR)
- $310,0003 bd2 ba1.1k sqft521 NE Mariners Loop, Portland, OR 97211ActiveMLS ID #461990578, Benjamin Fabian, Matin Real Estate. RMLS (OR)
- $479,9003 bd2 ba1.5k sqft1500 SE Park Crest Ave, Vancouver, WA 98683ActiveMLS ID #494476292, Fiona Fu, Mal & Seitz. RMLS (OR)
- $309,9503 bd3 ba1.7k sqft170 NE Kane Dr, Gresham, OR 97030ActiveMLS ID #665245546, Ronda Cammann, John L. Scott Columbia Gorge. RMLS (OR)
- $375,0002 bd3 ba1.3k sqft1334 NE 118th Ave, Portland, OR 97220ActiveMLS ID #404315077, Doug Fraser, Premiere Property Group, LLC. RMLS (OR)
- $377,7003 bd1 ba956 sqft1311 E 32nd Ave, Vancouver, WA 98661ActiveMLS ID #532055549, Tom Stubbs, RE/MAX Equity Group. RMLS (OR)
- $324,9003 bd3 ba1.6k sqft1457 SW Edgefield Meadows Ter, Troutdale, OR 97060ActiveMLS ID #512594135, Jason Gardner, Premiere Property Group, LLC. RMLS (OR)
- $379,9002 bd2 ba983 sqft10110 NE 75th Way, Vancouver, WA 98662ActiveMLS ID #251601277, Paige Noce, Knipe Realty ERA Powered. RMLS (OR)
- $459,9003 bd2 ba1.1k sqft11000 NE 81st Way, Vancouver, WA 98662ActiveMLS ID #176620965, Troy D Doty P.C., Northwest Realty Source. RMLS (OR)
- $419,9003 bd2 ba1k sqft15413 NE 88th St, Vancouver, WA 98682ActiveMLS ID #228460580, Jamison Erwin, Berkshire Hathaway HomeServices NW Real Estate. RMLS (OR)
- $300,0003 bd3 ba1.3k sqft673 SE 148th Ave #11, Portland, OR 97233ActiveMLS ID #510187221, Natalya Oreste, Berkshire Hathaway HomeServices NW Real Estate. RMLS (OR)
