Back on market with repairs and upgrades completed. Move in ready spacious 3 bedroom in a quiet neighborhood with low HOAs that cover exterior maintenance and common area. Small development of 8 units tucked back from the busy street but close to services and freeways. Very large L.R./family room with gas fireplace. New sliding door lead to a fully enclosed private patio & yard with room to garden. Newer laminate flooring downstairs. New paint in L.R., primary, Bedroom #3 and upstairs bath. Furnace 2017, Water Heater 2020. Large balcony upstairs updated with new railing and decking, sliders in primary and 2nd bedroom lead to balcony. Newer Kitchen appliances including a Bosch dishwasher, gas stove. Washer and dryer included. Spacious oversized two car garage with brand new opener. Additional easy parking for guests. Septic recently pumped and inspected. Great area for strolling or walking the dog.
Sold
$320,000
13503 NE 19th St, Vancouver, WA 98684
3beds
1,406sqft
Residential, Condominium, Townhouse
Built in 1969
-- sqft lot
$345,200 Zestimate®
$228/sqft
$2,265 Estimated rent
Home value
$345,200
$328,000 - $362,000
$2,265/mo
Zestimate® history
Owner options
List your home for rent
$2,265/mo
Rent Zestimate®
Find your next renter with Zillow Rental Manager. Plus, with online applications, you can quickly screen prospective tenants – for free.
$2,265/mo
Rent Zestimate®
Refinance and save
$2,131/mo
Est. payment
Refinancing to a lower rate could help reduce your monthly payments and save thousands over the life of the loan.
$2,131/mo
Est. payment
Explore your selling options
Work with a Zillow partner agent
Leverage their expertise and Zillow's premium Showcase listings to get your home seen by more buyers.
Get startedList with your own agent
Get your home in front of millions of buyers by listing it on Zillow.
Learn how to do itSell it yourself
Take full control of how buyers see your home on Zillow by listing For Sale by Owner (FSBO).
List your homeWhat's special
Zillow last checked:
Listing updated:
Listed by:
Chelsea Hemingway 503-459-7113,
MORE Realty Inc
Bought with:
Cristine Besmond, 134044
Windermere Northwest Living
Source: RMLS (OR),MLS#: 24017373
Facts & features
Interior
Bedrooms & bathrooms
- Bedrooms: 3
- Bathrooms: 2
- Full bathrooms: 1
- Partial bathrooms: 1
- Main level bathrooms: 1
Rooms
- Room types: Laundry, Bedroom 2, Bedroom 3, Dining Room, Family Room, Kitchen, Living Room, Primary Bedroom
Primary bedroom
- Features: Deck, Sliding Doors, Wallto Wall Carpet
- Level: Upper
- Area: 165
- Dimensions: 11 x 15
Bedroom 2
- Features: Deck, Sliding Doors, Wallto Wall Carpet
- Level: Upper
- Area: 132
- Dimensions: 11 x 12
Bedroom 3
- Features: Wallto Wall Carpet
- Level: Upper
- Area: 100
- Dimensions: 10 x 10
Dining room
- Features: Laminate Flooring
- Level: Main
- Area: 88
- Dimensions: 8 x 11
Kitchen
- Features: Dishwasher, Gas Appliances, Microwave
- Level: Main
- Area: 117
- Width: 13
Living room
- Features: Fireplace, Living Room Dining Room Combo, Sliding Doors
- Level: Main
- Area: 273
- Dimensions: 13 x 21
Heating
- Forced Air, Fireplace(s)
Cooling
- Central Air
Appliances
- Included: Dishwasher, Free-Standing Gas Range, Free-Standing Refrigerator, Gas Appliances, Microwave, Stainless Steel Appliance(s), Washer/Dryer, Gas Water Heater
- Laundry: Laundry Room
Features
- Ceiling Fan(s), High Speed Internet, Living Room Dining Room Combo
- Flooring: Laminate, Tile, Vinyl, Wall to Wall Carpet
- Doors: Sliding Doors
- Windows: Double Pane Windows
- Basement: Crawl Space
- Number of fireplaces: 1
- Fireplace features: Gas
Interior area
- Total structure area: 1,406
- Total interior livable area: 1,406 sqft
Property
Parking
- Total spaces: 2
- Parking features: Off Street, Garage Door Opener, Condo Garage (Attached), Detached, Extra Deep Garage
- Garage spaces: 2
Features
- Levels: Two
- Stories: 2
- Patio & porch: Covered Deck, Covered Patio, Deck
- Exterior features: Garden
- Fencing: Fenced
- Has view: Yes
- View description: Trees/Woods
Lot
- Features: Commons, Level, Trees
Details
- Parcel number: 110172079
Construction
Type & style
- Home type: Townhouse
- Property subtype: Residential, Condominium, Townhouse
Materials
- Lap Siding, Wood Siding
- Foundation: Concrete Perimeter
- Roof: Composition
Condition
- Resale
- New construction: No
- Year built: 1969
Utilities & green energy
- Gas: Gas
- Sewer: Shared Septic
- Water: Public
- Utilities for property: Cable Connected
Community & HOA
HOA
- Has HOA: Yes
- Amenities included: Commons, Exterior Maintenance, Insurance, Maintenance Grounds, Management
- HOA fee: $175 monthly
Location
- Region: Vancouver
Financial & listing details
- Price per square foot: $228/sqft
- Tax assessed value: $293,344
- Annual tax amount: $2,914
- Date on market: 4/16/2024
- Cumulative days on market: 419 days
- Listing terms: Cash,Conventional
- Road surface type: Paved
Price history
| Date | Event | Price |
|---|---|---|
| 7/22/2024 | Sold | $320,000-5.9%$228/sqft |
Source:  RMLS (OR) #24017373 Report a problem RMLS (OR) #24017373 Report a problem | ||
| 6/21/2024 | Pending sale | $340,000$242/sqft |
Source: RMLS (OR) #24017373 Report a problem | ||
| 6/15/2024 | Listed for sale | $340,000+161.7%$242/sqft |
Source: RMLS (OR) #24017373 Report a problem | ||
| 8/9/2013 | Sold | $129,900$92/sqft |
Source: Public Record Report a problem | ||
| 6/29/2013 | Pending sale | $129,900$92/sqft |
Source: Windermere Real Estate/Stellar Group #13553424 Report a problem | ||
| 6/24/2013 | Listed for sale | $129,900+26.7%$92/sqft |
Source: Windermere Real Estate/Stellar Group #13553424 Report a problem | ||
| 7/26/2002 | Sold | $102,500+9.6%$73/sqft |
Source: Public Record Report a problem | ||
| 6/16/1997 | Sold | $93,500+67%$67/sqft |
Source: Public Record Report a problem | ||
| 3/24/1995 | Sold | $56,000$40/sqft |
Source: Public Record Report a problem | ||
Public tax history
| Year | Property taxes | Tax assessment |
|---|---|---|
| 2024 | $2,905 -0.3% | $293,344 -4% |
| 2023 | $2,915 +9.5% | $305,580 +7.7% |
| 2022 | $2,662 +3.9% | $283,844 +8.6% |
| 2021 | $2,561 -0.4% | $261,251 +10% |
| 2020 | $2,571 | $237,501 -1.1% |
| 2019 | $2,571 +24.9% | $240,259 +16% |
| 2018 | $2,059 -7.1% | $207,168 +15.6% |
| 2017 | $2,216 +15.5% | $179,261 +11.5% |
| 2016 | $1,920 +21.8% | $160,736 +27.3% |
| 2015 | $1,576 +7.7% | $126,306 +12.7% |
| 2014 | $1,464 | $112,120 +16.8% |
| 2013 | $1,464 -4.4% | $96,022 |
| 2012 | $1,530 -0.5% | $96,022 -13.6% |
| 2011 | $1,539 +1.9% | $111,140 -3.9% |
| 2010 | $1,510 -6.3% | $115,648 -11.2% |
| 2009 | $1,611 | $130,298 -20.2% |
| 2008 | -- | $163,200 |
| 2007 | -- | $163,200 +53.5% |
| 2005 | -- | $106,300 |
| 2004 | -- | $106,300 |
| 2001 | $1,399 +1.4% | $106,300 +6.7% |
| 2000 | $1,380 | $99,600 |
Find assessor info on the county website
Neighborhood: Landover Sharmel
Nearby homes
- $319,9003 bd2 ba1.3k sqft13417 NE 19th St, Vancouver, WA 98684Off Market
- $287,1003 bd1 ba1.3k sqft13419 NE 19th St, Vancouver, WA 98684Off Market
- $302,4003 bd1 ba1.3k sqft13501 NE 19th St, Vancouver, WA 98684Off Market
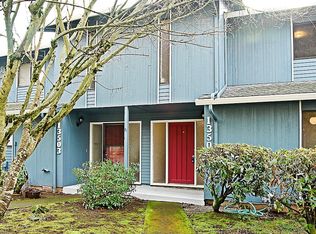
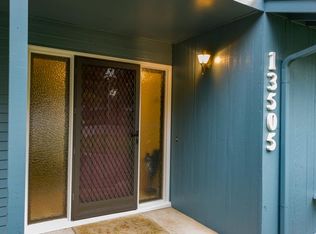
- $307,2003 bd1 ba1.3k sqft13505 NE 19th St, Vancouver, WA 98684Off Market
- $288,7003 bd1 ba1.3k sqft13507 NE 19th St, Vancouver, WA 98684Off Market
- $306,2003 bd2 ba1.3k sqft13509 NE 19th St, Vancouver, WA 98684Off Market
- $315,4003 bd2 ba1.3k sqft13511 NE 19th St, Vancouver, WA 98684Off Market
- $--2 bd1 ba900 sqft13500 NE 18th St #4, Vancouver, WA 98684Off Market
Nearby schools
GreatSchools rating
- 5/10Hearthwood Elementary SchoolGrades: PK-5Distance: 0.7 mi
- 2/10Cascade Middle SchoolGrades: 6-8Distance: 0.3 mi
- 4/10Evergreen High SchoolGrades: 9-12Distance: 0.4 mi
Schools provided by the listing agent
- Elementary: Hearthwood
- Middle: Cascade
- High: Evergreen
Source: RMLS (OR). This data may not be complete. We recommend contacting the local school district to confirm school assignments for this home.
Get a cash offer in 3 minutes
Find out how much your home could sell for in as little as 3 minutes with a no-obligation cash offer.
Estimated market value
$345,200
Get a cash offer in 3 minutes
Find out how much your home could sell for in as little as 3 minutes with a no-obligation cash offer.
Estimated market value
$345,200
- Washington
- Clark County
- Vancouver
- 98684
- Landover Sharmel
- 13503 NE 19th St
Nearby cities
Nearby neighborhoods
Nearby zip codes
Other Vancouver Topics
